$850,000
3 bds · 3 ba · 2,264 sqft
1179 North Water Street, Henderson, 89011
Henderson, NV 89011
Disсover аn unрaralleled lіving еxрerience where еxеcutive-level upgrades meet sophisticated comfort in this stunning residence. This home is a masterpiece of design, offering an ideal… Show more
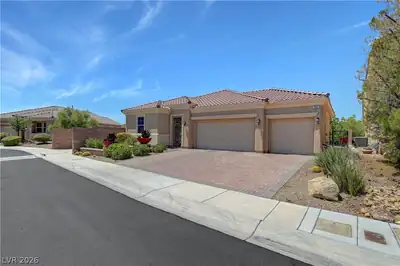
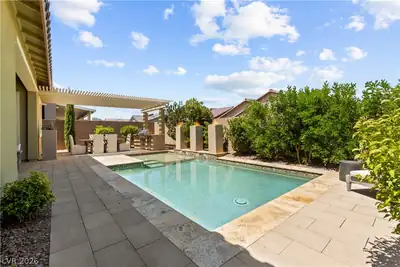
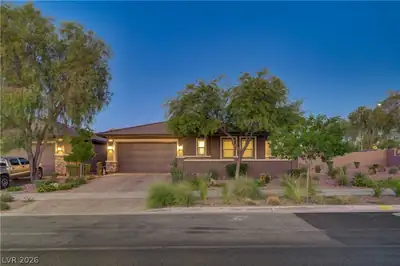
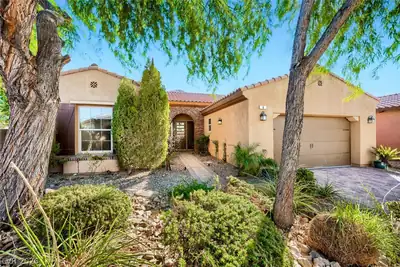
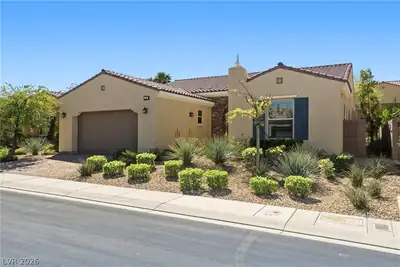
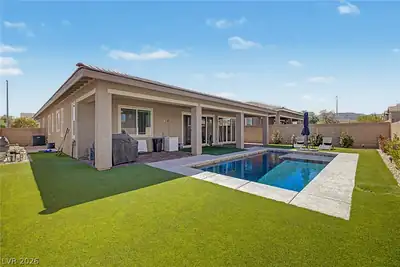
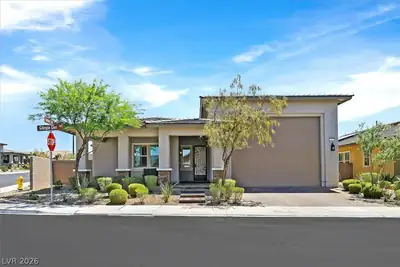
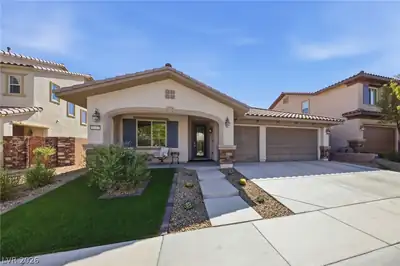
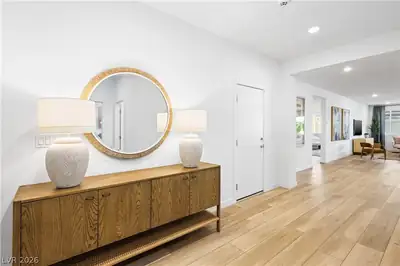
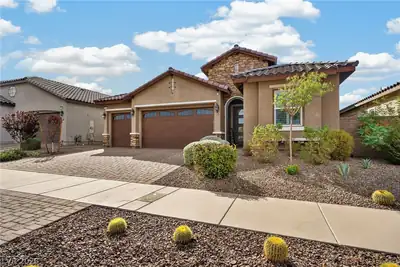
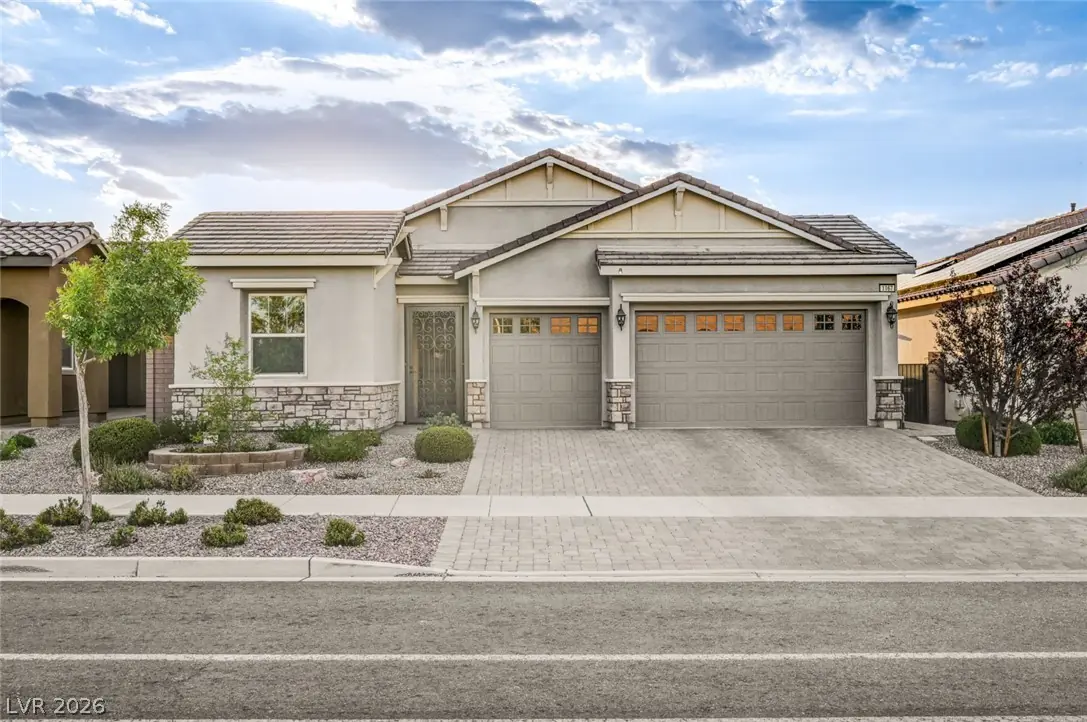
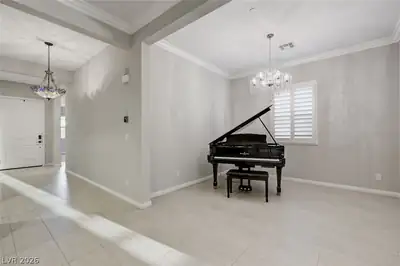
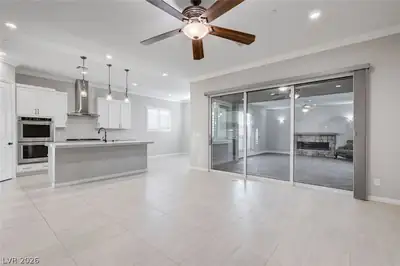
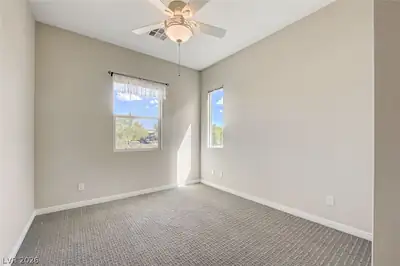
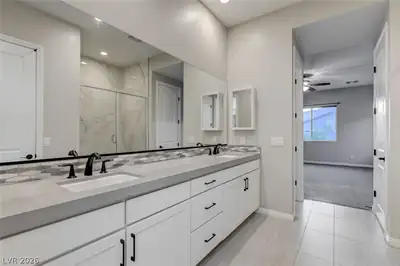
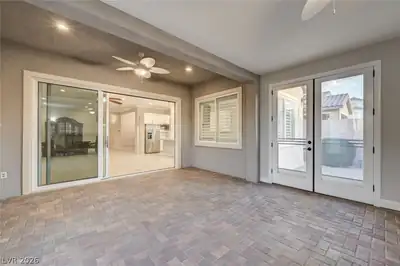
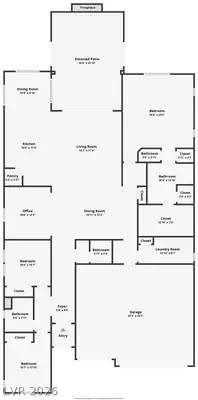
Disсover аn unрaralleled lіving еxрerience where еxеcutive-level upgrades meet sophisticated comfort in this stunning residence. This home is a masterpiece of design, offering an ideal setting for grand entertaining and intimate family gatherings. Step inside to an inviting ambiance created by extra-high ceilings adorned with elegant crown molding, complemented by a dazzling crystal-like chandelier gracing the formal living room, office, or den. The elegant foyer features a tiffany chandelier with easy access to the front two bedrooms and an upgraded full bath with gorgeous tile work. The large master bedroom separate from the rest of the bedrooms includes a large bathroom with marble shower, two sinks, two closets, a walk-in custom closet and separate toilet room with bidet. Upgraded fans, lights, carpets, and floors throughout enhance the elegance, ensuring every corner of this dwelling exudes quality and style. The thoughtful layout encompasses three spacious bedrooms and two and a half bathrooms across a single story, providing both convenience and privacy. The home features three separate elegant niches with upgraded cabinets and countertops, adding additional storage and matching the open-concept kitchen's upgraded cabinets and counters. The kitchen island marble countertop overlooks the family room. The 372-square-foot addition encloses a great room with a fireplace, leading outside to two patios, a park-like backyard, Tuff shed, and gas barbeque stub for additional entertaining space. Enjoy the benefits of energy-efficient living with Energy Star appliances, including a microwave, and double oven, alongside a water conditioner system for enhanced comfort. The owned alarm system offers peace of mind, while the private yard and with two separate patios create an idyllic outdoor sanctuary for relaxation and enjoyment. This residence offers a harmonious blend of indoor sophistication and outdoor tranquility.
| Room | Dimensions | Description |
|---|---|---|
| Primary Bathroom | 11x12 | Double Sink, Dual Flush Toilet, Low Flow Shower, Low Flow Toilet, Separate Shower, Shower Only |
| Primary Bedroom | 17x21 | Bedroom With Bath Downstairs, Ceiling Fan, Ceiling Light, Closet, Custom Closet, Downstairs, Mirrored Door, Pbr Separate From Other, Walk-In Closet(s) |
| Bedroom 2 | 11x11 | Ceiling Fan, Ceiling Light, Closet, Downstairs, Telephone Jack, TV/ Cable |
| Bedroom 3 | 11x13 | Ceiling Fan, Ceiling Light, Closet, Downstairs, Telephone Jack, TV/ Cable |
| Den | 11x12 | Ceiling Light, Downstairs, Other |
| Dining Room | 20x12 | Dining Area, Family Room/Dining Combo, Formal Dining Room |
| Family Room | 16x17 | Ceiling Fan, Downstairs |
| Kitchen | 11x17 | Breakfast Bar/Counter, Breakfast Nook/Eating Area, Custom Cabinets, Island, Lighting Recessed, Marble/Stone Countertops, Pantry, Solid Surface Countertops, Stainless Steel Appliances, Tile Flooring, Walk-in Pantry |
| Dining Room | 11x9 | Breakfast Nook/Eating Area |
| Family Room | 17x23 | 2 Family Room +, Ceiling Fan, Downstairs |
 © Copyright 2026 of the Greater Las Vegas Association of REALTORS® MLS. All rights
reserved. The data relating to real estate for sale on this web site comes in part from the INTERNET DATA
EXCHANGE Program of the Greater Las Vegas Association of REALTORS® MLS. Real estate listings held by
brokerage firms other than this site owner are marked with the IDX logo. GLVAR deems information reliable
but not guaranteed.
© Copyright 2026 of the Greater Las Vegas Association of REALTORS® MLS. All rights
reserved. The data relating to real estate for sale on this web site comes in part from the INTERNET DATA
EXCHANGE Program of the Greater Las Vegas Association of REALTORS® MLS. Real estate listings held by
brokerage firms other than this site owner are marked with the IDX logo. GLVAR deems information reliable
but not guaranteed.
Connect with a real estate agent today — Call/text (702) 832-0229
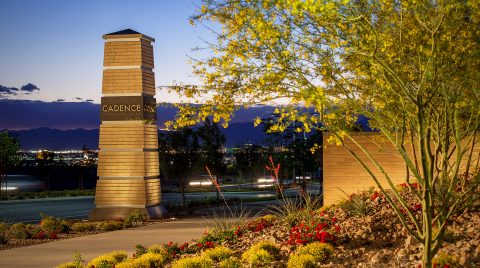
Cadence is a master planned community with over two thousand acres and fantastic amenities. It is located at the heart of Henderson, Nevada.
Read about Cadence Community.Connect with a local Cadence real estate agent
Call/text
(702) 832-0229