$1,950/mo
3 bds · 3 ba · 1,993 sqft
11673 Stivali Street, Las Vegas, 89183
Las Vegas, NV 89183
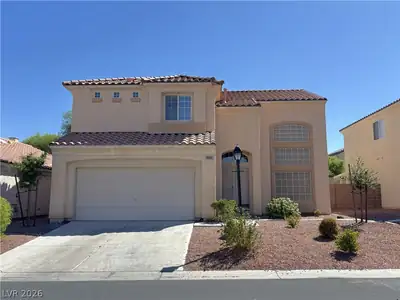
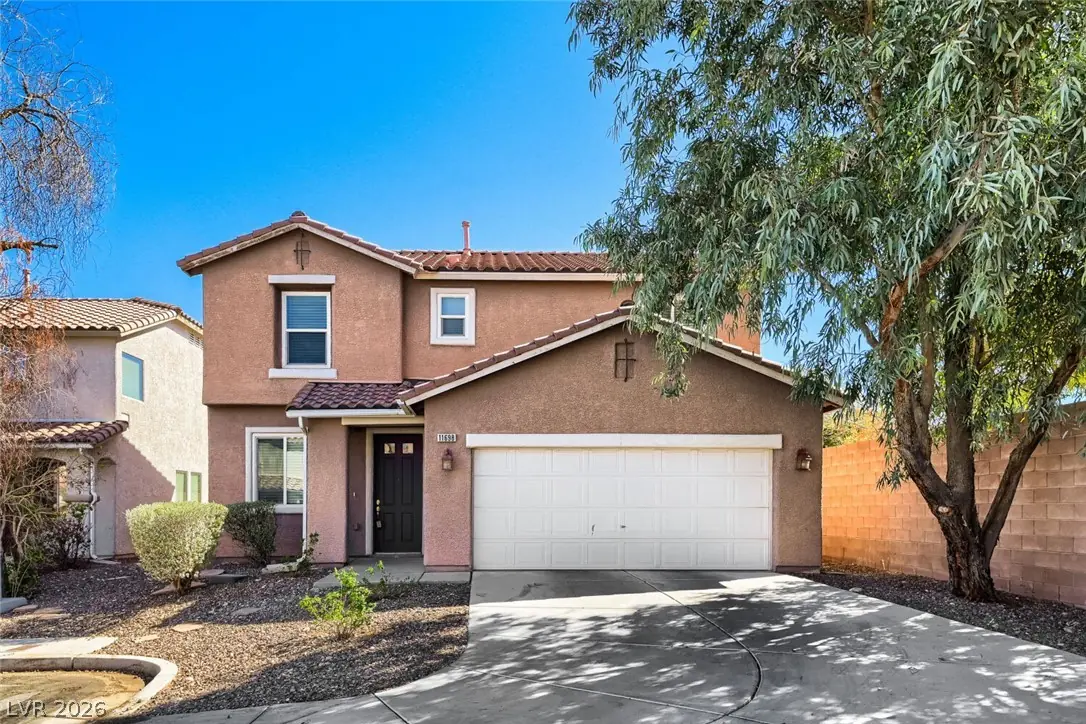
Newly renovated two story home features kitchen remodel, freshly painted & updated flooring throughout! This home offers three bedrooms, two full bathrooms, and one half bathroom across… Show more
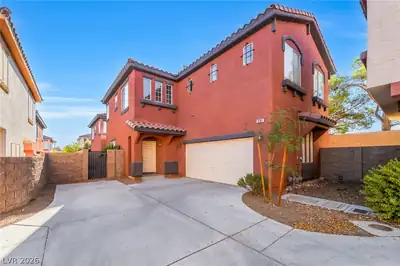
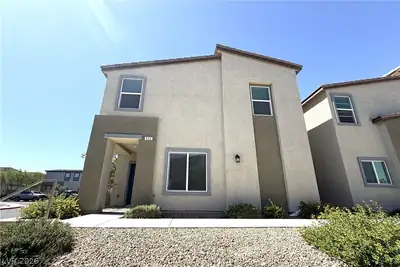
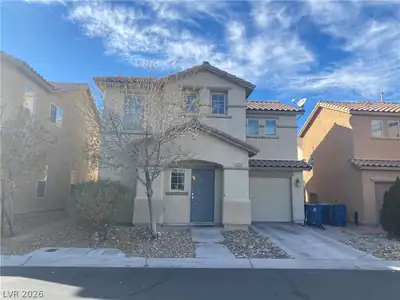
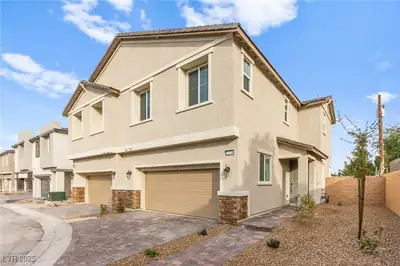
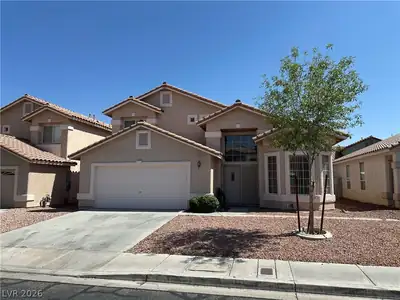
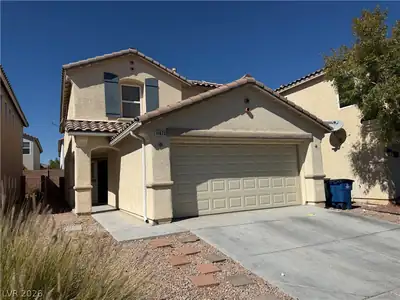
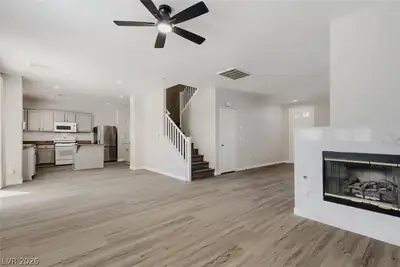
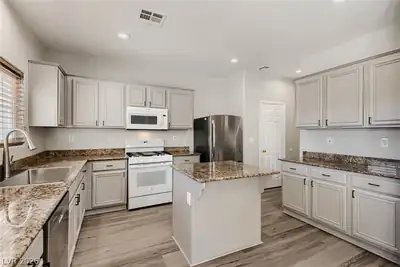
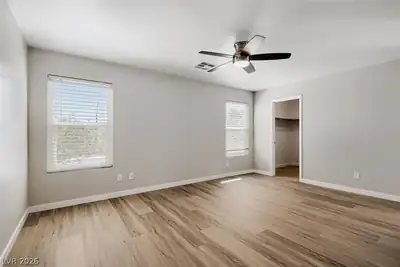
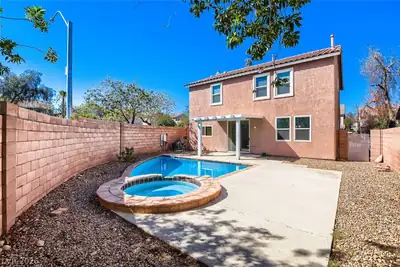
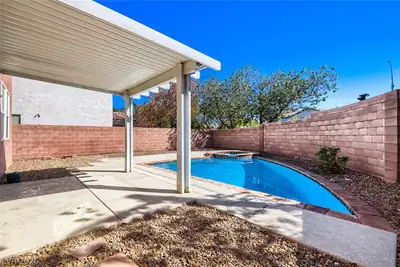
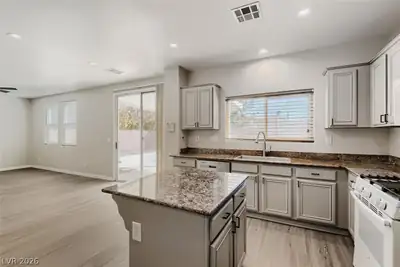
Newly renovated two story home features kitchen remodel, freshly painted & updated flooring throughout! This home offers three bedrooms, two full bathrooms, and one half bathroom across 1,856 square feet of living space located at the end of the cul-de-sac on an oversized lot. Inside, an open floor plan flows seamlessly from the living area past a modern fireplace with glass doors. The interior is characterized by wood lvp flooring throughout, with blinds and ceiling fans installed in multiple rooms. The updated kitchen features granite counters, tons of cabinets, a center island, with all appliances included. A half bath is located downstairs, alongside a comfortable living space. Upstairs, a versatile loft features lvp flooring and a ceiling fan. The bedrooms feature lvp flooring, ceiling fans & blinds. A spacious primary bathroom upstairs is equipped with a double vanity and a deep soaking tub, which sits adjacent to a separate glass-enclosed shower. Guest bathroom features a tub-shower combination. A dedicated laundry room is also situated upstairs, featuring built-in cabinets. Residents can enjoy outdoor living on the covered concrete patio, or beneath the pergola. The backyard oasis includes a heated, in-ground pool and spa surrounded by desert landscaping. A Unique Find!
| Room | Dimensions | Description |
|---|---|---|
| Primary Bedroom | 17x12 | Ceiling Fan, Pbr Separate From Other, Upstairs |
| Bedroom 2 | 11x10 | Upstairs |
| Bedroom 3 | 10x10 | Upstairs |
| Dining Room | 11x8 | Family Room/Dining Combo |
| Family Room | 16x14 | Downstairs |
| Kitchen | Granite Countertops, Island, Luxury Vinyl Plank | |
| Loft | Other | |
| Primary Bathroom | Double Sink, Separate Shower, Separate Tub |
 © Copyright 2026 of the Greater Las Vegas Association of REALTORS® MLS. All rights
reserved. The data relating to real estate for sale on this web site comes in part from the INTERNET DATA
EXCHANGE Program of the Greater Las Vegas Association of REALTORS® MLS. Real estate listings held by
brokerage firms other than this site owner are marked with the IDX logo. GLVAR deems information reliable
but not guaranteed.
© Copyright 2026 of the Greater Las Vegas Association of REALTORS® MLS. All rights
reserved. The data relating to real estate for sale on this web site comes in part from the INTERNET DATA
EXCHANGE Program of the Greater Las Vegas Association of REALTORS® MLS. Real estate listings held by
brokerage firms other than this site owner are marked with the IDX logo. GLVAR deems information reliable
but not guaranteed.
Connect with a real estate agent today — Call/text (702) 832-0229