$649,987
3 bds · 3 ba · 2,309 sqft
597 Cadence Vista Drive, Henderson, 89011
Henderson, NV 89011
Enter your address below to find out how much your home is REALLY worth
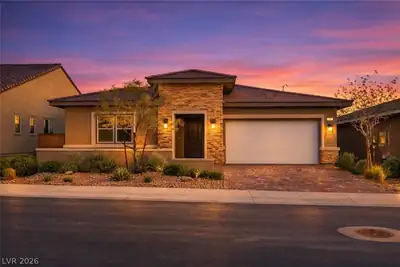
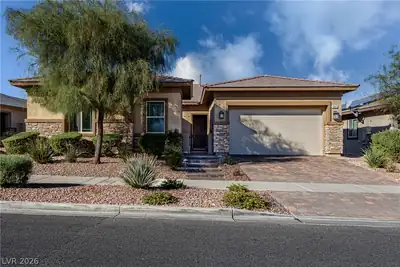
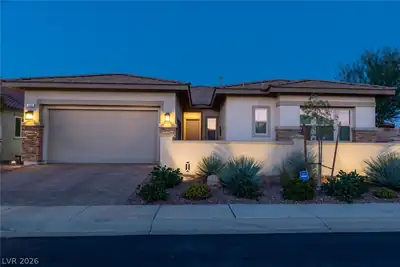
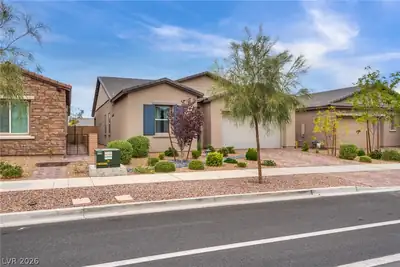
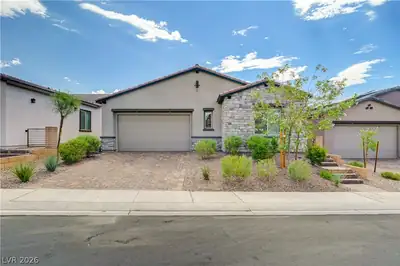
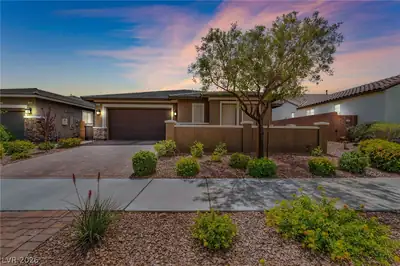
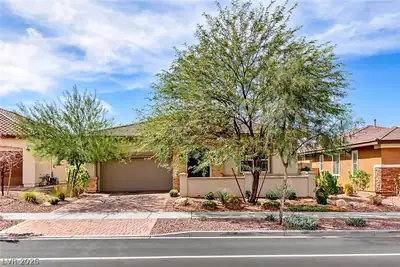
Beautifully upgraded Richmond American home in the award-winning Cadence master-planned community, offering 3 bedrooms, a versatile den, and an open-concept floor plan designed for modern… Show more
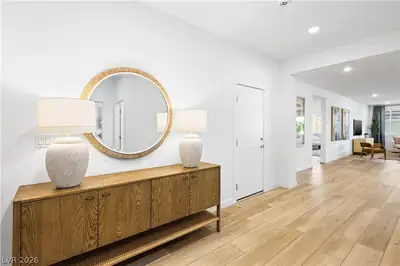
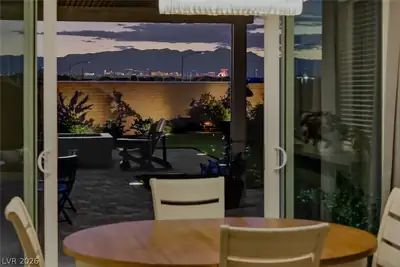
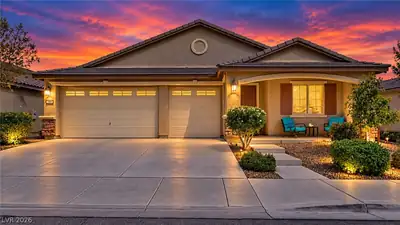
Beautifully upgraded Richmond American home in the award-winning Cadence master-planned community, offering 3 bedrooms, a versatile den, and an open-concept floor plan designed for modern living. The gourmet kitchen features premium appliances, upgraded cabinetry, generous counter space, and flows seamlessly into the main living area, making it ideal for everyday living and entertaining. Thoughtful custom upgrades set this home apart, including two brand-new 80-inch electric fireplaces, a custom living room entertainment wall, a custom feature wall in the primary suite, motorized blinds, and added closet organization systems throughout. Brand-new laminate flooring in both secondary bedrooms complements the durable laminate flooring throughout the main living areas. Step outside to a covered patio and professionally finished backyard, perfect for relaxing or entertaining year-round. Energy-efficient solar panels provide added efficiency and long-term savings. Enjoy everything Cadence has to offer, including scenic parks, walking trails, community pools, and convenient access to shopping, dining, and Lake Mead Parkway. Move-in ready and meticulously maintained, this home blends designer finishes, functional upgrades, and an exceptional Henderson location.
| Room | Dimensions | Description |
|---|---|---|
| Primary Bedroom | 15x12 | Closet |
| Primary Bathroom | Separate Shower, Separate Tub | |
| Bedroom 2 | 12x11 | Closet |
| Bedroom 3 | 11x11 | Closet |
| Kitchen | 20x8 | Breakfast Bar/Counter |
 © Copyright 2026 of the Greater Las Vegas Association of REALTORS® MLS. All rights
reserved. The data relating to real estate for sale on this web site comes in part from the INTERNET DATA
EXCHANGE Program of the Greater Las Vegas Association of REALTORS® MLS. Real estate listings held by
brokerage firms other than this site owner are marked with the IDX logo. GLVAR deems information reliable
but not guaranteed.
Connect with a real estate agent today — Call/text (702) 832-0229
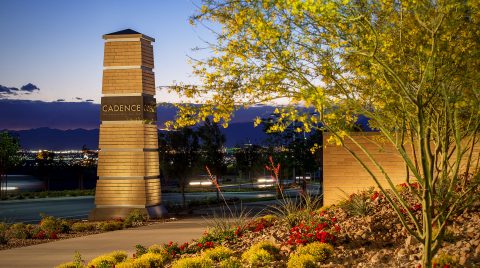
Cadence is a master planned community with over two thousand acres and fantastic amenities. It is located at the heart of Henderson, Nevada.
Read about Cadence Community.Connect with a local Cadence real estate agent
Call/text
(702) 832-0229