$949,000
3 bds · 3 ba · 2,335 sqft
11617 Falcon Gorge Avenue, Las Vegas, 89138
Las Vegas, NV 89138
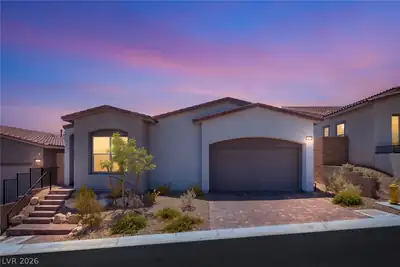
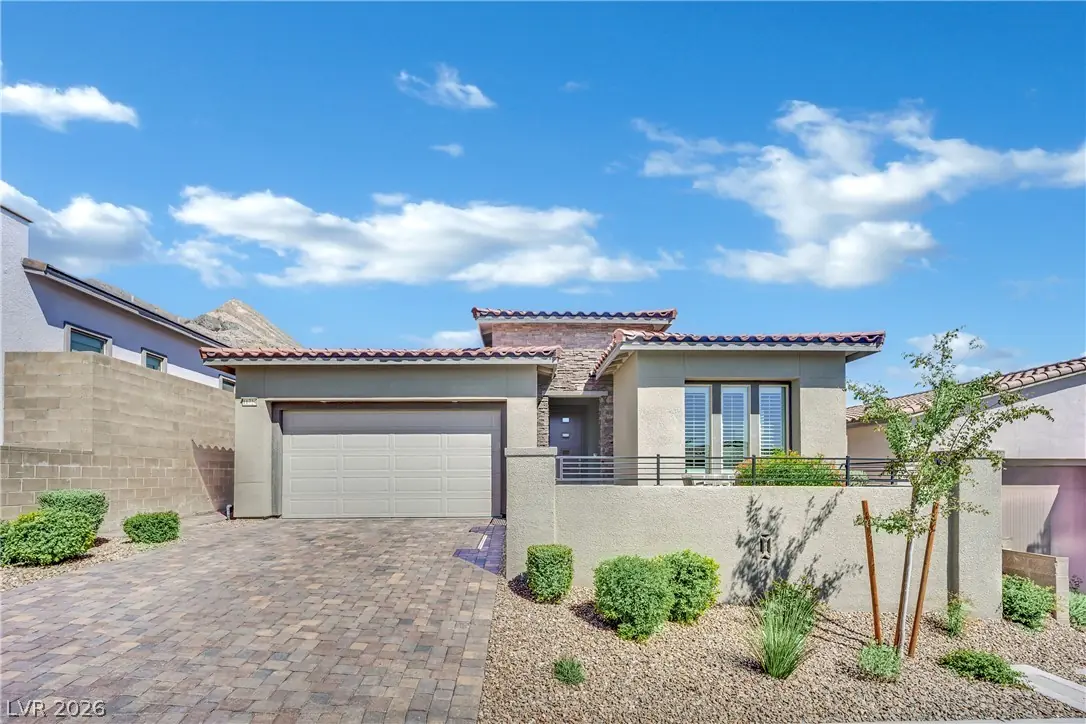
Stunning ѕingle‐ѕtory home ѕhowсaѕing dramatic mountaіn and Ꮮas Vegas Strip views from a beautifully designed private homesite with no rear neighbor. Offering 2,148 sq. ft., 3 bedrooms, 2.5… Show more
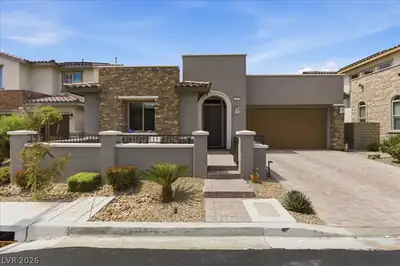
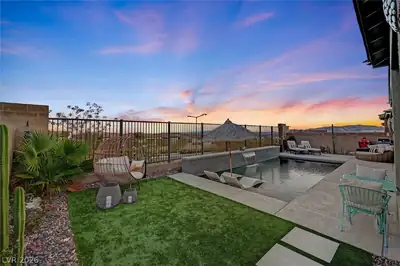
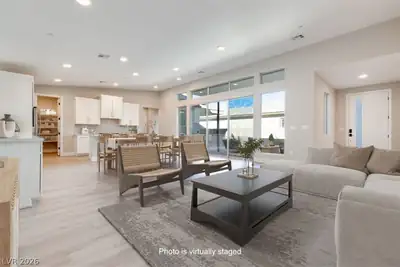
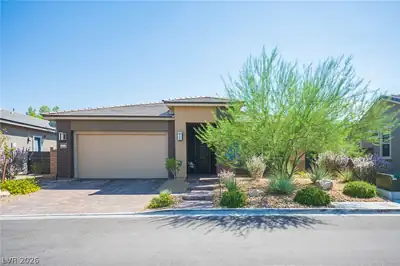
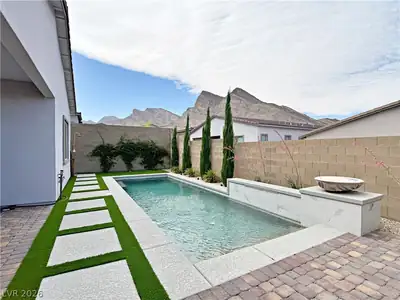
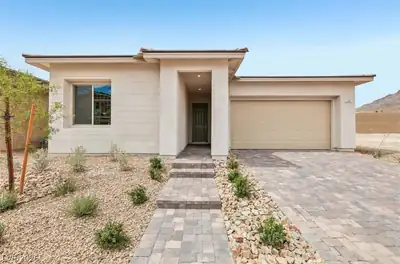
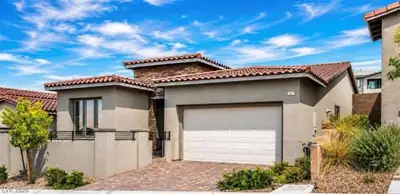
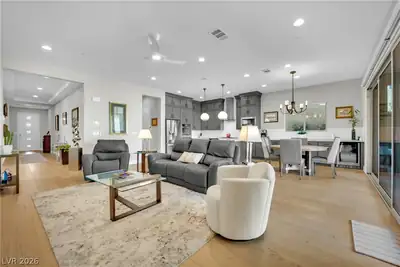
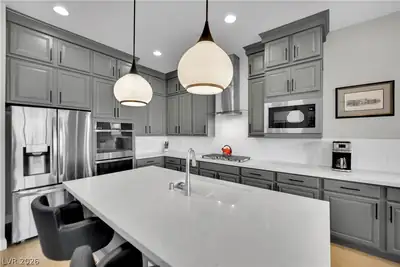
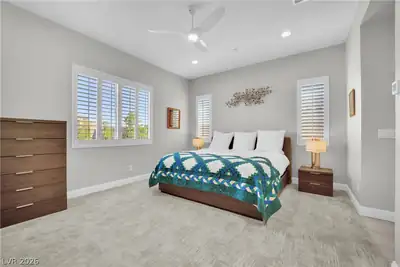
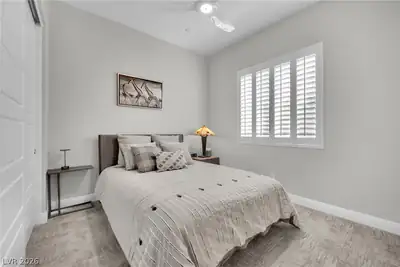
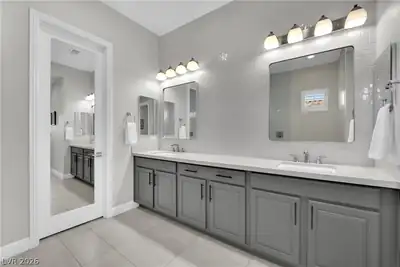
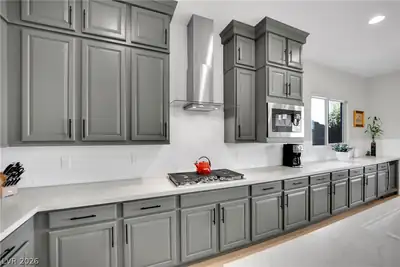
Stunning ѕingle‐ѕtory home ѕhowсaѕing dramatic mountaіn and Ꮮas Vegas Strip views from a beautifully designed private homesite with no rear neighbor. Offering 2,148 sq. ft., 3 bedrooms, 2.5 baths and a 3-car tandem garage, this residence blends contemporary finishes with effortless indoor-outdoor living. Real Hardwood flooring extends throughout the main living areas, complemented by plantation shutters, designer lighting and upgraded Fans. The open kitchen features an extended island, quartz countertops, soft-close cabinetry, extended uppers, GE Profile appliances with double wall ovens and a beverage center. The spacious great room is anchored by a striking stone accent wall with a 60" linear Heat N Glo fireplace, while expansive sliding doors open to the covered patio. The primary suite features a zero-entry shower and dual vanities. Outside, enjoy a professionally landscaped private backyard with artificial turf, low-voltage lighting, gas fire pit and grill connection—all framed by spectacular mountain views and view fencing. Additional upgrades include epoxy garage flooring, Safe Racks storage, whole-home water softener, power shades and a 220V EV outlet. A beautifully upgraded home with exceptional views and thoughtful finishes throughout.
| Room | Dimensions | Description |
|---|---|---|
| Primary Bedroom | 17x15 | Ceiling Fan, Ceiling Light, Custom Closet, Downstairs, Walk-In Closet(s) |
| Primary Bathroom | 13x17 | Double Sink, Shower Only |
| Bedroom 2 | 14x11 | Ceiling Fan, Ceiling Light, Closet, Downstairs |
| Bedroom 3 | 13x11 | Ceiling Fan, Ceiling Light, Closet, Downstairs |
| Den | 20x12 | Ceiling Fan, Ceiling Light |
| Kitchen | 12x13 | Custom Cabinets, Island, Luxury Vinyl Plank, Pantry, Quartz Countertops |
| Dining Room | 13x12 | Dining Area |
| Living Room | 17x23 | Formal |
 © Copyright 2026 of the Greater Las Vegas Association of REALTORS® MLS. All rights
reserved. The data relating to real estate for sale on this web site comes in part from the INTERNET DATA
EXCHANGE Program of the Greater Las Vegas Association of REALTORS® MLS. Real estate listings held by
brokerage firms other than this site owner are marked with the IDX logo. GLVAR deems information reliable
but not guaranteed.
© Copyright 2026 of the Greater Las Vegas Association of REALTORS® MLS. All rights
reserved. The data relating to real estate for sale on this web site comes in part from the INTERNET DATA
EXCHANGE Program of the Greater Las Vegas Association of REALTORS® MLS. Real estate listings held by
brokerage firms other than this site owner are marked with the IDX logo. GLVAR deems information reliable
but not guaranteed.
Connect with a real estate agent today — Call/text (702) 832-0229

Summerlin is a master-planned community in the West part of the Las Vegas area. The community is divided into 3 sub-communities: North Summerlin, West Summerlin, and South Summerlin.
Read about Summerlin Community.Connect with a local Summerlin real estate agent
Call/text
(702) 832-0229