$835,000
4 bds · 3 ba · 2,470 sqft
620 Wandering Violets Way, Las Vegas, 89138
Las Vegas, NV 89138
Welcome home to your own private Oasis located in highly sought after community located within "The Vistas" at Summerlin West. Live life at its best in this 2 story private resort-style… Show more
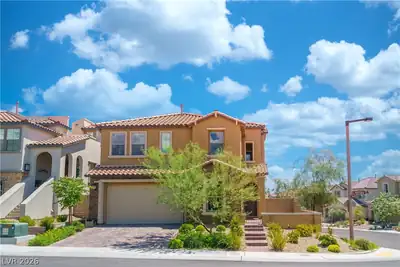
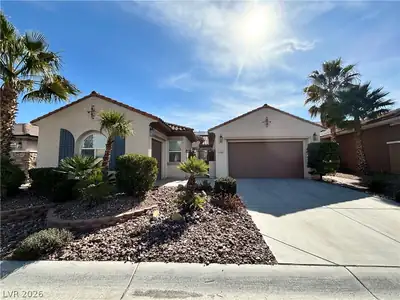
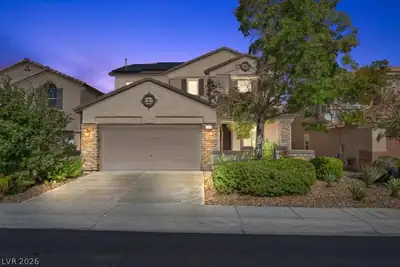
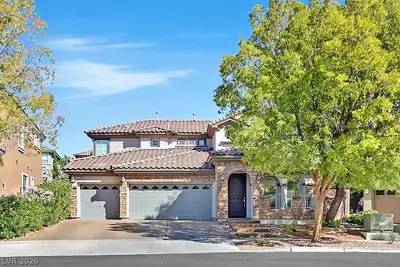
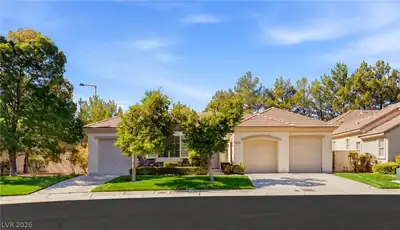
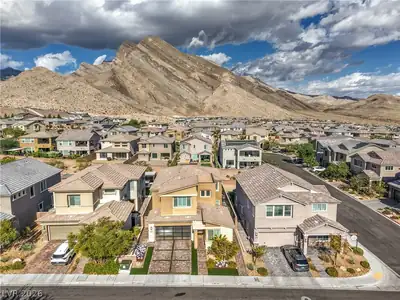
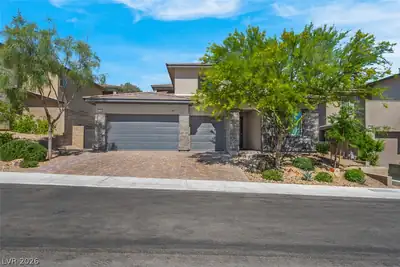
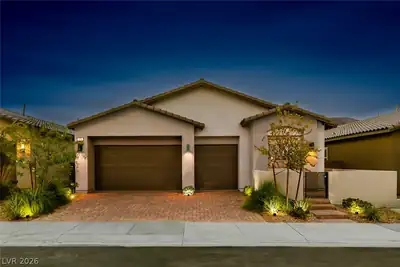
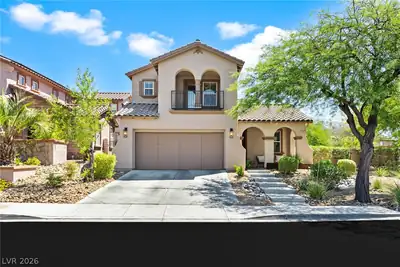
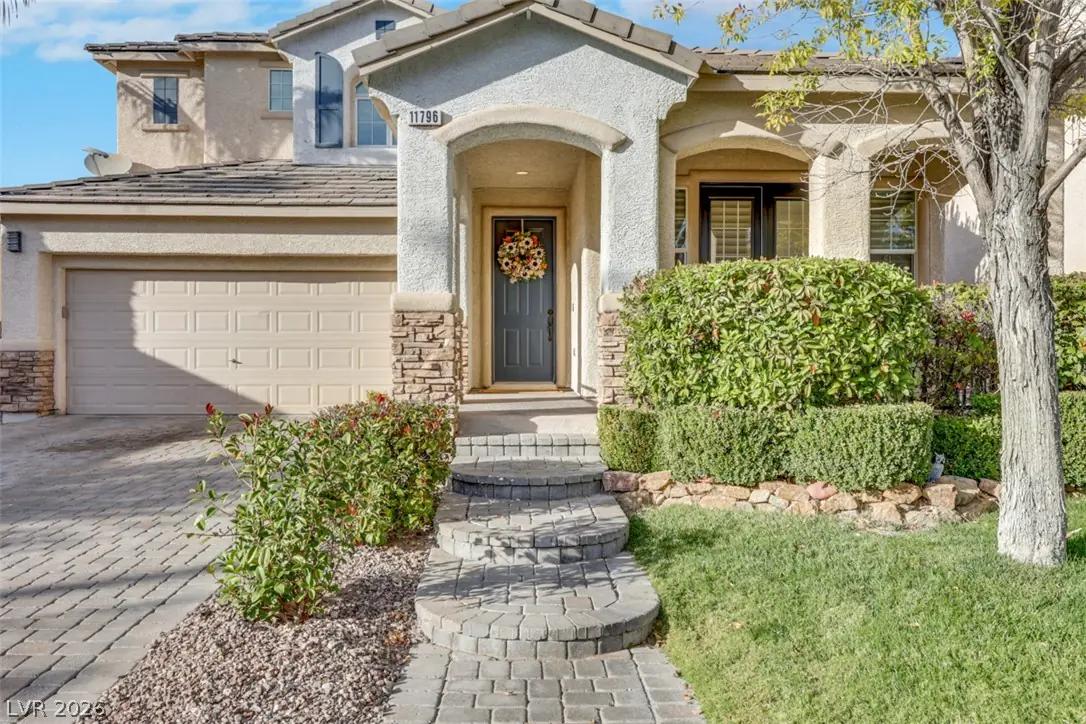
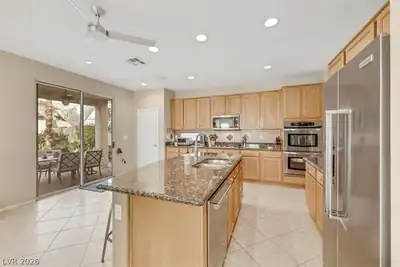
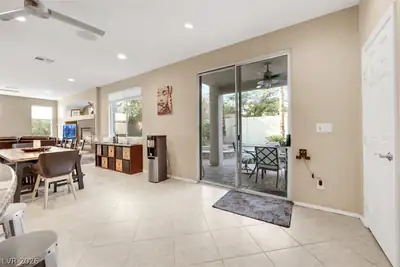
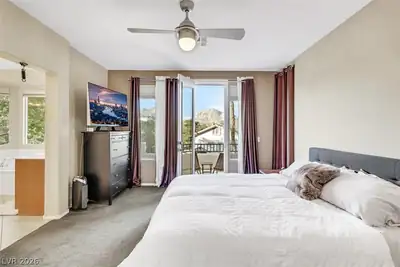
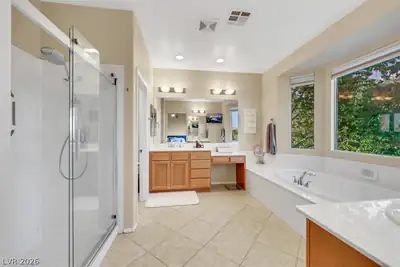
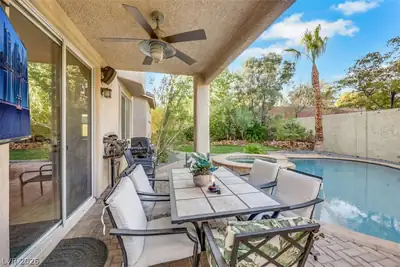
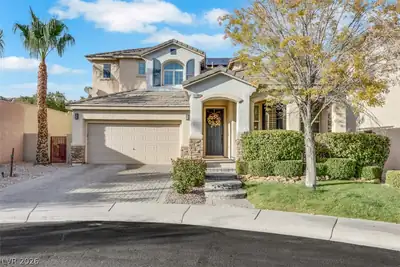
Welcome home to your own private Oasis located in highly sought after community located within "The Vistas" at Summerlin West. Live life at its best in this 2 story private resort-style retreat at the end of a cul-de-sac where a sparkling pool, inground spa, raised sundeck with waterfall takes center stage, along with lush landscaping, decorative lighting and pavers throughout yard, a covered patio with an unbelievable sound system, mounted TV, BBQ, Fan, indoor-outdoor living at its finest. Great floor plan with just the right amount of natural light, fans throughout. Foyer entry, Livingroom in front has a separate door to porch area. Formal diningroom sunken step and high tray ceiling with beautiful elegant dropped lighting fixture. Butler pantry pass through to kitchen with granite counters, backsplash tile inlay, center island bar counter with double sink+dishwasher, double built in electric oven, gas top 5 burner stove, and a separate kitchen pantry. Breakfast nook with great view of pool area. Spacious family room with gas fireplace and entertainment alcove. Upstairs spacious primary suite complete with a private balcony is the perfect spot for star gazing, rest and relaxation and listening to that wonderful sound system. Primary bath has large oval tub, separate shower and separate vanities. 2 secondary bedrooms and laundry room also upstairs. New Trane A/C unit installed est. 3yrs old. Pool pump recently replaced. Sound system and security system included. Patio furniture included. Interior furniture negotiable. Home has a lot to offer for the price in this wonderful community with park and playground, close to schools, outdoor activities Red Rock Canyon, Downtown Summerlin, entertainment. Your new home awaits you, begin making your own Golden Moments memories, stop by for a visit.
| Room | Dimensions | Description |
|---|---|---|
| Kitchen | Breakfast Bar/Counter, Breakfast Nook/Eating Area, Butler Pantry, Granite Countertops, Island, Lighting Recessed, Pantry, Tile Flooring | |
| Dining Room | 14x11 | Formal Dining Room, Vaulted Ceiling |
| Living Room | 16x14 | Ceiling Fan, Ceiling Light, Entry Foyer, Formal, Front |
| Primary Bedroom | 18x14 | Balcony, Ceiling Fan, Pbr Separate From Other, Upstairs, Walk-In Closet(s) |
| Primary Bathroom | Double Sink, Make Up Table, Separate Shower, Separate Tub | |
| Bedroom 2 | 13x13 | Ceiling Fan, Closet, Mirrored Door, Upstairs |
| Bedroom 3 | 13x12 | Ceiling Fan, Closet, Mirrored Door, Upstairs |
| Family Room | 22x15 | Ceiling Fan, Downstairs, Entertainment Center, Separate Family Room |
Located in The Vistas in Las Vegas, NV 89138, 11796 Golden Moments Ave is a two-story single family residence. The 2003-built residence has 2,496 square feet with 3 bedrooms and 2 full and 1 half bathrooms. The property sits on a 7,405 square foot lot (0.17 acres). The home features Concrete Tile roofing and a Built-In garage. Public records show the property last sold on November 9, 2016 for $420,000. Property data is sourced from Clark County Assessor public records, updated February 11, 2022.
View all properties in The Vistas or browse homes for sale in The Vistas.
The Vistas, where you can find homes where you look out one window and see The Las Vegas strip, and then while looking out another and see the Red Rocks. This is also the home of Summerlin's North and South 48 foot clock tower landmarks.
Read about The Vistas Community. © Copyright 2026 of the Greater Las Vegas Association of REALTORS® MLS. All rights
reserved. The data relating to real estate for sale on this web site comes in part from the INTERNET DATA
EXCHANGE Program of the Greater Las Vegas Association of REALTORS® MLS. Real estate listings held by
brokerage firms other than this site owner are marked with the IDX logo. GLVAR deems information reliable
but not guaranteed.
Connect with a real estate agent today — Call/text (702) 832-0229