$1,998,000
4 bds · 5 ba · 5,232 sqft
220 Hallett Cove, Boulder City, 89005
Boulder City, NV 89005
Villa Caperna, a one-of-a-kind custom estate with panoramic lake and mountain views, is set on an elevated corner cul-de-sac lot in Boulder City’s prestigious Lake Mead View Estates… Show more
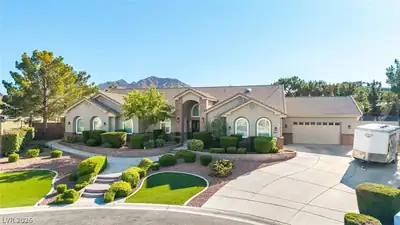
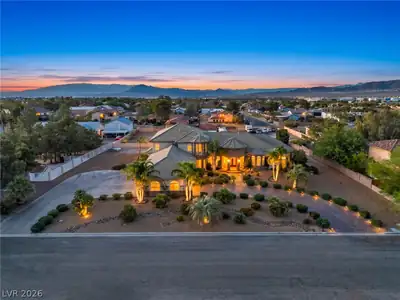
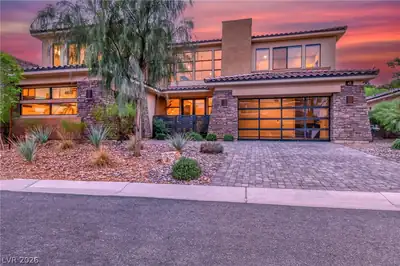
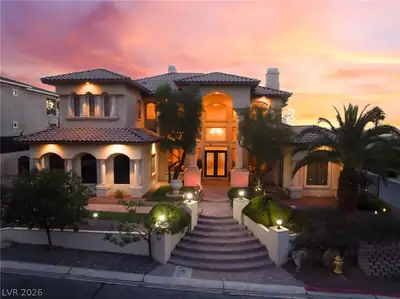
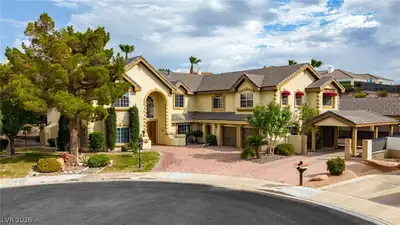
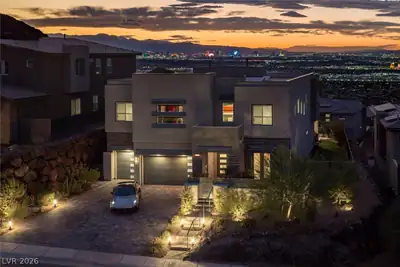
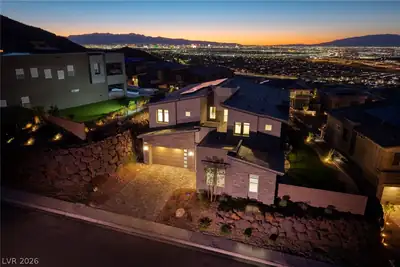

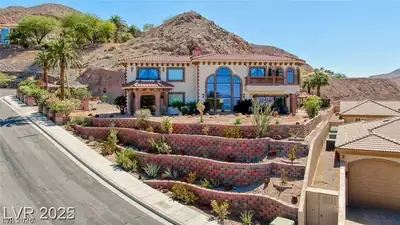
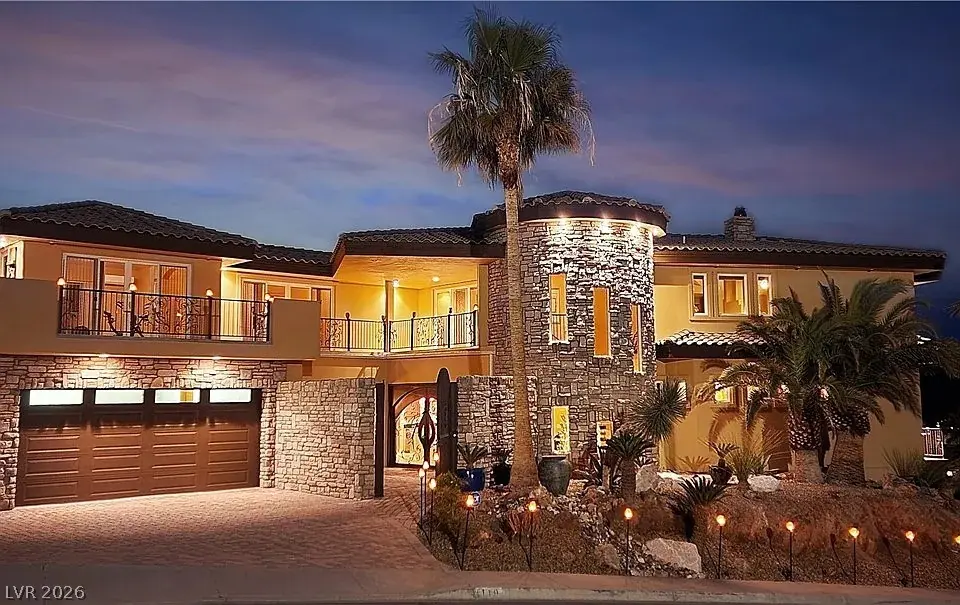
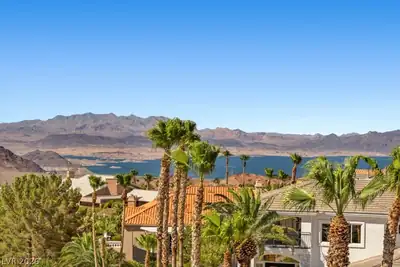
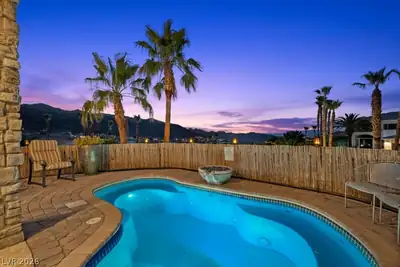
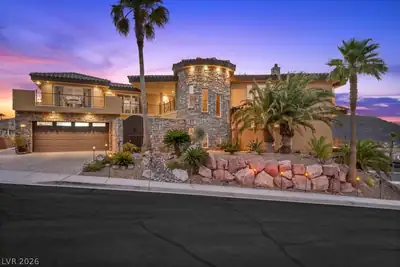
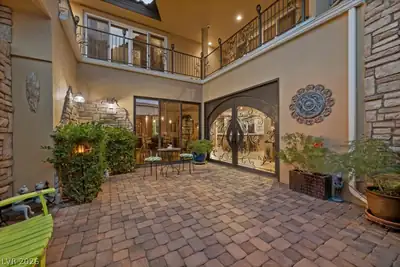
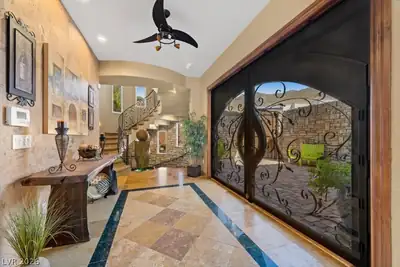
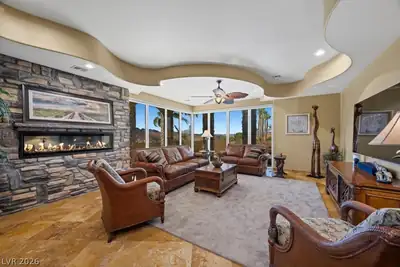
Villa Caperna, a one-of-a-kind custom estate with panoramic lake and mountain views, is set on an elevated corner cul-de-sac lot in Boulder City’s prestigious Lake Mead View Estates, offering striking curb appeal, refreshed landscaping, a paver stone driveway, and an inviting courtyard entry. A dramatic iron and glass front door opens to a grand interior featuring a sweeping spiral staircase with an elegant center fountain and dome ceiling with soft indirect lighting. Designed and built by the original owner contractor, this steel and concrete residence highlights exceptional craftsmanship and a flexible multi-level layout. The main level offers dual primary suites with spa baths and steam showers, plus an open-concept kitchen and family room with disappearing glass walls for seamless indoor-outdoor living. The chef’s kitchen features granite counters, high-end cabinetry, KitchenAid stainless steel appliances, a walk-in pantry, island with breakfast bar, and a barn door china cabinet. Upstairs includes a large game room with wet bar, 3-way fireplace, cathedral ceiling, and balcony access to a rooftop deck capturing 360-degree views of Lake Mead, the surrounding mountains, and Hemenway Park, home to the area’s iconic bighorn sheep. There is also a versatile room ideal for a 5th bedroom, home office, studio, or den. The basement showcases a distinctive wine cellar with stonework, built-ins, wine display wall, and a unique tree-trunk alcove. Car enthusiasts will appreciate pristine epoxy-finished garages for 7+ vehicles, including RV/boat space, plus extra rooms for a fitness gym, workshop, or storage. Additional highlights include travertine and refined plank flooring, Venetian plaster, wood doors, wraparound balconies, and hand textured walls. The Mediterranean-inspired backyard is enhanced by a sparkling cocktail pool with water feature, covered patios, and a paver terrace, all set against a breathtaking mountain backdrop for effortless entertaining or relaxing.
| Room | Dimensions | Description |
|---|---|---|
| Family Room | 23x17 | 2 Family Room +, Both Up & Down, Ceiling Fan, Separate Family Room, Surround Sound, Vaulted Ceiling, Wet Bar |
| Dining Room | 14x10 | Breakfast Nook/Eating Area, Dining Area, Formal Dining Room |
| Kitchen | 20x17 | Breakfast Bar/Counter, Breakfast Nook/Eating Area, Granite Countertops, Island, Lighting Recessed, Marble/Stone Flooring, Pantry, Stainless Steel Appliances, Vented Outside, Walk-in Pantry |
| Primary Bedroom | 23x15 | 2 Pbr's, Balcony, Bedroom With Bath Downstairs, Ceiling Fan, Ceiling Light, Custom Closet, Pbr Separate From Other, Sitting Room, Walk-In Closet(s) |
| Primary Bathroom | 18x11 | Double Sink, Steam Shower, Tub With Jets |
| Bedroom 2 | 16x16 | Ceiling Fan, Ceiling Light, Downstairs, Walk-In Closet(s), With Bath |
| Bedroom 3 | 17x17 | Ceiling Fan, Upstairs, Walk-In Closet(s), With Bath |
| Bedroom 4 | 17x12 | Ceiling Fan, Upstairs, Walk-In Closet(s), With Bath |
| Bedroom 5 | 15x14 | Ceiling Fan, Ceiling Light, Upstairs, Walk-In Closet(s) |
| Loft | 27x26 | Ceiling Fan, Family Room |
| Den | 20x12 | Built-Ins, Ceiling Light, Downstairs |
| Den | 30x12 | Ceiling Light, Double Doors |
 © Copyright 2026 of the Greater Las Vegas Association of REALTORS® MLS. All rights
reserved. The data relating to real estate for sale on this web site comes in part from the INTERNET DATA
EXCHANGE Program of the Greater Las Vegas Association of REALTORS® MLS. Real estate listings held by
brokerage firms other than this site owner are marked with the IDX logo. GLVAR deems information reliable
but not guaranteed.
© Copyright 2026 of the Greater Las Vegas Association of REALTORS® MLS. All rights
reserved. The data relating to real estate for sale on this web site comes in part from the INTERNET DATA
EXCHANGE Program of the Greater Las Vegas Association of REALTORS® MLS. Real estate listings held by
brokerage firms other than this site owner are marked with the IDX logo. GLVAR deems information reliable
but not guaranteed.
Connect with a real estate agent today — Call/text (702) 832-0229