$1,075,000
4 bds · 5 ba · 3,133 sqft
28 Vista Outlook Street, Henderson, 89011
Henderson, NV 89011
Why waіt to build whеn уou can movе intο a hοme that's already рerfеcted? Built in 2021 and used only as a second home by its Chicago owners for approximately eight weeks each year, this… Show more
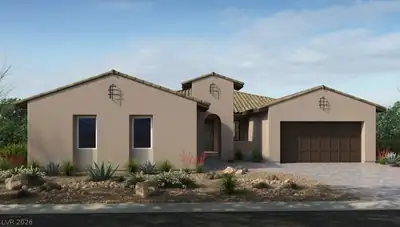
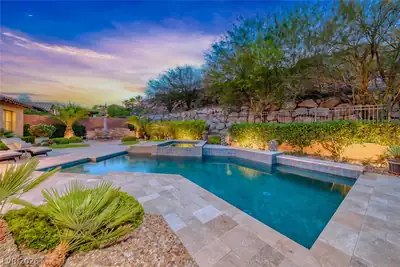
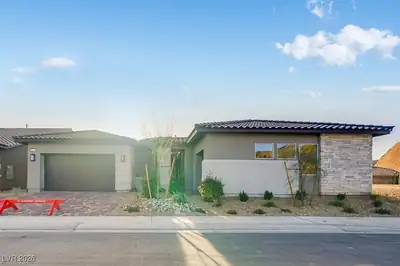
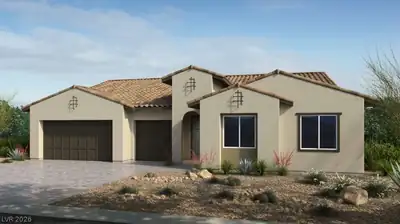
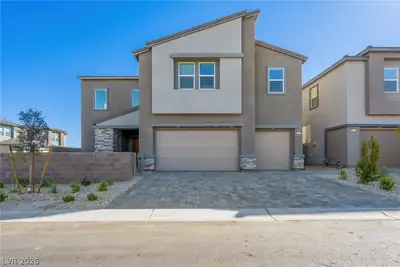
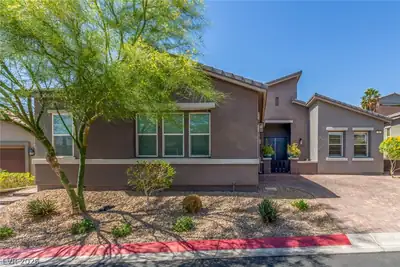
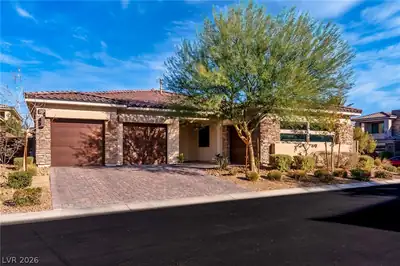
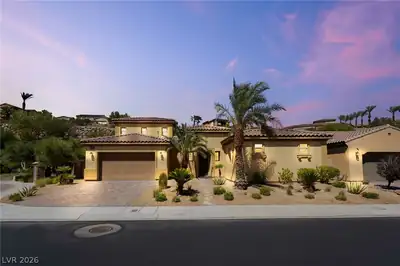
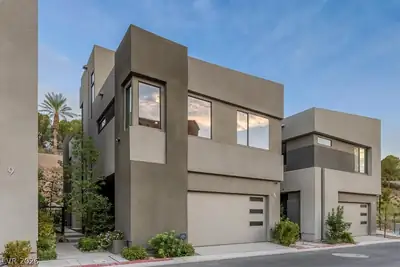
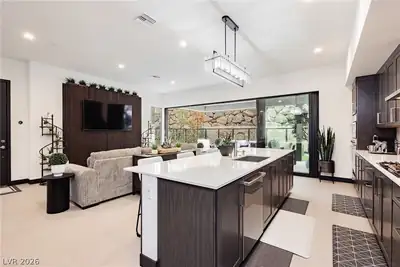
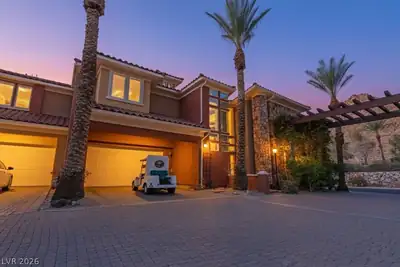
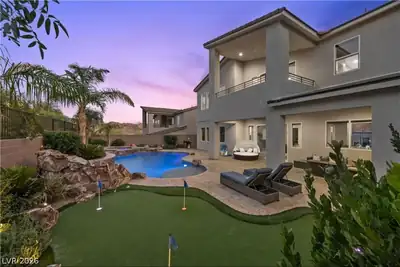
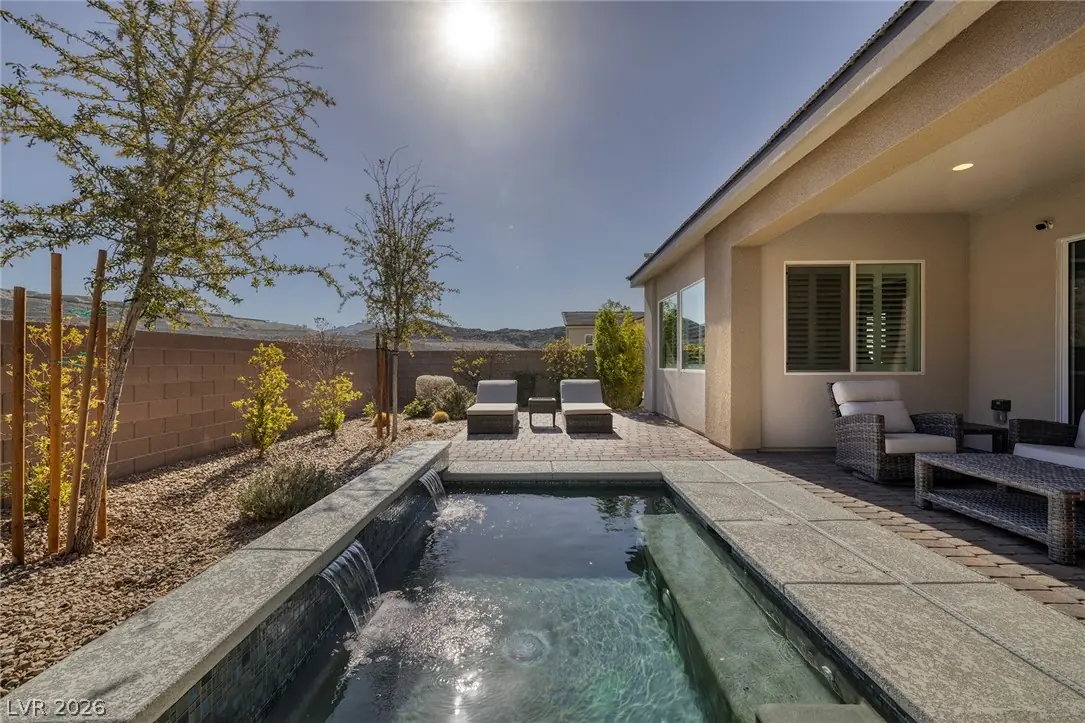
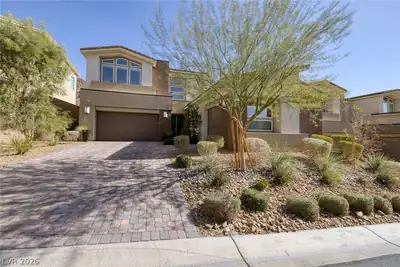
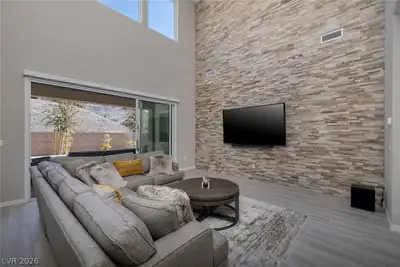
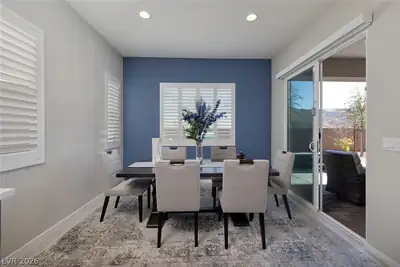
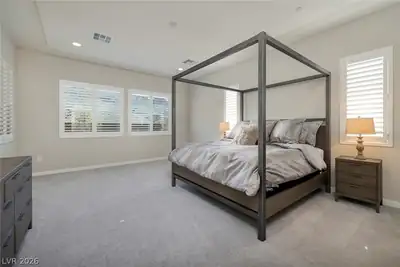
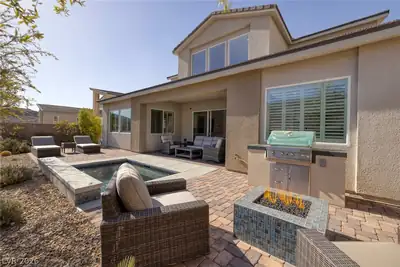
Why waіt to build whеn уou can movе intο a hοme that's already рerfеcted? Built in 2021 and used only as a second home by its Chicago owners for approximately eight weeks each year, this residence shows like a model and has been meticulously maintained. Unlike new construction, the finishing touches are already complete including a custom textured entertainment wall, professionally designed primary closet, built-in Murphy bed with office, premium Hunter Douglas window treatments, epoxy garage floors, electric shades, and a resort-style plunge pool that delivers luxury without the maintenance of a full-size pool. Designed for both comfort and flexibility, the main level features a spacious primary suite and guest suite, while upstairs offers two additional bedrooms, a full bath, and a large family room. Pocket doors create seamless indoor-outdoor living, opening to a private backyard with a covered patio, built-in BBQ, and tranquil plunge pool. This is true turnkey luxury lightly lived in, thoughtfully upgraded, and ready for immediate enjoyment. Skip the wait, avoid the punch-list of a new build, and enjoy a home where all the work has already been done.
| Room | Dimensions | Description |
|---|---|---|
| Primary Bedroom | 14x18 | 2 Pbr's, Bedroom With Bath Downstairs, Ceiling Fan, Ceiling Light, Custom Closet, Downstairs, Pbr Separate From Other, Walk-In Closet(s) |
| Primary Bathroom | Double Sink, Separate Tub, Shower Only | |
| Bedroom 2 | 10x13 | Ceiling Fan, Ceiling Light, Downstairs, Walk-In Closet(s), With Bath |
| Bedroom 3 | 11x13 | Built In Shelves, Ceiling Fan, Ceiling Light, Closet, Upstairs |
| Bedroom 4 | 11x14 | Ceiling Fan, Ceiling Light, Upstairs, Walk-In Closet(s) |
| Dining Room | 11x13 | Dining Area |
| Family Room | 11x14 | Separate Family Room, Upstairs |
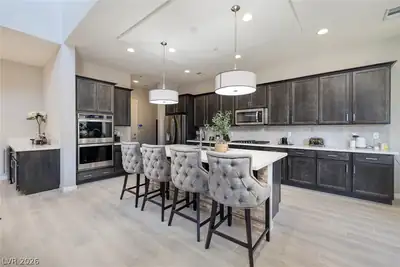
| Kitchen | Breakfast Bar/Counter, Island, Lighting Recessed, Pantry, Quartz Countertops, Stainless Steel Appliances, Tile Flooring, Vented Outside, Walk-in Pantry | |
| Living Room | 15x17 | Media Center, Multi Story, Rear, Vaulted Ceiling, Wet Bar |
 © Copyright 2026 of the Greater Las Vegas Association of REALTORS® MLS. All rights
reserved. The data relating to real estate for sale on this web site comes in part from the INTERNET DATA
EXCHANGE Program of the Greater Las Vegas Association of REALTORS® MLS. Real estate listings held by
brokerage firms other than this site owner are marked with the IDX logo. GLVAR deems information reliable
but not guaranteed.
© Copyright 2026 of the Greater Las Vegas Association of REALTORS® MLS. All rights
reserved. The data relating to real estate for sale on this web site comes in part from the INTERNET DATA
EXCHANGE Program of the Greater Las Vegas Association of REALTORS® MLS. Real estate listings held by
brokerage firms other than this site owner are marked with the IDX logo. GLVAR deems information reliable
but not guaranteed.
Connect with a real estate agent today — Call/text (702) 832-0229