$5,595/mo
4 bds · 4 ba · 3,423 sqft
12116 La Carta Court, Las Vegas, 89138
Las Vegas, NV 89138
Track your home value for 12025 Malva Pl
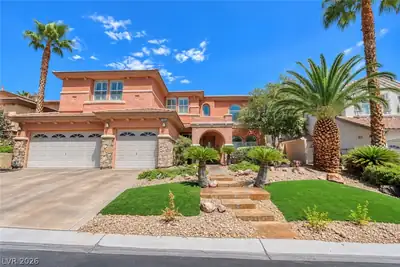
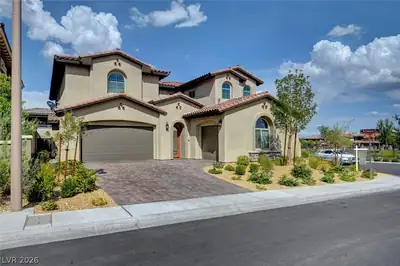
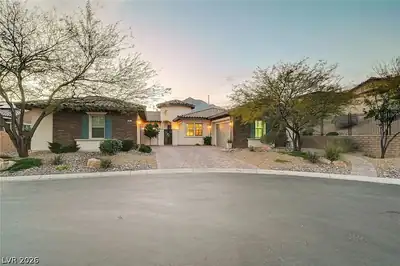
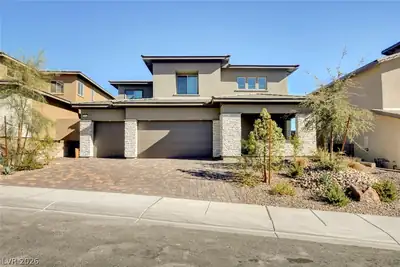
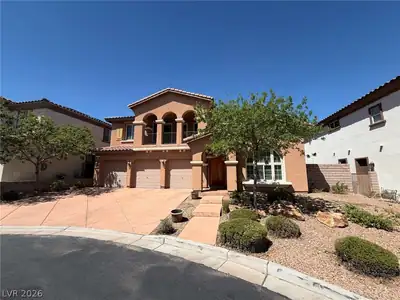
STUΝNIΝG ЅUMMERLΙN WΕSΤ HOME WITH CUЅTΟM UPGRADES ON PRIVATE, CUL-DE-SAC LOT*CUSTOM-DESIGNED, SPARKLING POOL & SPA WITH WATERFALL & INTEGRATED LED LIGHTING - CONTROLLED BY APP*BUILT-IN… Show more
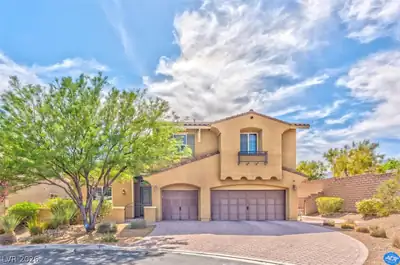
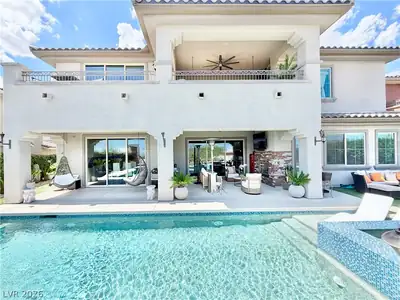
STUΝNIΝG ЅUMMERLΙN WΕSΤ HOME WITH CUЅTΟM UPGRADES ON PRIVATE, CUL-DE-SAC LOT*CUSTOM-DESIGNED, SPARKLING POOL & SPA WITH WATERFALL & INTEGRATED LED LIGHTING - CONTROLLED BY APP*BUILT-IN BBQ/OUTDOOR KITCHEN WITH GRANITE & STACKED STONE ISLAND & OUTDOOR FRIDGE*COVERED PAVER PATIO WITH INTEGRATED SURROUND SOUND SPEAKERS & GAS FIREPIT*MANICURED, MATURE PALMS, TREES & FOLIAGE*GATED COMMUNITY SURROUNDED BY COMMUNITY PARKS, 200 MILES OF SUMMERLIN JOGGING/WALKING/BIKING TRAILS & EZ ACCESS TO DOWNTOWN SUMMERLIN RETAIL & RESTAURANTS, GOLDEN KNIGHTS PRACTICE ARENA, LAS VEGAS BALLPARK, RED ROCK RECREATION AREA & 215/SUMMERLIN PARKWAY*HOME FEATURES UPGRADED LIGHTING, FANS & FIXTURES*CUSTOM 2-TONE PAINT*CUSTOM MOTORIZED ROLLER SHADES ON REMOTES & DUAL-SHEER SHADES*NEW LUXURY VINYL PLANK FLOORING ON 1ST FLOOR*SPACIOUS LIVING & DINING ROOM AREA WITH BUILT-IN CABINETRY & BUILT-IN BEVERAGE FRIDGE*FAMILY ROOM FEATURES VAULTED CEILINGS, GAS FIREPLACE, SURROUND SOUND SYSTEM & CUSTOM BUILT-INS*DRAMATIC STAIRWAY WITH UPGRADED RAILING*GOURMET ISLAND KITCHEN WITH CUSTOM CABINETRY, R/O SYSTEM, PREP SINK & UPGRADED STAINLESS-STEEL APPLIANCES*DOWNSTAIRS BEDROOM & RENOVATED 3/4 BATH*LAUNDRY ROOM WITH FRONT-LOAD WASHER & DRYER, CABINETRY & BASIN*NICE-SIZED GUEST BEDROOMS WITH EN SUITE RENOVATED BATHS & WALK-IN CLOSETS WITH CUSTOM BUILT-INS*LOFT WITH TV & BUILT-INS*HUGE PRIMARY SUITE WITH SITTING ROOM WITH DIRECT ACCESS TO BALCONY, FEATURING GORGEOUS VIEWS*PRIMARY BATH WITH DOUBLE VANITIES, MAKE-UP VANITY, WALK-IN SHOWER & JETTED TUB*PRIMARY CLOSET FEATURES CUSTOM BUILT-INS & SMART PANEL*GARAGE HAS EPOXY FLOORS, STORAGE CABINETS, LOFT STORAGE RACKS & VARIOUS BIKE/EQUIPMENT RACKS*ALARM SYSTEM*POOL SERVICE IS INCLUDED IN THE RENT*EV OUTLET CAN BE ADDED TO GARAGE & PINK WALLS IN GUEST ROOM CAN BE PAINTED*
| Room | Dimensions | Description |
|---|---|---|
| Primary Bedroom | 25x14 | Bedroom With Bath Downstairs, Ceiling Fan, Ceiling Light, Closet, Custom Closet, Sitting Room, Upstairs, Walk-In Closet(s) |
| Primary Bathroom | Double Sink, Make Up Table, Separate Shower, Separate Tub, Tub, Tub With Jets | |
| Bedroom 2 | 13x12 | Ceiling Light, Closet, Custom Closet, Downstairs |
| Bedroom 3 | 14x13 | Ceiling Light, Closet, Custom Closet, Telephone Jack, TV/ Cable, Upstairs, Walk-In Closet(s), With Bath |
| Bedroom 4 | 13x12 | Ceiling Light, Closet, Custom Closet, Telephone Jack, TV/ Cable, Upstairs, Walk-In Closet(s), With Bath |
| Loft | 14x12 | Ceiling Fan, Other |
| Dining Room | 13x10 | Breakfast Nook/Eating Area, Formal Dining Room, Living Room/Dining Combo |
| Living Room | 15x13 | Entry Foyer, Formal, Front |
| Family Room | 21x17 | Ceiling Fan, Downstairs, Entertainment Center, Separate Family Room, Surround Sound, Vaulted Ceiling |
| Kitchen | Breakfast Bar/Counter, Breakfast Nook/Eating Area, Custom Cabinets, Granite Countertops, Island, Lighting Recessed, Luxury Vinyl Plank, Stainless Steel Appliances, Walk-in Pantry |
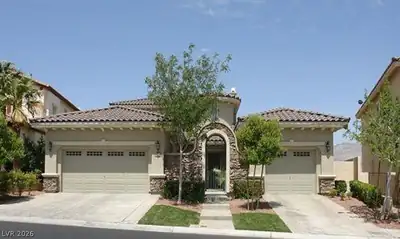
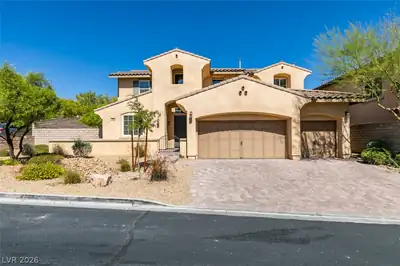
12025 Malva Pl is a two-story single family home in The Paseos, Las Vegas, NV 89138. Built in 2007, the home offers 4 bedrooms and 4 bathrooms across 3,540 square feet of living space. The property sits on a 7,841 square foot lot (0.18 acres). The home features Concrete Tile roofing and a Built-In garage. The property sold on August 19, 2026 for $5,750, according to MLS records. Property data is sourced from Clark County Assessor public records, updated February 11, 2022.
View all properties in The Paseos or browse homes for sale in The Paseos.
The Paseos is located in the exclusive master planned community of Summerlin, Las Vegas. Just located on the west side of Summerlin, it has a point of reference to the Red Rock Canyon.
Read about The Paseos Community. © Copyright 2026 of the Greater Las Vegas Association of REALTORS® MLS. All rights
reserved. The data relating to real estate for sale on this web site comes in part from the INTERNET DATA
EXCHANGE Program of the Greater Las Vegas Association of REALTORS® MLS. Real estate listings held by
brokerage firms other than this site owner are marked with the IDX logo. GLVAR deems information reliable
but not guaranteed.
© Copyright 2026 of the Greater Las Vegas Association of REALTORS® MLS. All rights
reserved. The data relating to real estate for sale on this web site comes in part from the INTERNET DATA
EXCHANGE Program of the Greater Las Vegas Association of REALTORS® MLS. Real estate listings held by
brokerage firms other than this site owner are marked with the IDX logo. GLVAR deems information reliable
but not guaranteed.
Connect with a real estate agent today — Call/text (702) 832-0229