$410,000
3 bds · 3 ba · 1,870 sqft
8208 Renfrew Drive, Las Vegas, 89145
Las Vegas, NV 89145
Welcome to this charming two-story, single-family detached residence located in the established Willowcrest subdivision of Las Vegas (Zip: 89145). Offering 1,873 square feet of thoughtfully… Show more
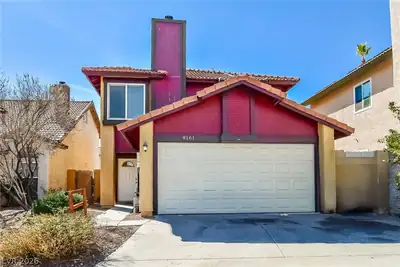
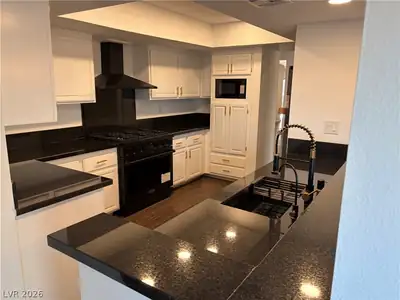
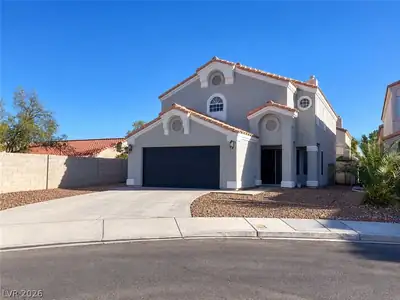
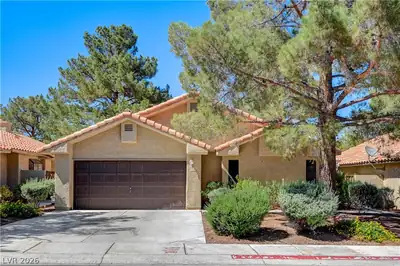
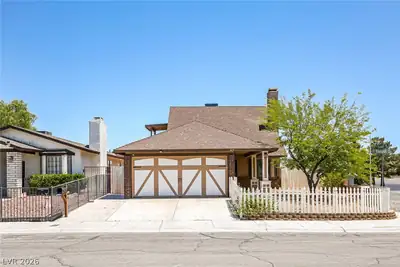
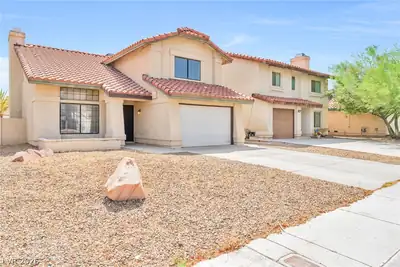
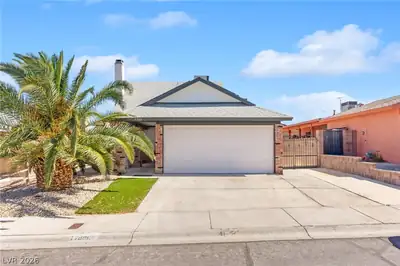
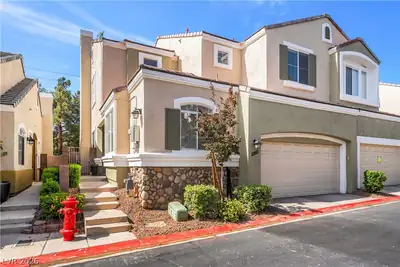
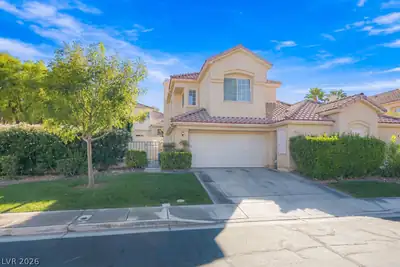
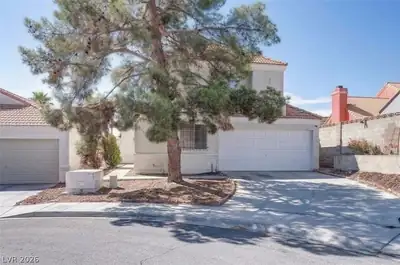
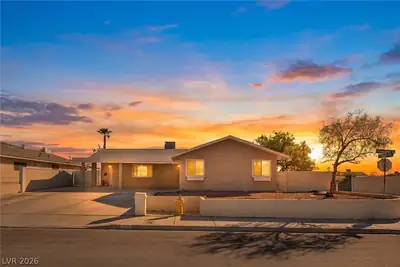
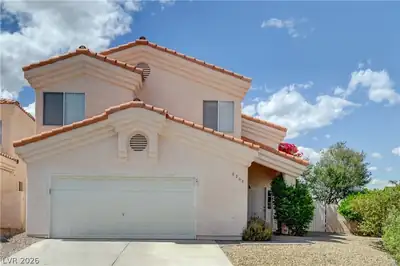
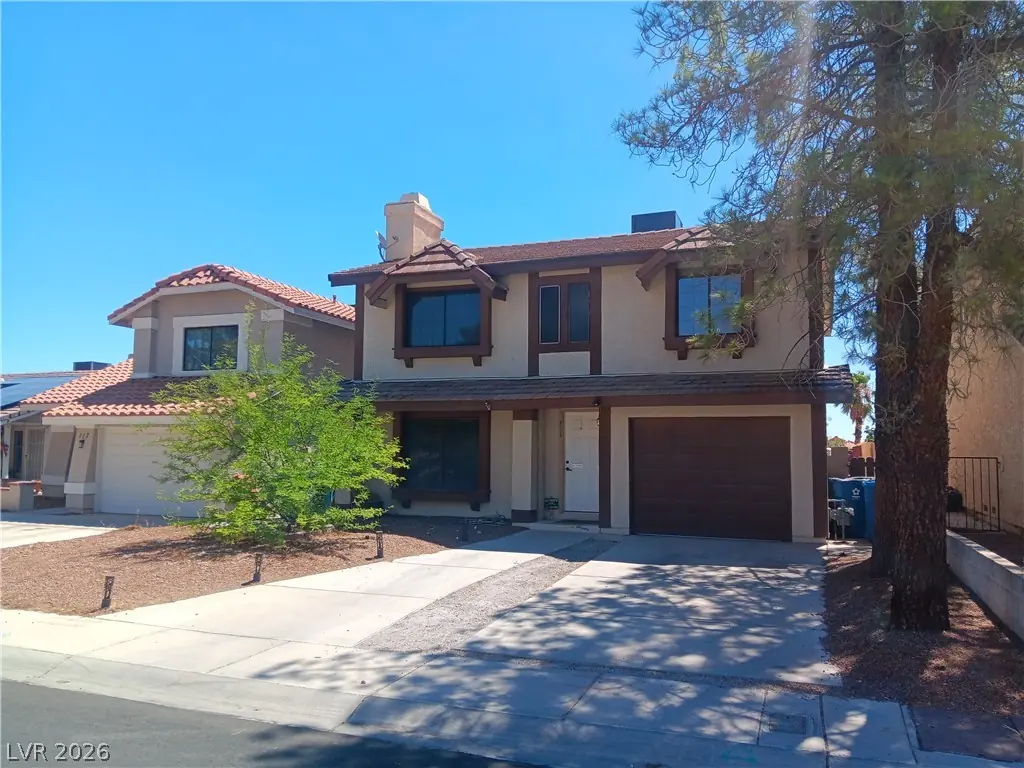
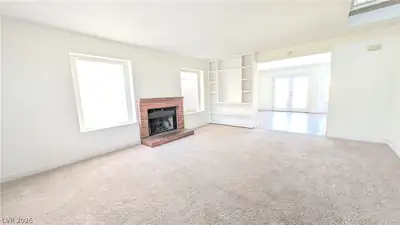
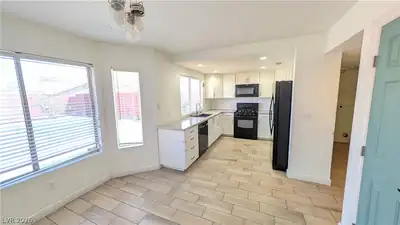
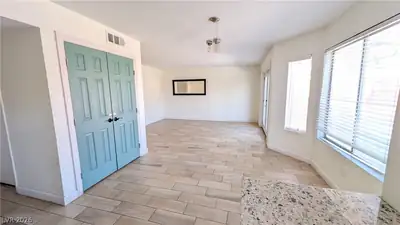
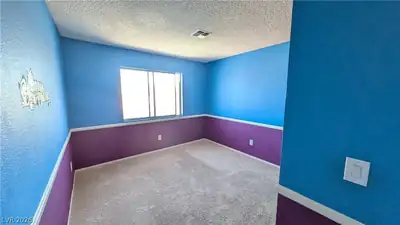
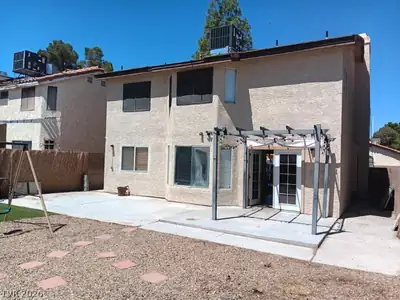
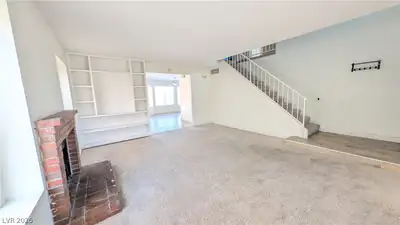
Welcome to this charming two-story, single-family detached residence located in the established Willowcrest subdivision of Las Vegas (Zip: 89145). Offering 1,873 square feet of thoughtfully designed living space, this property features a brand new AC and a beautifully remodeled kitchen. The home includes 3 bedrooms, 2.5 bathrooms, and a 1-car attached garage with direct entry to the house. Best of all, this property features no HOA fees. Stepping inside through the formal entry foyer, you are greeted by a spacious 18x17 living room showcasing built-in bookcases and a cozy wood-burning fireplace. The main level layout includes a dedicated 12x10 dining area and a comfortable 14x13 family room positioned downstairs. The functional, remodeled kitchen features tile flooring, utility-maximizing disposal, and an included microwave. A convenient separate laundry area is located on the first floor, alongside a half bathroom, providing a practical setup for daily living. All three bedrooms are situated upstairs, keeping the private quarters separate from the main living areas. The generous 20x12 primary bedroom includes a walk-in closet and an attached primary bath complete with a double sink. The secondary bedrooms measure 12x11 and 10x10 respectively, sharing access to the full upper-level bathroom. West-facing exposure, the exterior boasts a durable tile roof, mature desert landscaping, and a fully fenced backyard with block fencing. The private backyard features convenient rear yard access, creating an ideal setting for outdoor relaxation. Conveniently situated near Durango & Westcliff, move-in-ready home is easy to view.
| Room | Dimensions | Description |
|---|---|---|
| Primary Bedroom | 20x12 | Upstairs, Walk-In Closet(s) |
| Primary Bathroom | Double Sink | |
| Bedroom 2 | 12x11 | Upstairs |
| Bedroom 3 | 10x10 | Upstairs |
| Dining Room | 12x10 | Dining Area |
| Family Room | 14x13 | Downstairs |
| Kitchen | Tile Flooring | |
| Living Room | 18x17 | Built-in Bookcases, Entry Foyer, Front |
 © Copyright 2026 of the Greater Las Vegas Association of REALTORS® MLS. All rights
reserved. The data relating to real estate for sale on this web site comes in part from the INTERNET DATA
EXCHANGE Program of the Greater Las Vegas Association of REALTORS® MLS. Real estate listings held by
brokerage firms other than this site owner are marked with the IDX logo. GLVAR deems information reliable
but not guaranteed.
© Copyright 2026 of the Greater Las Vegas Association of REALTORS® MLS. All rights
reserved. The data relating to real estate for sale on this web site comes in part from the INTERNET DATA
EXCHANGE Program of the Greater Las Vegas Association of REALTORS® MLS. Real estate listings held by
brokerage firms other than this site owner are marked with the IDX logo. GLVAR deems information reliable
but not guaranteed.
Connect with a real estate agent today — Call/text (702) 832-0229