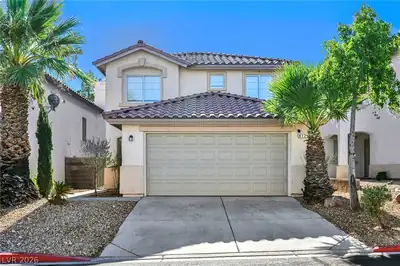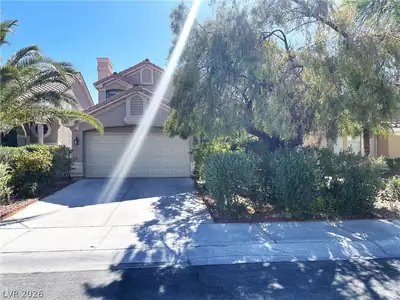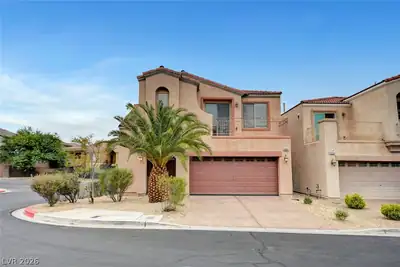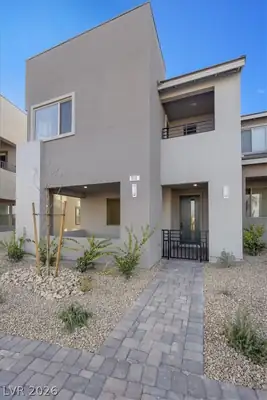
$469,990
4 bds · 3 ba · 1,860 sqft
510 Mahogany Ridge Street, Las Vegas, 89138
Las Vegas, NV 89144
Enter your address below to find out how much your home is REALLY worth
Discover an exceptional residence offering a refined living experience, strategically positioned to capture breathtaking mountain views. This distinguished home features four spacious… Show more
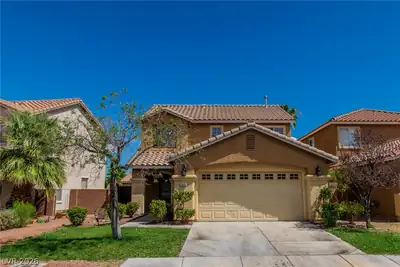
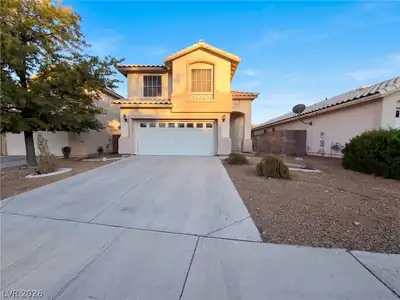
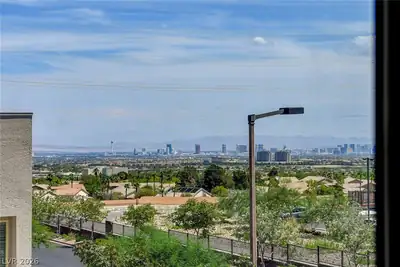
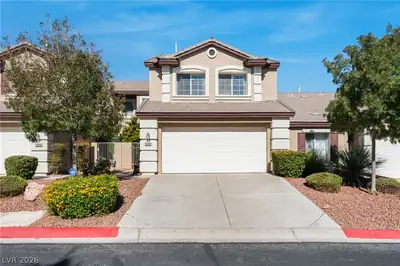
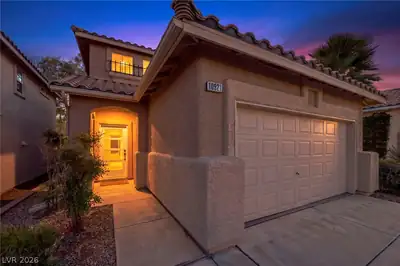
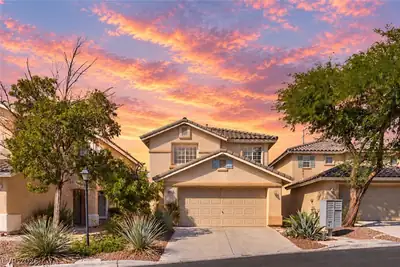
Discover an exceptional residence offering a refined living experience, strategically positioned to capture breathtaking mountain views. This distinguished home features four spacious bedrooms, providing ample accommodation for comfort and privacy. Its prime location ensures unparalleled convenience, with proximity to a vibrant shopping center, the well-known Costco, and the serene Buca Park. Residents will also appreciate the easy access to Downtown Summerlin, renowned for its upscale retail, dining, and entertainment options. Furthermore, the property benefits from being just minutes away from the 215 freeway, facilitating effortless commutes and regional travel. The exterior boasts a private yard, complete with both a covered and an open patio, perfect for elegant outdoor entertaining or tranquil personal enjoyment.
| Room | Dimensions | Description |
|---|---|---|
| Primary Bedroom | 18x15 | Ceiling Fan, Ceiling Light, Closet, Pbr Separate From Other, Walk-In Closet(s) |
| Bedroom 2 | 12x11 | Closet, Telephone Jack, TV/ Cable, Upstairs |
| Bedroom 3 | 11x10 | Closet, Telephone Jack, TV/ Cable, Upstairs |
| Bedroom 4 | 11x10 | Closet, Telephone Jack, TV/ Cable, Upstairs |
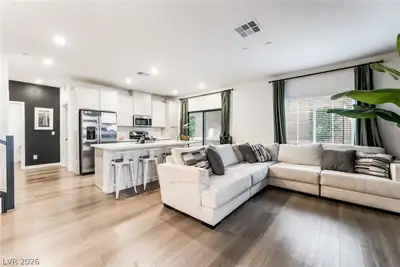
| Dining Room | 15x13 | Breakfast Nook/Eating Area, Dining Area, Kitchen/Dining Room Combo |
| Living Room | 22x15 | Entry Foyer, Formal, Front |
| Kitchen | Garden Window, Granite Countertops, Island, Lighting Recessed |


 © Copyright 2026 of the Greater Las Vegas Association of REALTORS® MLS. All rights
reserved. The data relating to real estate for sale on this web site comes in part from the INTERNET DATA
EXCHANGE Program of the Greater Las Vegas Association of REALTORS® MLS. Real estate listings held by
brokerage firms other than this site owner are marked with the IDX logo. GLVAR deems information reliable
but not guaranteed.
Connect with a real estate agent today — Call/text (702) 832-0229