$471,000
3 bds · 3 ba · 1,716 sqft
12243 Loggeta Way, Las Vegas, 89141
Las Vegas, NV 89141
Enter your address below to find out how much your home is REALLY worth
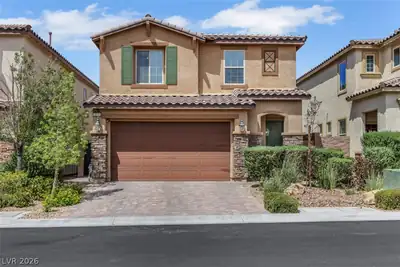
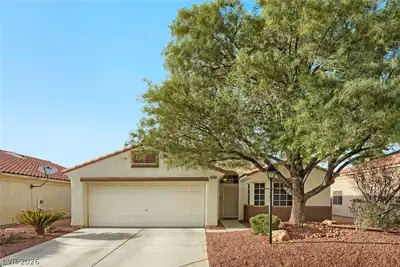
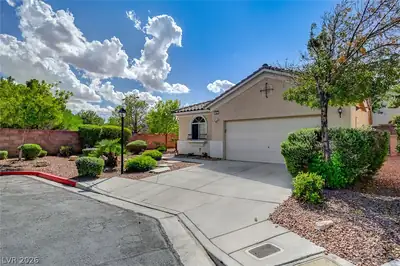
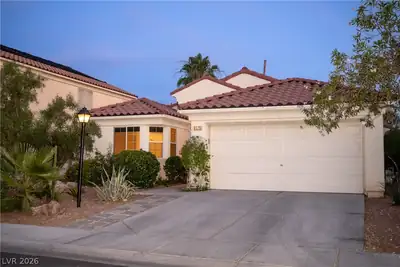
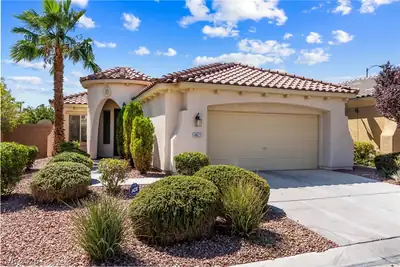
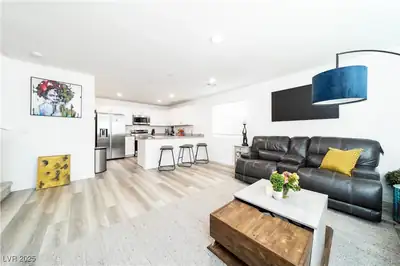
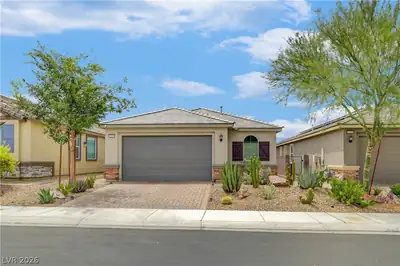
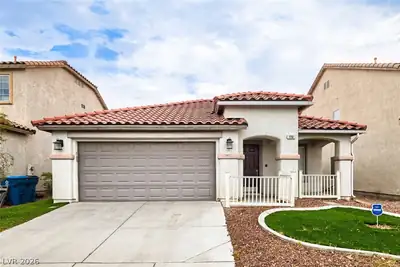
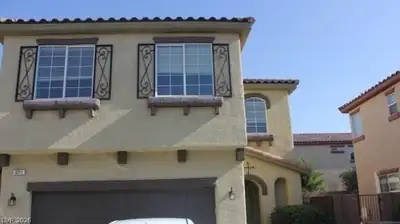
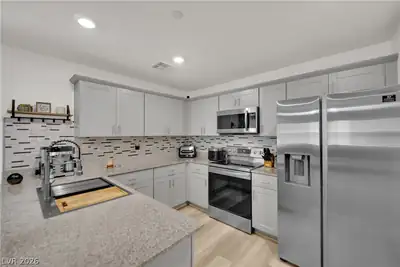
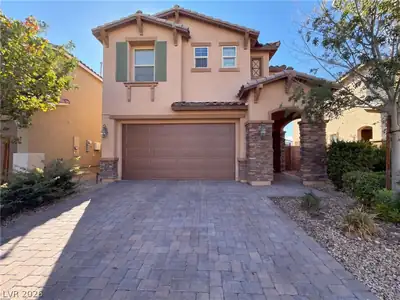
Rare Ѕingle Ѕtοry in sought аfter Cοronа! Luxurious profеsѕional kitchen w/massive granite island, built in stainless appliances and tons of space! Brand new premium carpet in two… Show more
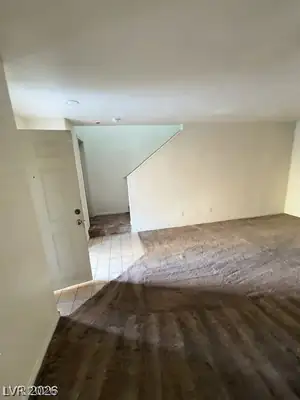
Rare Ѕingle Ѕtοry in sought аfter Cοronа! Luxurious profеsѕional kitchen w/massive granite island, built in stainless appliances and tons of space! Brand new premium carpet in two bedrooms, plank porcelain tile throughout public areas. Large owner's suite with huge shower and closet. Full length covered patio w/perpetually green synthetic grass. Check out out 3D tour and schedule your private tour today!
| Room | Dimensions | Description |
|---|---|---|
| Kitchen | Granite Countertops, Island, Tile Flooring | |
| Dining Room | 14X14 | Formal Dining Room |
| Living Room | 18X14 | Rear |
| Bedroom 3 | 10X10 | Closet |
| Bedroom 2 | 10X12 | Closet |
| Primary Bathroom | Double Sink, Separate Shower, Separate Tub | |
| Primary Bedroom | 14X13 | Ceiling Fan, Pbr Separate From Other, Walk-In Closet(s) |
 © Copyright 2026 of the Greater Las Vegas Association of REALTORS® MLS. All rights
reserved. The data relating to real estate for sale on this web site comes in part from the INTERNET DATA
EXCHANGE Program of the Greater Las Vegas Association of REALTORS® MLS. Real estate listings held by
brokerage firms other than this site owner are marked with the IDX logo. GLVAR deems information reliable
but not guaranteed.
© Copyright 2026 of the Greater Las Vegas Association of REALTORS® MLS. All rights
reserved. The data relating to real estate for sale on this web site comes in part from the INTERNET DATA
EXCHANGE Program of the Greater Las Vegas Association of REALTORS® MLS. Real estate listings held by
brokerage firms other than this site owner are marked with the IDX logo. GLVAR deems information reliable
but not guaranteed.
Connect with a real estate agent today — Call/text (702) 832-0229
Connect with a local Southern Highlands real estate agent
Call/text
(702) 832-0229