$589,950
4 bds · 3 ba · 2,750 sqft
61 Rubato Lane, Henderson, 89015
Henderson, NV 89015
Enter your address below to find out how much your home is REALLY worth
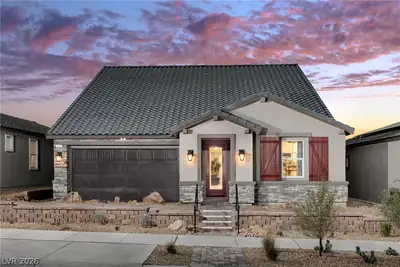
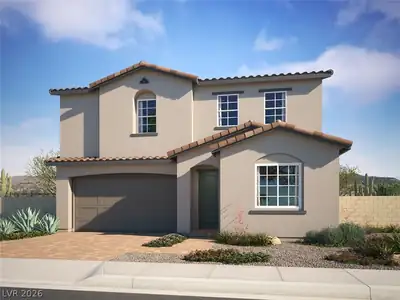

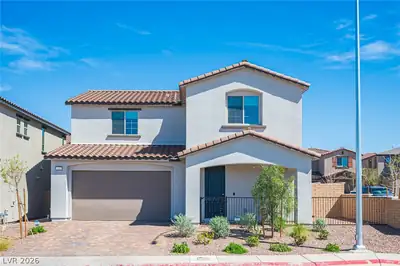
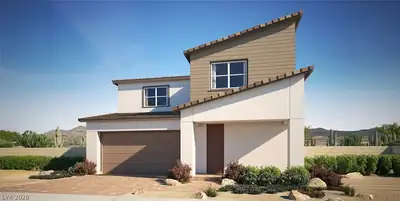
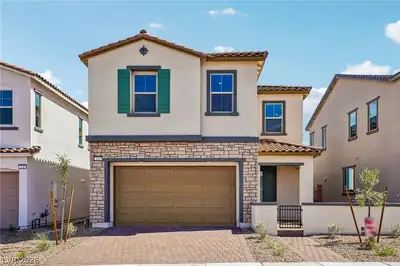
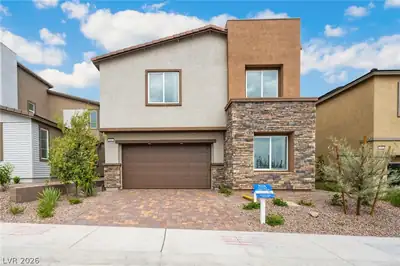
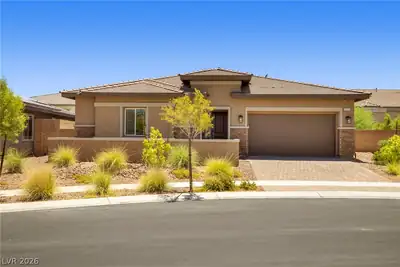
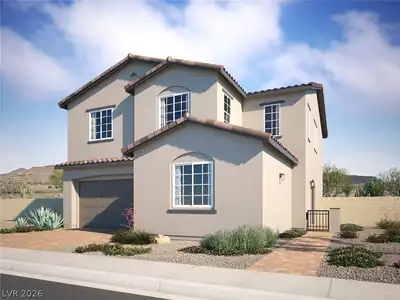
Welcome to the AURORA plan, a unique single-story with "pop top" home located in the heart of Henderson built by Beazer Homes. This stunning new construction home has 4 beds, 3 bath, office… Show more
Welcome to the AURORA plan, a unique single-story with "pop top" home located in the heart of Henderson built by Beazer Homes. This stunning new construction home has 4 beds, 3 bath, office plus loft. Our "pop-top" features a large bedroom, full bath, and loft space. This 2735 sf plan was designed for entertaining, featuring a breakfast area, walk-in pantry, and inviting great room. The well-appointed kitchen features Quartz countertops, Barley cabinets with satin nickel bar pulls, pendant lighting and full backsplash. Window coverings and all appliances make this home move-in ready! Laminate flooring and carpeting throughout. Breathe easier. This home includes a whole home Energy Recovery Ventilation (ERV) system with double filtered fresh air intake, continuously exchanging stale indoor air for filtered outdoor air. The result is a healthier indoor environment with dramatically reduced allergens, pollutants, and excess moisture, without sacrificing energy efficiency. Washer, dryer, refrigerator and window coverings are all included!
| Room | Dimensions | Description |
|---|---|---|
| Dining Room | 19x8 | Breakfast Nook/Eating Area |
| Great Room | 17x18 | |
| Kitchen | 13x13 | Island, Walk-in Pantry |
| Primary Bedroom | 16x14 | Downstairs, Walk-In Closet(s) |
| Loft | 14x15 | |
| Bedroom 2 | 11x12 | Downstairs |
| Bedroom 3 | 11x12 | Downstairs |
| Bedroom 4 | 13x12 | Upstairs |
| Den | 11x15 |
 © Copyright 2026 of the Greater Las Vegas Association of REALTORS® MLS. All rights
reserved. The data relating to real estate for sale on this web site comes in part from the INTERNET DATA
EXCHANGE Program of the Greater Las Vegas Association of REALTORS® MLS. Real estate listings held by
brokerage firms other than this site owner are marked with the IDX logo. GLVAR deems information reliable
but not guaranteed.
© Copyright 2026 of the Greater Las Vegas Association of REALTORS® MLS. All rights
reserved. The data relating to real estate for sale on this web site comes in part from the INTERNET DATA
EXCHANGE Program of the Greater Las Vegas Association of REALTORS® MLS. Real estate listings held by
brokerage firms other than this site owner are marked with the IDX logo. GLVAR deems information reliable
but not guaranteed.
Connect with a real estate agent today — Call/text (702) 832-0229