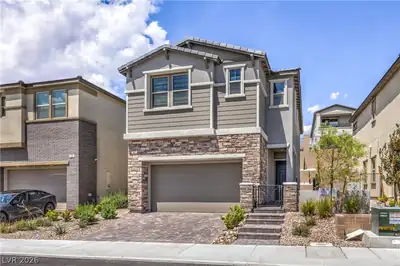
$789,000
5 bds · 3 ba · 2,454 sqft
527 Preston Oak Lane, Las Vegas, 89138
Las Vegas, NV 89138
MAЈOR PRΙCΕ REDUCTIOΝ Gorgеouѕ home with city, mountаin, аnd strip views from the primary bedroom balcony, located in a Cul-De-Sac of the Bristle Vale gated subdivision in the Summerlin… Show more
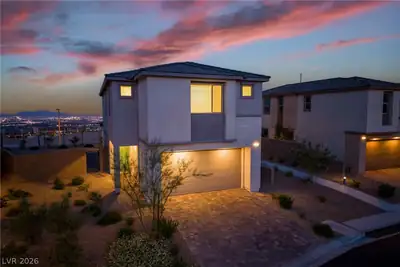
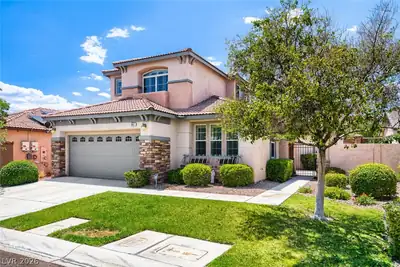
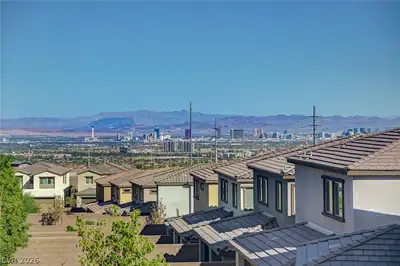
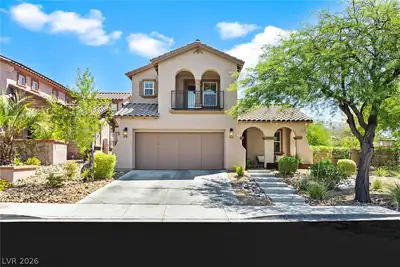
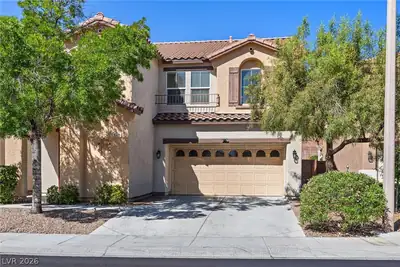
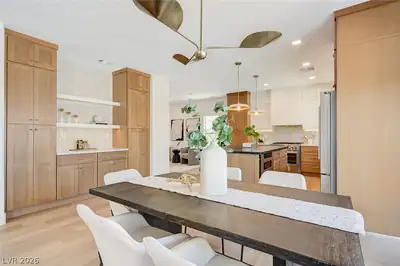
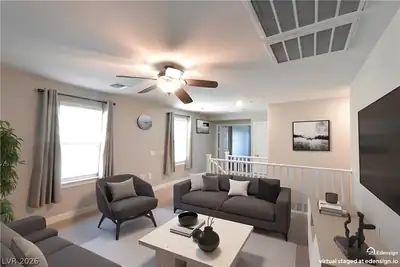
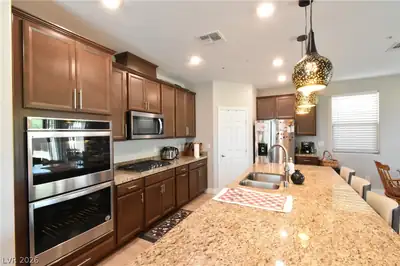
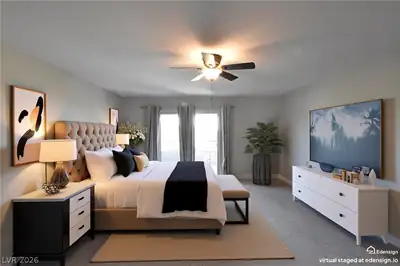
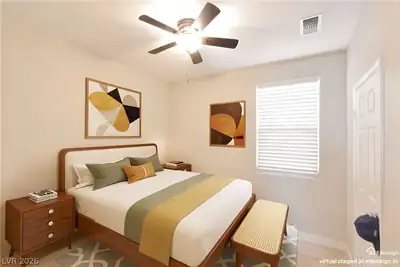
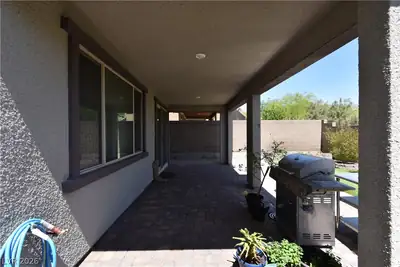
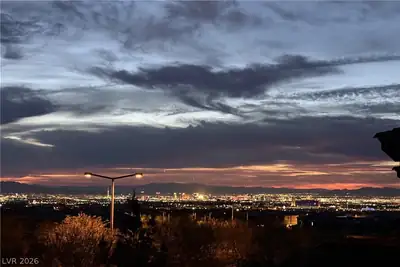
MAЈOR PRΙCΕ REDUCTIOΝ Gorgеouѕ home with city, mountаin, аnd strip views from the primary bedroom balcony, located in a Cul-De-Sac of the Bristle Vale gated subdivision in the Summerlin Village of Stonebridge. Great room floorplan with 5 bedrooms and 3 full bathrooms. One bedroom and full bathroom downstairs. Living room with ceiling fan, surround sound speakers, and access to the covered patio. Gourmet kitchen features cabinets with rollouts, 10-foot island with breakfast bar, granite countertops, stainless appliances, and walk-in pantry. Upstairs family room. Primary bedroom has double doors, walk-in closet, and a covered balcony showcasing spectacular strip, city, and mountain views. Primary bathroom featuring dual sinks, stall shower, and garden bathtub. All bathrooms have quartz counter tops. All bedrooms have lighted ceiling fans. Bedrooms 2, 4, and 5 have walk-in closets. 9-foot ceilings downstairs. Minutes from Red Rock National Park, Downtown Summerlin, Red Rock Resort, and Stonebridge and the Vistas parks. One of the best school districts with Doral Red Rock Charter school. Solar system is owned and will be paid off at the close of escrow; Electric bills have been as low as $19.46 to $39.24
| Room | Dimensions | Description |
|---|---|---|
| Primary Bedroom | 15x18 | Ceiling Fan, Ceiling Light, Pbr Separate From Other, Upstairs, Walk-In Closet(s) |
| Primary Bathroom | Double Sink, Separate Shower, Separate Tub | |
| Bedroom 2 | 10x11 | Ceiling Fan, Ceiling Light, Upstairs, Walk-In Closet(s) |
| Bedroom 3 | 10x10 | Ceiling Fan, Ceiling Light, Closet, Upstairs |
| Bedroom 4 | 14x12 | Ceiling Fan, Ceiling Light, Upstairs, Walk-In Closet(s) |
| Bedroom 5 | 10x10 | Ceiling Fan, Ceiling Light, Downstairs, Walk-In Closet(s) |
| Dining Room | 9x14 | Dining Area, Living Room/Dining Combo |
| Family Room | 14x14 | Ceiling Fan, Separate Family Room, Upstairs |
| Kitchen | 17x10 | Breakfast Bar/Counter, Custom Cabinets, Granite Countertops, Island, Lighting Recessed, Man Made Woodor Laminate Flooring, Stainless Steel Appliances, Walk-in Pantry |
| Living Room | 15x14 | Entry Foyer, Rear, Surround Sound |
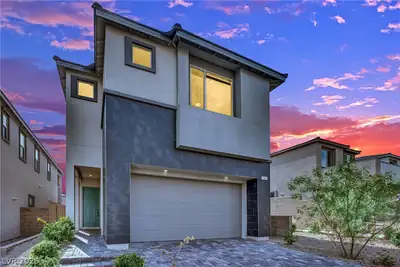
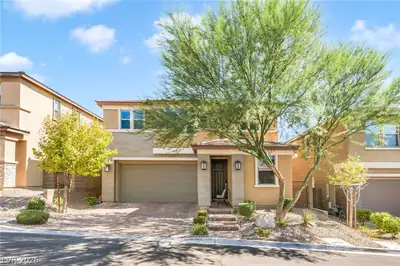
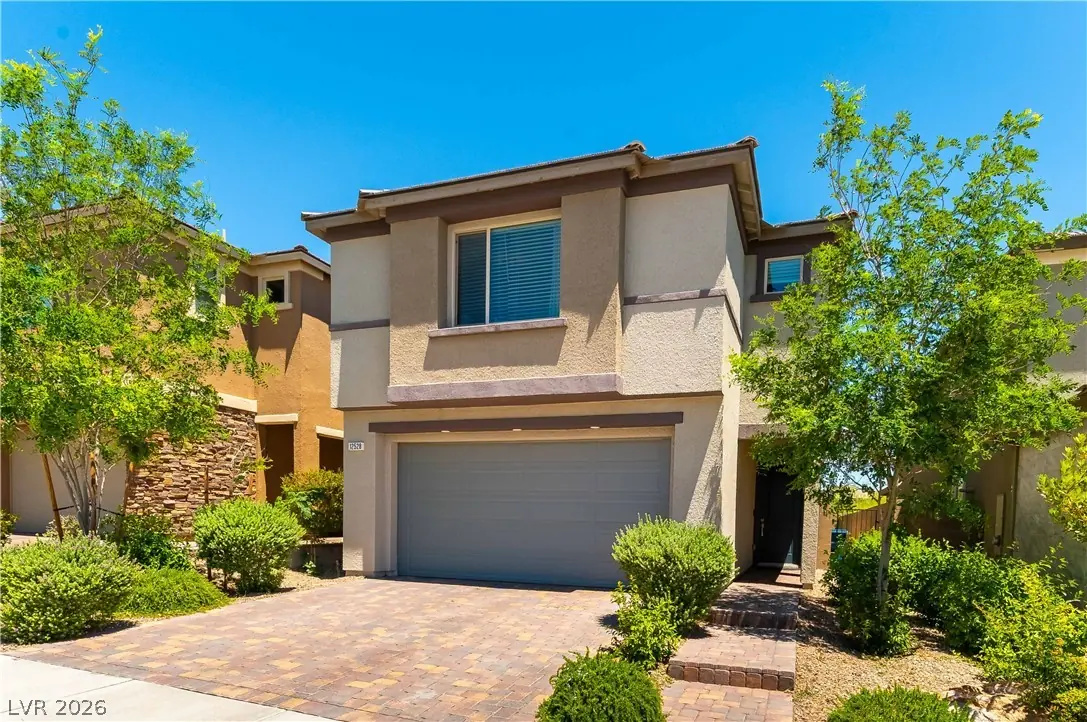
Located in Stonebridge in Las Vegas, NV 89138, 12528 Oregon Cherry Ave is a two-story single family residence. The 2020-built residence has 2,454 square feet with 5 bedrooms and 3 bathrooms. Lot size is 3,920 square feet, or approximately 0.09 acres. The home features Concrete Tile roofing and a Built-In garage. According to Clark County records, it last changed hands on August 13, 2020 for $442,425. Property data is sourced from Clark County Assessor public records, updated February 11, 2022.
View all properties in Stonebridge or browse homes for sale in Stonebridge.
Stonebridge, just located in the western part of Summerlin. The village of Stonebridge is close to the Vistas Village and right next to the Paseos Village.
Read about Stonebridge Community. © Copyright 2026 of the Greater Las Vegas Association of REALTORS® MLS. All rights
reserved. The data relating to real estate for sale on this web site comes in part from the INTERNET DATA
EXCHANGE Program of the Greater Las Vegas Association of REALTORS® MLS. Real estate listings held by
brokerage firms other than this site owner are marked with the IDX logo. GLVAR deems information reliable
but not guaranteed.
© Copyright 2026 of the Greater Las Vegas Association of REALTORS® MLS. All rights
reserved. The data relating to real estate for sale on this web site comes in part from the INTERNET DATA
EXCHANGE Program of the Greater Las Vegas Association of REALTORS® MLS. Real estate listings held by
brokerage firms other than this site owner are marked with the IDX logo. GLVAR deems information reliable
but not guaranteed.
Connect with a real estate agent today — Call/text (702) 832-0229