$439,000
2 bds · 3 ba · 2,311 sqft
1255 Country Club, Laughlin, 89029
Laughlin, NV 89029
Enter your address below to find out how much your home is REALLY worth
FURNIЅHED ЅΟUTHWESΤ PΕRFECΤION! UPGRADES GΑLΟRE * REMODELED *LARGE SINGLE STORY *GATED GOLF COMMUNITY Remodeled INSIDE and OUT. One of the largest single-story homes in Desert Springs… Show more
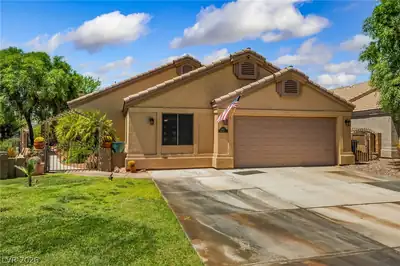
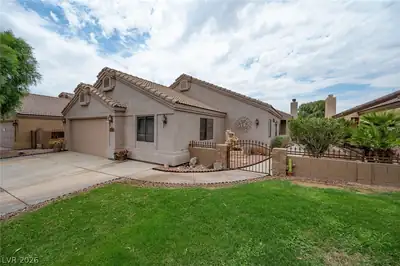
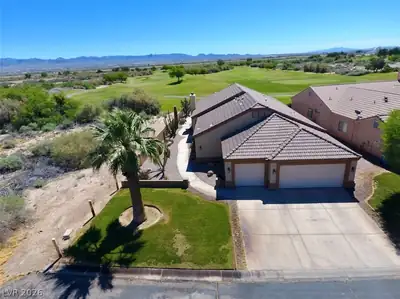
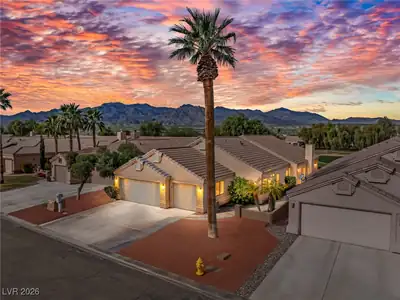
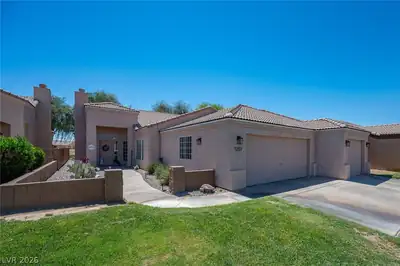
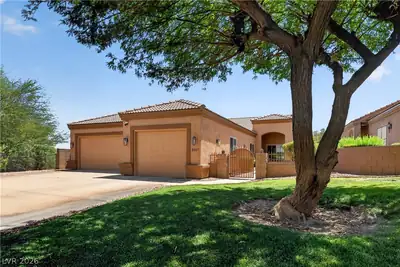
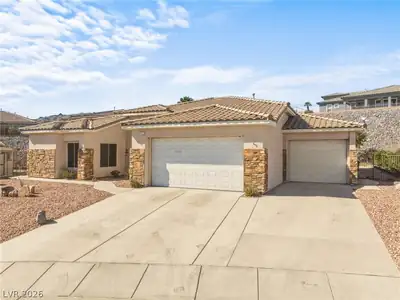
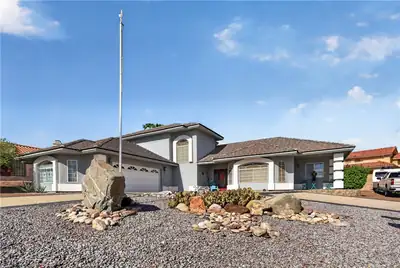
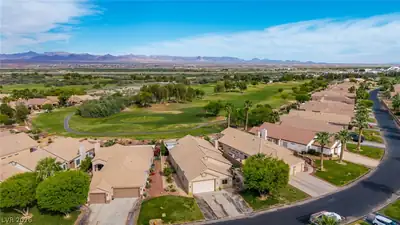
FURNIЅHED ЅΟUTHWESΤ PΕRFECΤION! UPGRADES GΑLΟRE * REMODELED *LARGE SINGLE STORY *GATED GOLF COMMUNITY Remodeled INSIDE and OUT. One of the largest single-story homes in Desert Springs located on the first green. Over 2690 sqft; very large great room with high ceiling and natural light, large master suite & sitting area, 2 spacious guest bedrooms, 3 baths, plus den/possible 4th bedroom. Deep 3 car finished garage and solid oak front door. Italian tile flooring, ceiling fans, wood shutters, and custom stain glass light fixtures throughout. Stainless steel appliances, induction stove, crushed granite sink, natural stone tile counters with wood cabinets in kitchen. Baths have walk-in showers and granite counters with vessel sinks. Lovely desert landscape with fabulous golf and mountain views has covered patio, built in BBQ, serving area, and fire pit. Enjoy the community pool, club house and tennis court. Artwork and other décor included. Move-in ready!
| Room | Dimensions | Description |
|---|---|---|
| Kitchen | Breakfast Bar/Counter, Custom Cabinets, Granite Countertops, Lighting Recessed, Stainless Steel Appliances, Tile Flooring | |
| Living Room | 18x31 | Front |
| Dining Room | 11x14 | Dining Area |
| Den | 11x20 | Ceiling Fan |
| Bedroom 3 | 12x13 | Ceiling Fan, Ceiling Light, Closet |
| Bedroom 2 | 13x13 | Ceiling Fan, Ceiling Light, Closet |
| Primary Bathroom | Double Sink, Separate Shower, Steam Shower | |
| Primary Bedroom | 15x26 | Ceiling Fan, Ceiling Light, Walk-In Closet(s) |
 © Copyright 2026 of the Greater Las Vegas Association of REALTORS® MLS. All rights
reserved. The data relating to real estate for sale on this web site comes in part from the INTERNET DATA
EXCHANGE Program of the Greater Las Vegas Association of REALTORS® MLS. Real estate listings held by
brokerage firms other than this site owner are marked with the IDX logo. GLVAR deems information reliable
but not guaranteed.
© Copyright 2026 of the Greater Las Vegas Association of REALTORS® MLS. All rights
reserved. The data relating to real estate for sale on this web site comes in part from the INTERNET DATA
EXCHANGE Program of the Greater Las Vegas Association of REALTORS® MLS. Real estate listings held by
brokerage firms other than this site owner are marked with the IDX logo. GLVAR deems information reliable
but not guaranteed.
Connect with a real estate agent today — Call/text (702) 832-0229