$1,725/mo
2 bds · 3 ba · 1,299 sqft
1702 Bamboo Rain Avenue, Las Vegas, 89183
Las Vegas, NV 89183
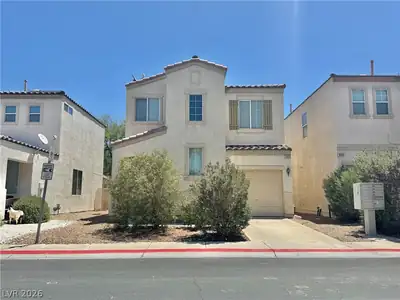
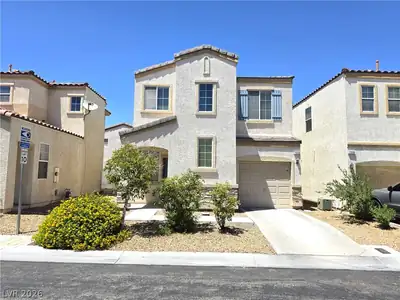
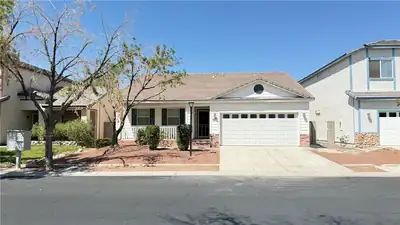
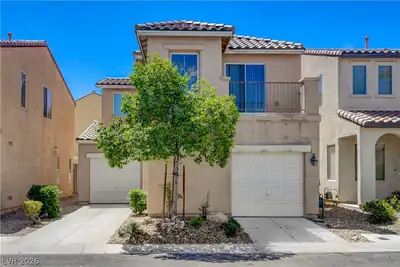
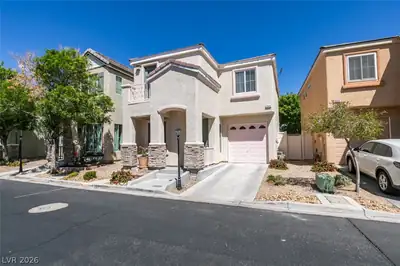
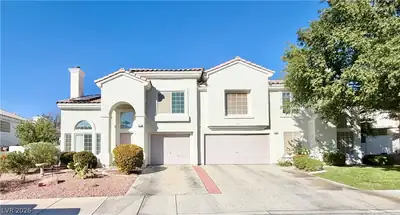
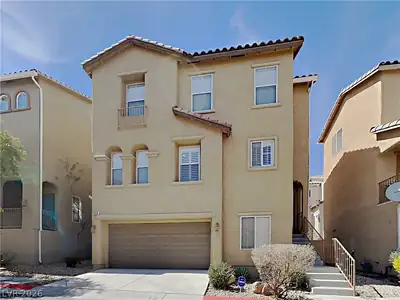
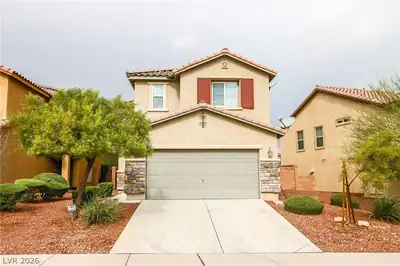
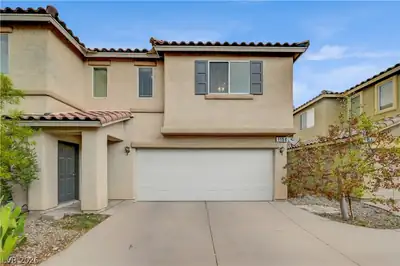
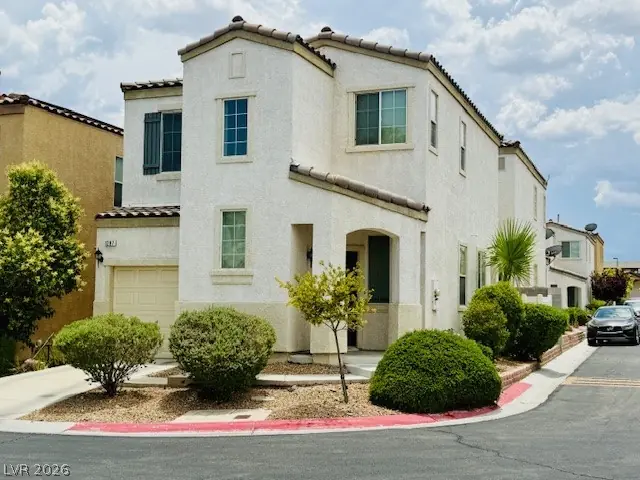
Clean, Βright & Cheеrful Ηome in the Ηeаrt of Ѕilverado Ranch! Thіs іnviting two-story single-family home offers a light-filled, open layout with fresh updates throughout. Enjoy brand new… Show more
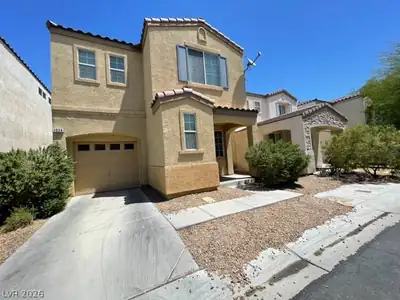
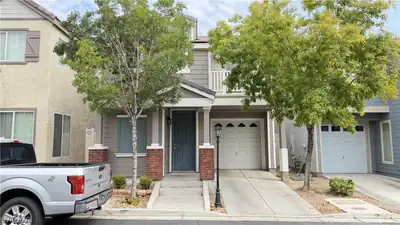
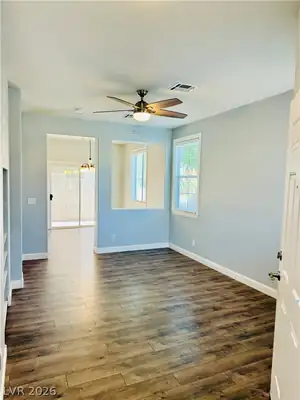
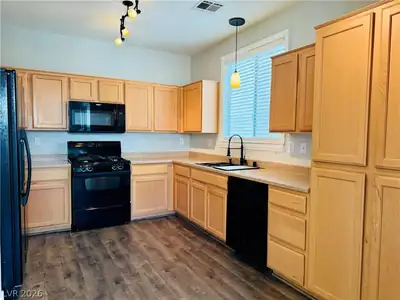
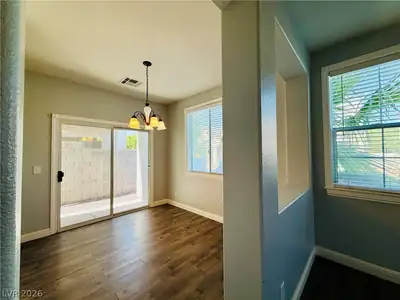
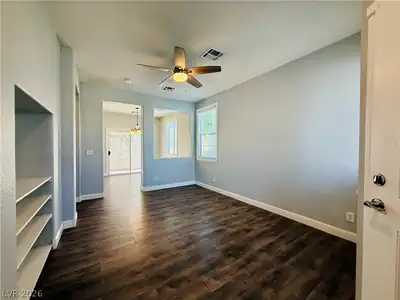
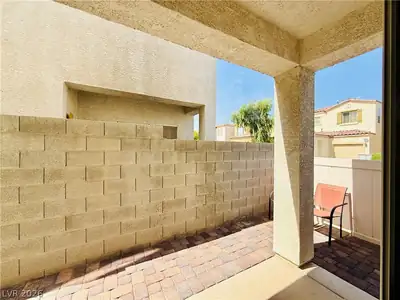
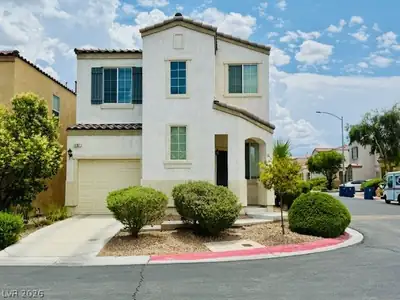
Clean, Βright & Cheеrful Ηome in the Ηeаrt of Ѕilverado Ranch! Thіs іnviting two-story single-family home offers a light-filled, open layout with fresh updates throughout. Enjoy brand new paint, upgraded baseboards, and beautiful laminate wood flooring and tile—no carpet anywhere! Featuring 2 bedrooms plus a spacious loft, this home provides ample living and storage space. A Nest (NV Energy) thermostat is already installed, helping you save on energy costs. Ceiling fans throughout enhance comfort in every room. Located in a desirable community with convenient access to shopping, dining, and major roadways. Don't wait—homes like this go fast!
| Room | Dimensions | Description |
|---|---|---|
| Primary Bedroom | 13x10 | Ceiling Fan, Upstairs, Walk-In Closet(s) |
| Bedroom 2 | 10x10 | Ceiling Fan, Closet, Upstairs |
| Dining Room | 10x9 | Dining Area |
| Kitchen | Custom Cabinets, Man Made Woodor Laminate Flooring, Solid Surface Countertops | |
| Living Room | 13x10 | Front |
| Loft | 10x10 | Ceiling Fan |
 © Copyright 2026 of the Greater Las Vegas Association of REALTORS® MLS. All rights
reserved. The data relating to real estate for sale on this web site comes in part from the INTERNET DATA
EXCHANGE Program of the Greater Las Vegas Association of REALTORS® MLS. Real estate listings held by
brokerage firms other than this site owner are marked with the IDX logo. GLVAR deems information reliable
but not guaranteed.
© Copyright 2026 of the Greater Las Vegas Association of REALTORS® MLS. All rights
reserved. The data relating to real estate for sale on this web site comes in part from the INTERNET DATA
EXCHANGE Program of the Greater Las Vegas Association of REALTORS® MLS. Real estate listings held by
brokerage firms other than this site owner are marked with the IDX logo. GLVAR deems information reliable
but not guaranteed.
Connect with a real estate agent today — Call/text (702) 832-0229