$2,800/mo
4 bds · 3 ba · 2,704 sqft
2661 FRENCH ROAST Place, Henderson, 89052
Henderson, NV 89052
Enter your address below to find out how much your home is REALLY worth
Rare οppοrtunіty to own a ѕtunning thrеe‐story home with unobѕtructеd backyard views in the highly sought-after Anthem @ Coventry community! This spacious 4-bedroom, 3-bathroom residence… Show more
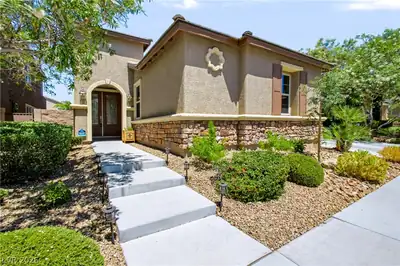
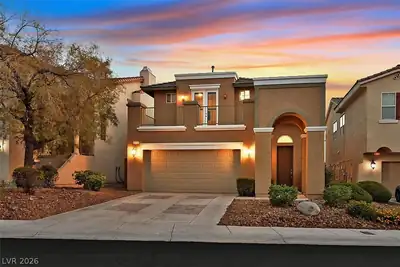
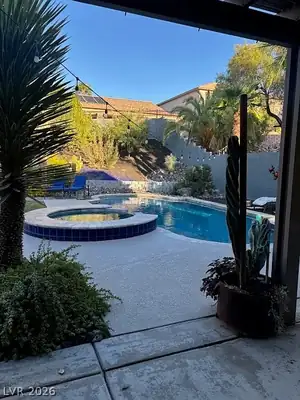
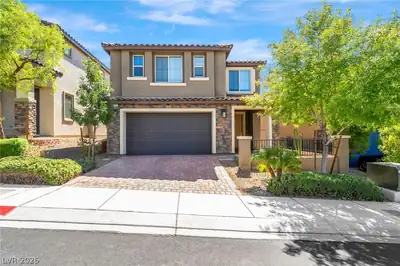
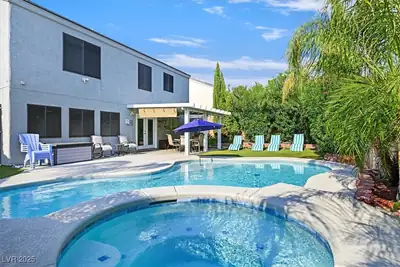
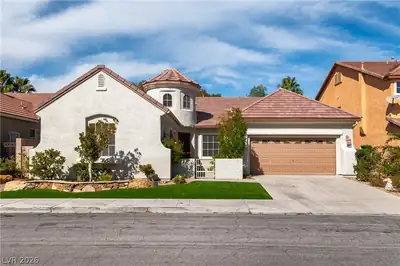
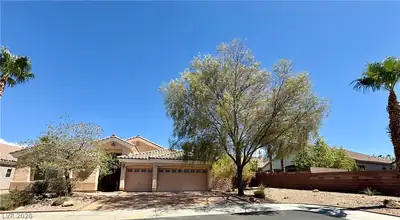
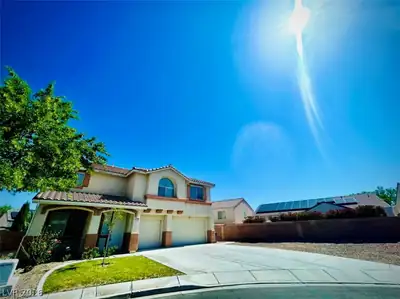
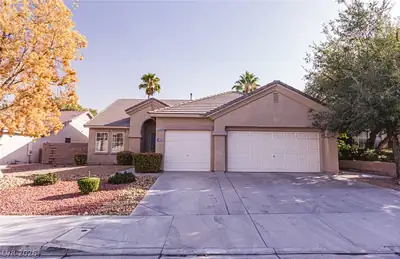
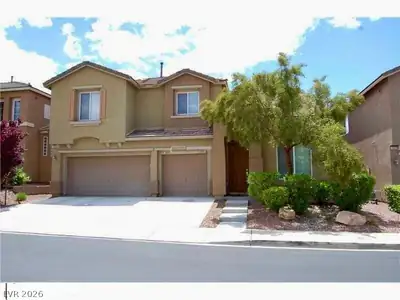
Rare οppοrtunіty to own a ѕtunning thrеe‐story home with unobѕtructеd backyard views in the highly sought-after Anthem @ Coventry community! This spacious 4-bedroom, 3-bathroom residence offers nearly 2,700 sq ft of versatile living space, including a formal living and dining room, a downstairs office, and a private third-floor loft—perfect for a game room, gym, or media retreat. Thoughtful upgrades throughout include stainless steel appliances, designer tile flooring, custom built-ins, recessed lighting, crown molding, fresh paint, and a spacious 3-car garage. The low-maintenance yard features mature trees that provide shade and year-round outdoor enjoyment. The second-floor primary suite boasts a private balcony with breathtaking open views and no rear neighbors—ideal for peaceful mornings and evening sunsets. Enjoy walking distance to Anthem Hills Park and access to top-rated schools across all grade levels. A rare find in a truly exceptional location!
| Room | Dimensions | Description |
|---|---|---|
| Living Room | 15x15 | Built-In Entertainment Center, Rear |
| Kitchen | Granite Countertops, Island, Pantry | |
| Family Room | 25x12 | 2 Family Room +, Upstairs |
| Dining Room | 11x11 | Formal Dining Room |
| Den | 11x11 | Built-Ins |
| Bedroom 4 | 11x11 | Ceiling Fan, Closet |
| Bedroom 3 | 12x11 | Ceiling Fan, Closet |
| Bedroom 2 | 11x11 | Ceiling Fan, Closet |
| Primary Bathroom | Double Sink, Separate Shower, Separate Tub | |
| Primary Bedroom | 16x14 | Balcony, Ceiling Fan, Ceiling Light, Upstairs, Walk-In Closet(s) |
 © Copyright 2026 of the Greater Las Vegas Association of REALTORS® MLS. All rights
reserved. The data relating to real estate for sale on this web site comes in part from the INTERNET DATA
EXCHANGE Program of the Greater Las Vegas Association of REALTORS® MLS. Real estate listings held by
brokerage firms other than this site owner are marked with the IDX logo. GLVAR deems information reliable
but not guaranteed.
© Copyright 2026 of the Greater Las Vegas Association of REALTORS® MLS. All rights
reserved. The data relating to real estate for sale on this web site comes in part from the INTERNET DATA
EXCHANGE Program of the Greater Las Vegas Association of REALTORS® MLS. Real estate listings held by
brokerage firms other than this site owner are marked with the IDX logo. GLVAR deems information reliable
but not guaranteed.
Connect with a real estate agent today — Call/text (702) 832-0229
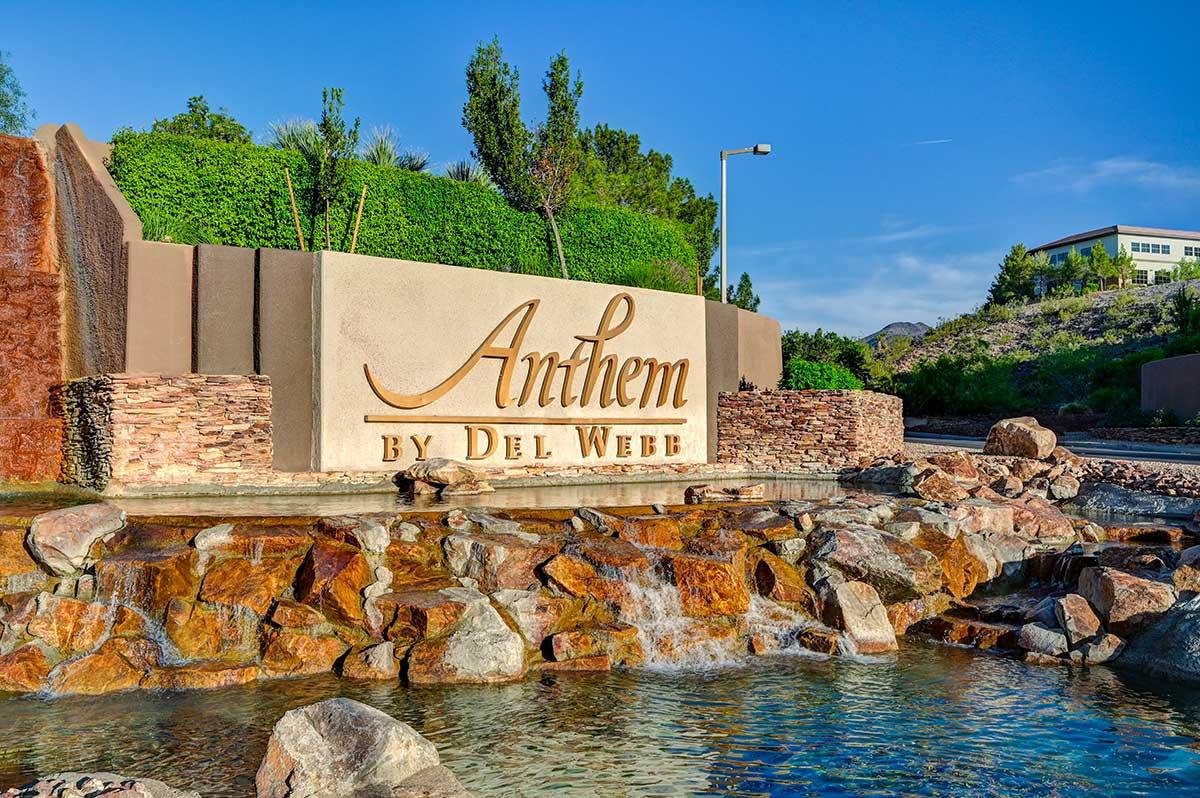
Anthem is one of Henderson's largest master-planned communities, climbing the foothills of the McCullough Range with sweeping Las Vegas Strip and mountain views. Developed by Del Webb starting in 1998, Anthem has grown from its original three neighborhoods into a full-scale master plan encompassing guard-gated golf estates, established family neighborhoods, and dedicated 55+ active-adult villages — all within a few miles of each other.
Read about Anthem Community.Connect with a local Anthem real estate agent
Call/text
(702) 832-0229