$309,900
2 bds · 2 ba · 1,196 sqft
1305 Capri Drive D, Boulder City, 89005
Boulder City, NV 89005
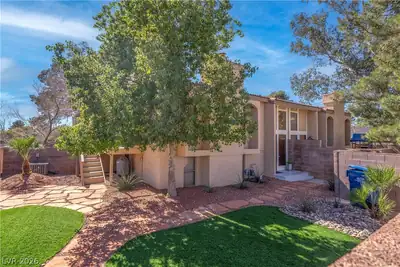
Hard‐to-fіnd ѕplit-levеl townhοme іn the heart of Boulder Cіty, а community loved for its historic charm and welcoming small-town atmosphere. Located just steps from ABC Park, this home… Show more
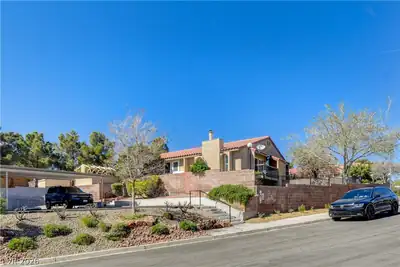
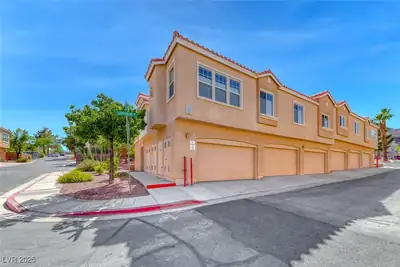
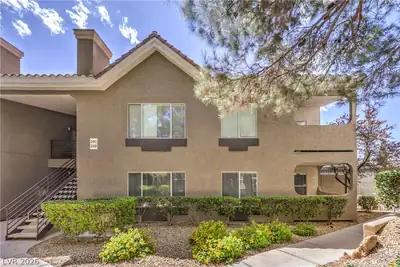
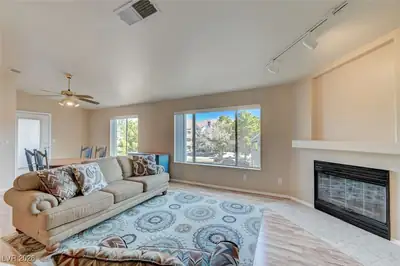
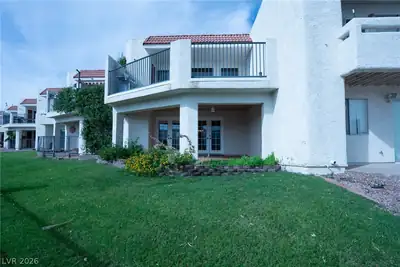
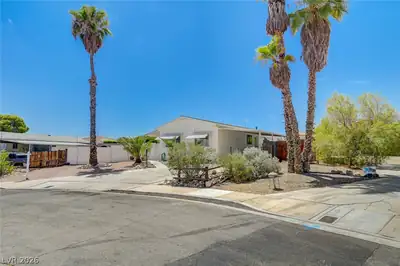
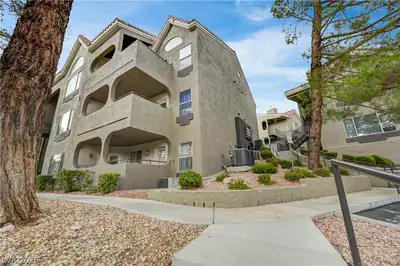
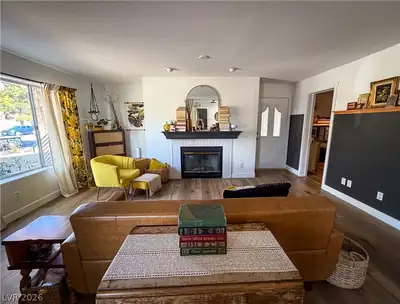
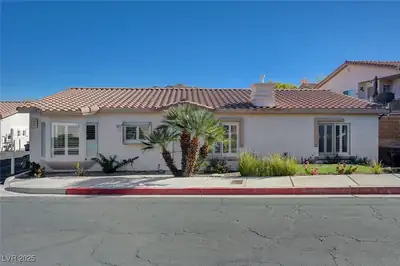
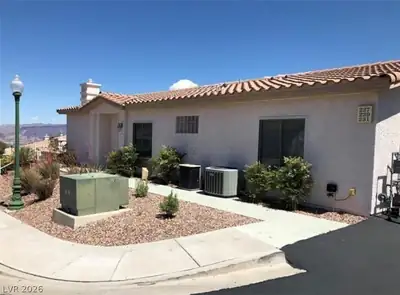
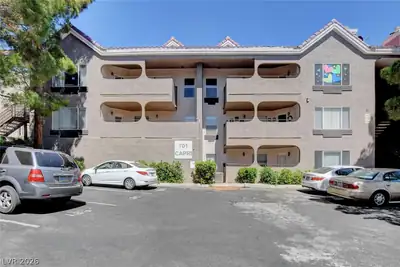
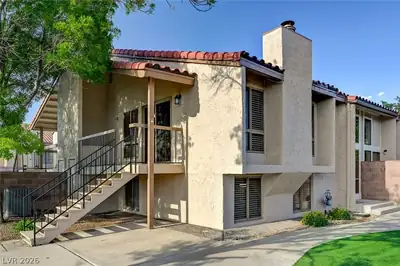
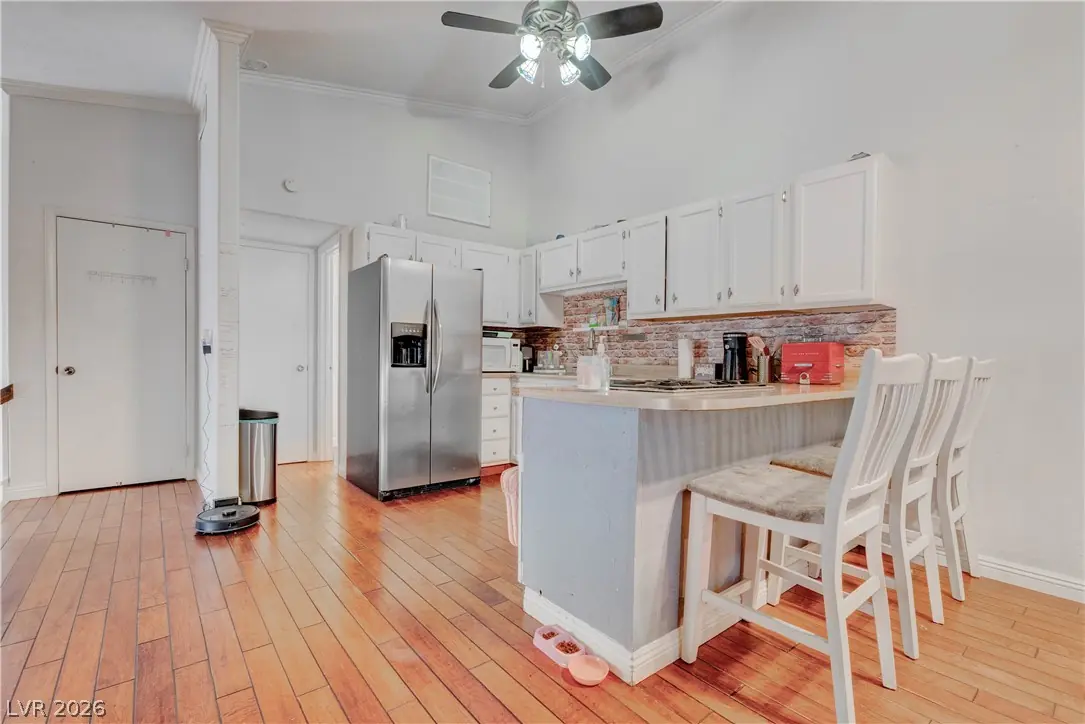
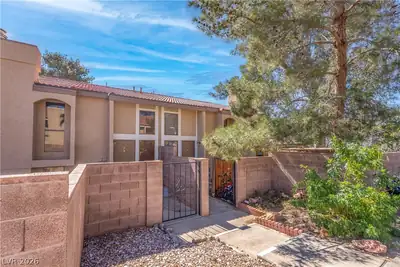
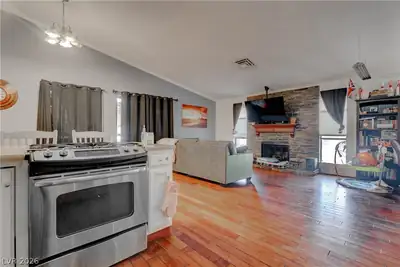
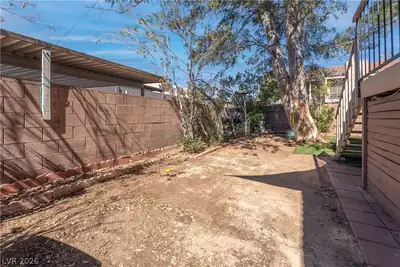
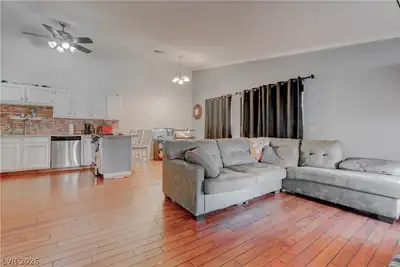
Hard‐to-fіnd ѕplit-levеl townhοme іn the heart of Boulder Cіty, а community loved for its historic charm and welcoming small-town atmosphere. Located just steps from ABC Park, this home offers a secure gated front courtyard along with a private balcony, creating great spaces to relax and enjoy indoor-outdoor living. Inside, the home features a large kitchen with an island breakfast bar, pantry, and distinctive custom lighting throughout. You’ll also appreciate the generously sized laundry room and plentiful storage space found throughout the home. The property also includes two designated parking spaces, one of which is covered. Perfect for those who enjoy the outdoors, the location is close to golf courses, hiking trails, Lake Mead, and the Hoover Dam, while still being only about 30 minutes from the excitement of Las Vegas
| Room | Dimensions | Description |
|---|---|---|
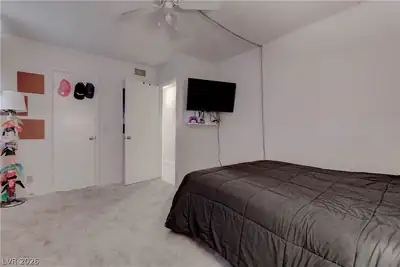
| Primary Bedroom | 15X11 | Downstairs |
| Bedroom 2 | 14X12 | Downstairs |
| Dining Room | 11X6 | Living Room/Dining Combo |
| Kitchen | Breakfast Bar/Counter, Island, Vaulted Ceiling | |
| Living Room | 18X11 | Front |
 © Copyright 2026 of the Greater Las Vegas Association of REALTORS® MLS. All rights
reserved. The data relating to real estate for sale on this web site comes in part from the INTERNET DATA
EXCHANGE Program of the Greater Las Vegas Association of REALTORS® MLS. Real estate listings held by
brokerage firms other than this site owner are marked with the IDX logo. GLVAR deems information reliable
but not guaranteed.
© Copyright 2026 of the Greater Las Vegas Association of REALTORS® MLS. All rights
reserved. The data relating to real estate for sale on this web site comes in part from the INTERNET DATA
EXCHANGE Program of the Greater Las Vegas Association of REALTORS® MLS. Real estate listings held by
brokerage firms other than this site owner are marked with the IDX logo. GLVAR deems information reliable
but not guaranteed.
Connect with a real estate agent today — Call/text (702) 832-0229