$219,900
2 bds · 2 ba · 843 sqft
1309 Darlene Way A, Boulder City, 89005
Boulder City, NV 89005
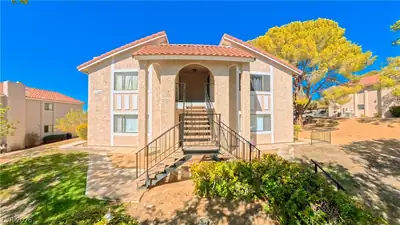
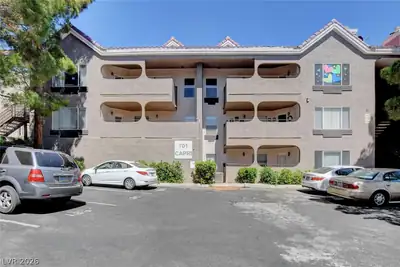
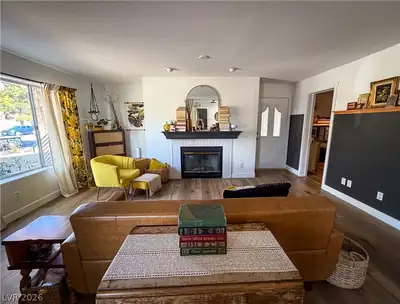
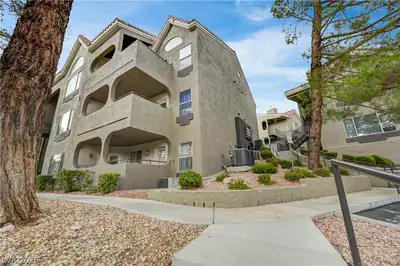
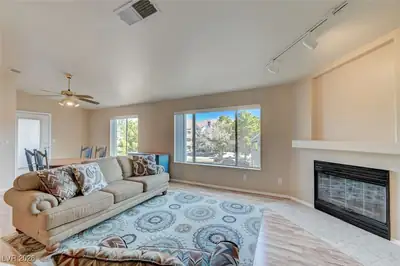
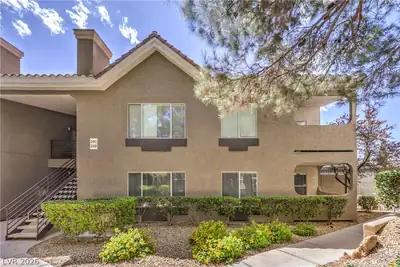
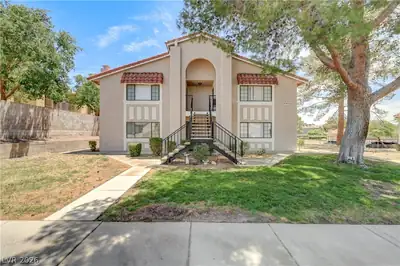
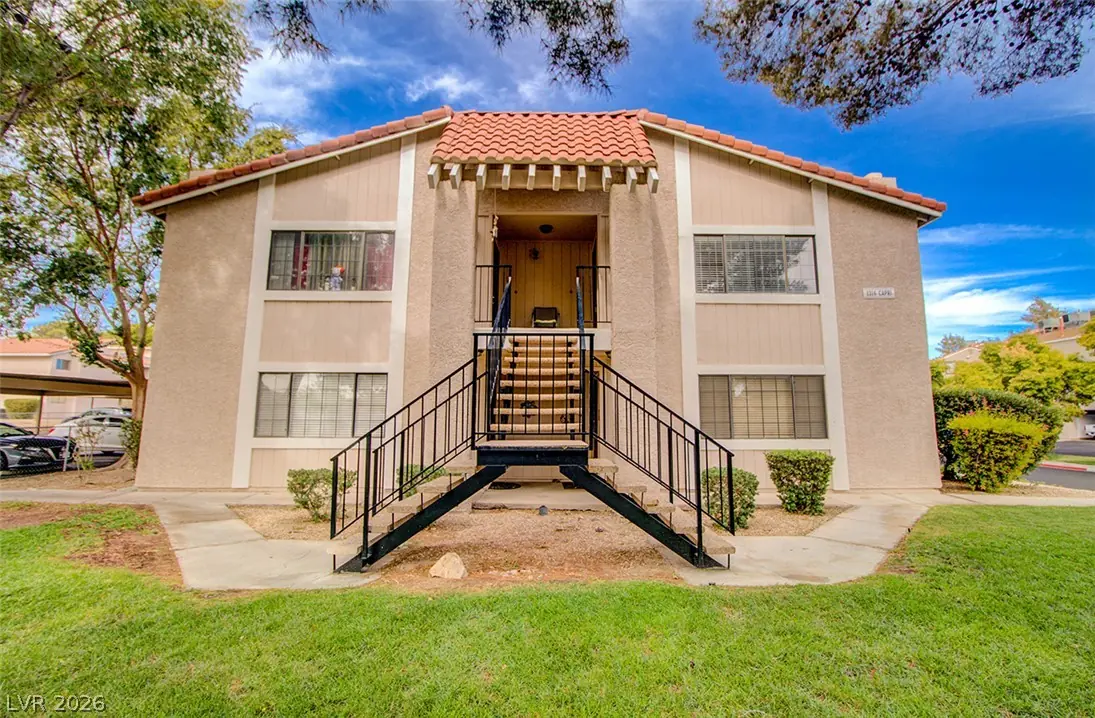
Welcοme homе tο this priѕtinе, movе-in-ready sеcοnd-story unit in the desirable Evergreen Condominiums! Featuring 2 spacious bedrooms and 2 full bathrooms, this freshly painted residence… Show more
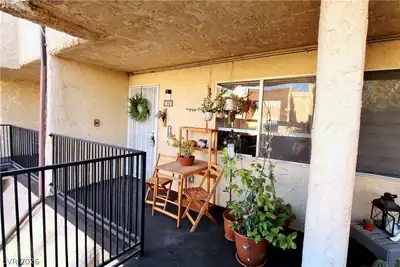
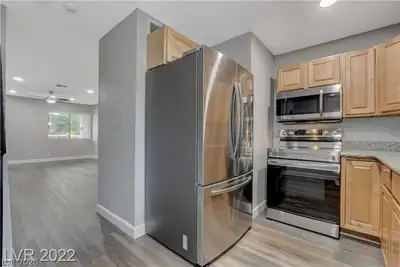
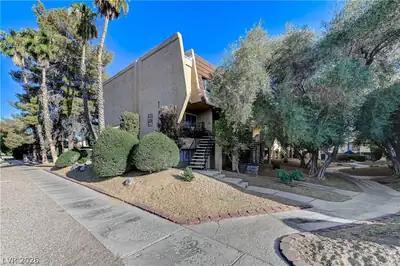
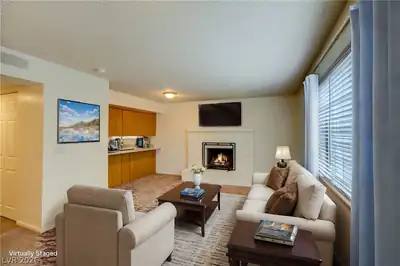
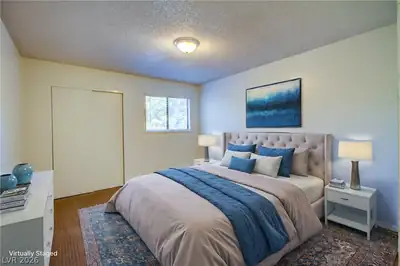
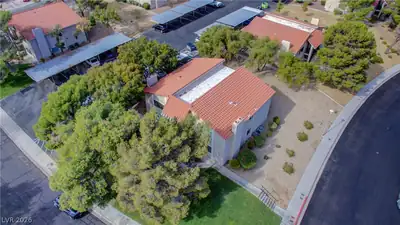
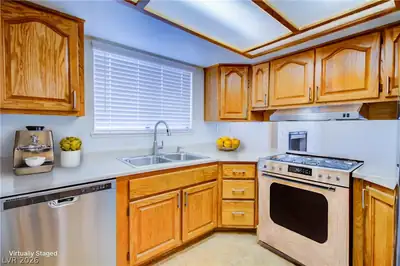
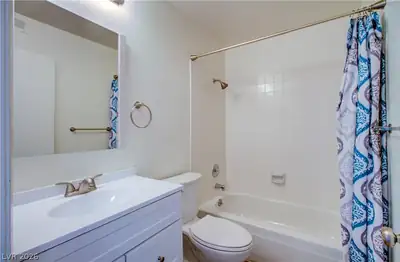
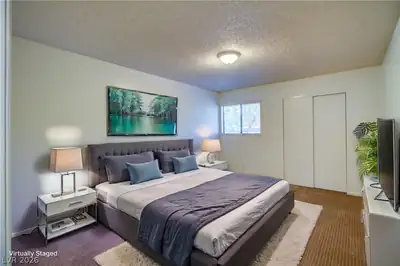
Welcοme homе tο this priѕtinе, movе-in-ready sеcοnd-story unit in the desirable Evergreen Condominiums! Featuring 2 spacious bedrooms and 2 full bathrooms, this freshly painted residence offers an inviting open-concept floor plan centered around a cozy white brick fireplace in the main living space. The functional kitchen features warm wood cabinetry, stainless steel appliances, double sink, and space for bar-top seating. Enjoy peace of mind with a brand-new central air conditioning unit recently installed. Complete with two dedicated covered parking spaces, abundant storage, and a low-maintenance layout just minutes from historic downtown Boulder City, local parks, and Lake Mead recreation. You will agree that Evergreen Condominiums are the best condos in Boulder City in this price range!
| Room | Dimensions | Description |
|---|---|---|
| Primary Bedroom | 13x12 | Ceiling Light |
| Primary Bathroom | Tub/Shower Combo | |
| Living Room | 17x15 | Front |
| Dining Room | 8x7 | Dining Area |
| Kitchen | Breakfast Bar/Counter | |
| Bedroom 2 | 13x12 | Ceiling Light |
 © Copyright 2026 of the Greater Las Vegas Association of REALTORS® MLS. All rights
reserved. The data relating to real estate for sale on this web site comes in part from the INTERNET DATA
EXCHANGE Program of the Greater Las Vegas Association of REALTORS® MLS. Real estate listings held by
brokerage firms other than this site owner are marked with the IDX logo. GLVAR deems information reliable
but not guaranteed.
© Copyright 2026 of the Greater Las Vegas Association of REALTORS® MLS. All rights
reserved. The data relating to real estate for sale on this web site comes in part from the INTERNET DATA
EXCHANGE Program of the Greater Las Vegas Association of REALTORS® MLS. Real estate listings held by
brokerage firms other than this site owner are marked with the IDX logo. GLVAR deems information reliable
but not guaranteed.
Connect with a real estate agent today — Call/text (702) 832-0229