$875,000
5 bds · 4 ba · 3,452 sqft
1502 Bryce Canyon Street, Boulder City, 89005
Boulder City, NV 89005
Experience effortless Boulder City living in this nearly 4,100 SF retreat, ideal as a primary residence, second home or lock-and-leave getaway. Designed for those who want space without the… Show more
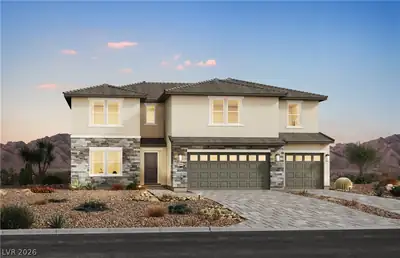
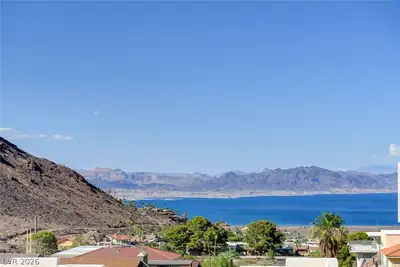
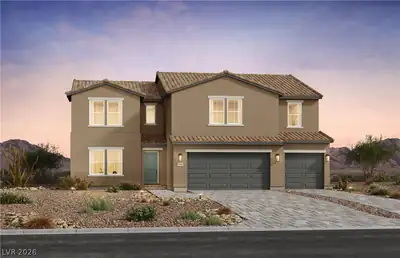
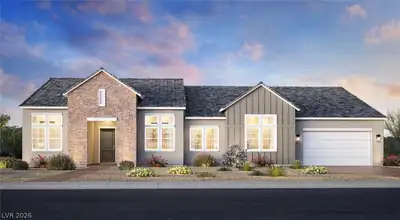
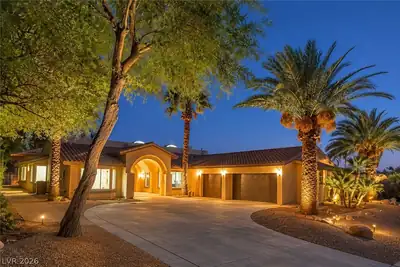
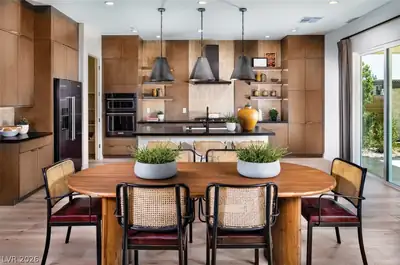
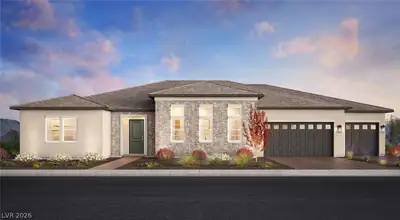
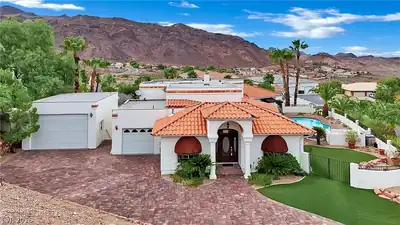
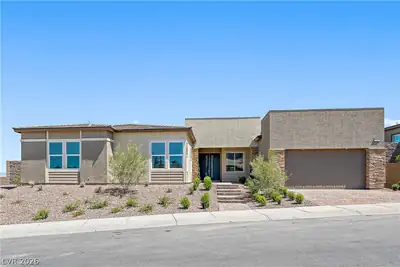
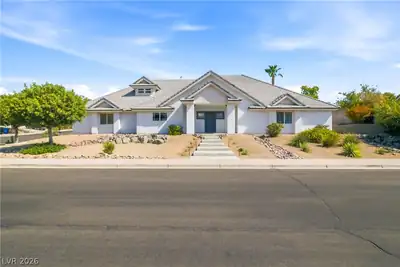
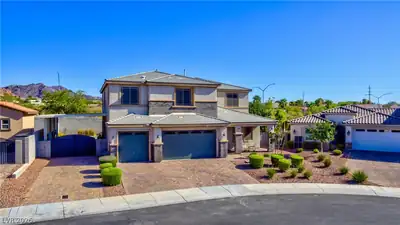
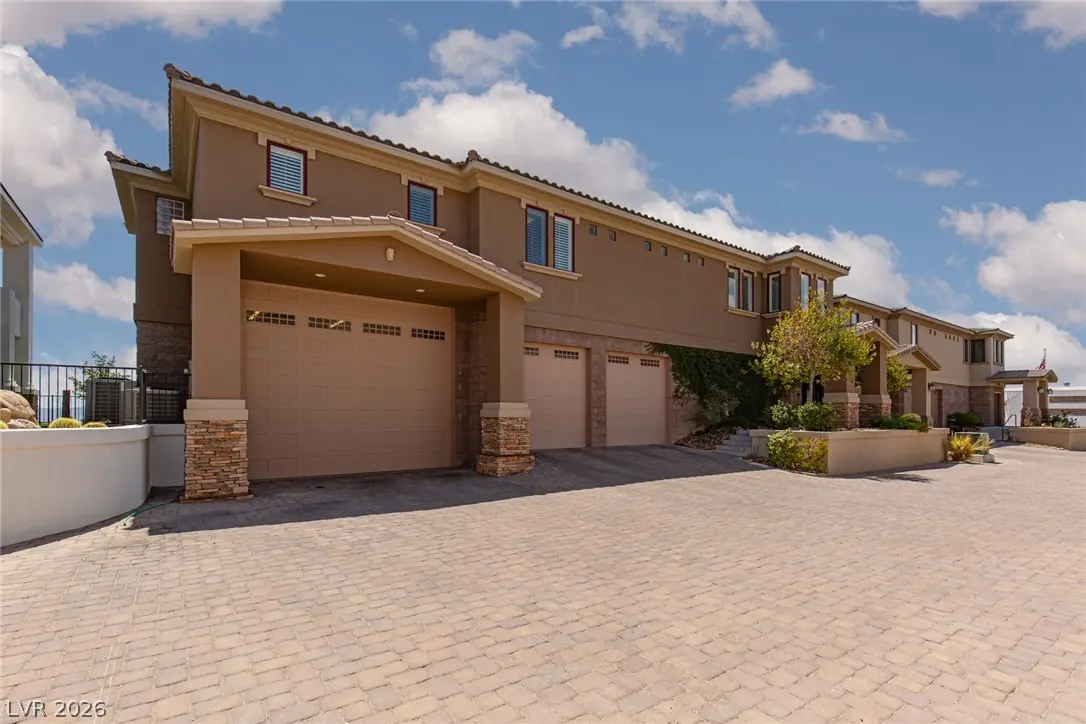
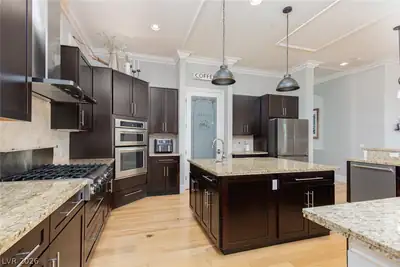
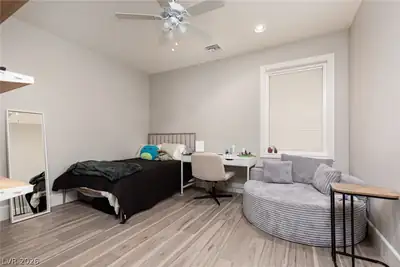
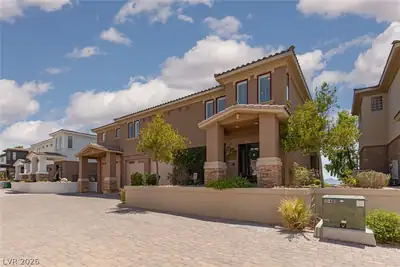
Experience effortless Boulder City living in this nearly 4,100 SF retreat, ideal as a primary residence, second home or lock-and-leave getaway. Designed for those who want space without the upkeep, the home offers 4 bedrooms, each with its own ensuite bath and walk-in closet, plus a den, second family room, exercise room and abundant storage. The oversized kitchen features generous prep space, extensive cabinetry and an expansive walk-in pantry. Multiple covered patios and balconies capture beautiful desert and mountain views, while the outdoor kitchen creates the perfect setting for entertaining. An impressive RV garage with full hookups offers room for your RV, boat or desert toys. With little yard to maintain and exceptional indoor-outdoor living, this home delivers space, flexibility and the Boulder City lifestyle just minutes from Lake Mead.
| Room | Dimensions | Description |
|---|---|---|
| Primary Bedroom | 18x15 | 2 Pbr's, Ceiling Fan, Custom Closet, Upstairs, Walk-In Closet(s) |
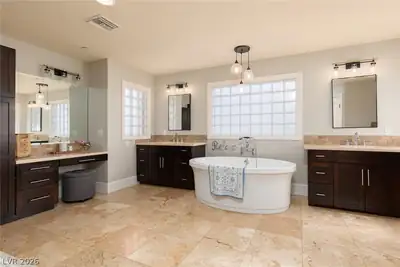
| Primary Bathroom | Double Sink, Make Up Table, Separate Shower, Separate Tub | |
| Bedroom 2 | 14x13 | Ceiling Fan, Ceiling Light, Custom Closet, Upstairs, Walk-In Closet(s), With Bath |
| Bedroom 3 | 12x16 | Ceiling Fan, Custom Closet, Upstairs, Walk-In Closet(s), With Bath |
| Bedroom 4 | 13x12 | Ceiling Fan, Ceiling Light, Custom Closet, Downstairs, Walk-In Closet(s), With Bath |
| Den | 10x14 | Ceiling Fan, Upstairs |
| Great Room | 33x22 | Upstairs |
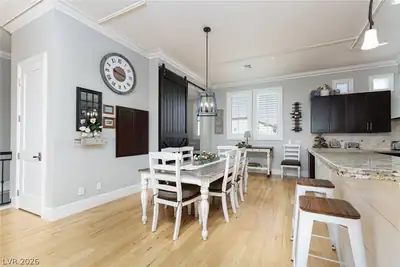
| Dining Room | 11x17 | Family Room/Dining Combo, Kitchen/Dining Room Combo |
| Kitchen | 14x17 | Breakfast Bar/Counter, Custom Cabinets, Granite Countertops, Hardwood Flooring, Island, Lighting Recessed, Stainless Steel Appliances, Walk-in Pantry |
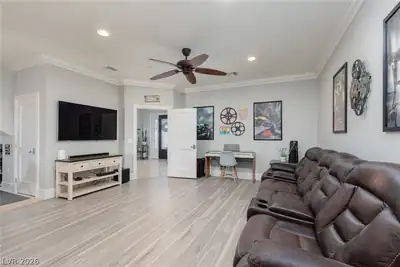
| Family Room | 20x15 | 2 or More Family Rooms, Both Up & Down, Ceiling Fan, Downstairs |
 © Copyright 2026 of the Greater Las Vegas Association of REALTORS® MLS. All rights
reserved. The data relating to real estate for sale on this web site comes in part from the INTERNET DATA
EXCHANGE Program of the Greater Las Vegas Association of REALTORS® MLS. Real estate listings held by
brokerage firms other than this site owner are marked with the IDX logo. GLVAR deems information reliable
but not guaranteed.
© Copyright 2026 of the Greater Las Vegas Association of REALTORS® MLS. All rights
reserved. The data relating to real estate for sale on this web site comes in part from the INTERNET DATA
EXCHANGE Program of the Greater Las Vegas Association of REALTORS® MLS. Real estate listings held by
brokerage firms other than this site owner are marked with the IDX logo. GLVAR deems information reliable
but not guaranteed.
Connect with a real estate agent today — Call/text (702) 832-0229