$345,000
3 bds · 2 ba · 1,187 sqft
2317 Howard Drive, Las Vegas, 89104
Las Vegas, NV 89104
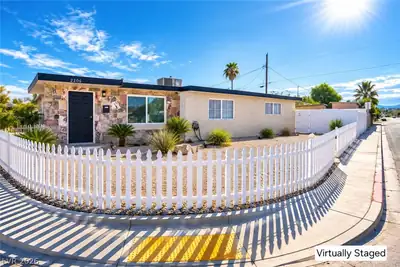
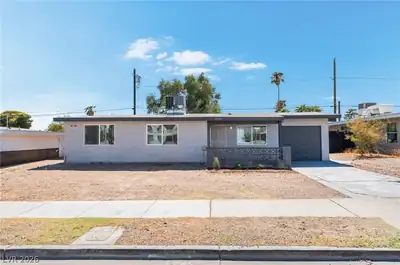
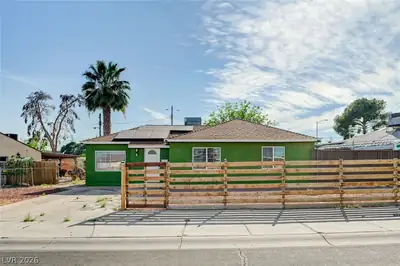
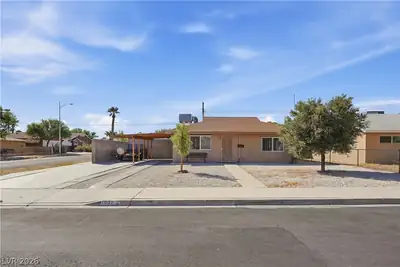
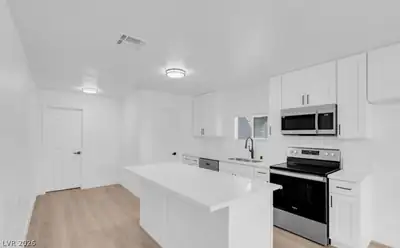
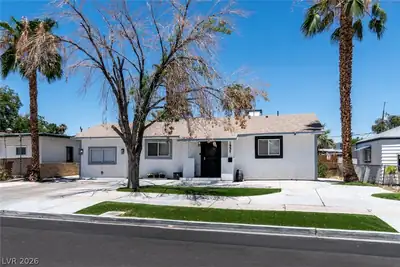
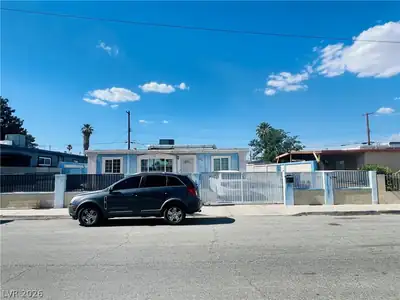
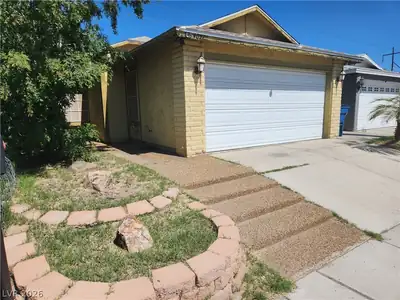
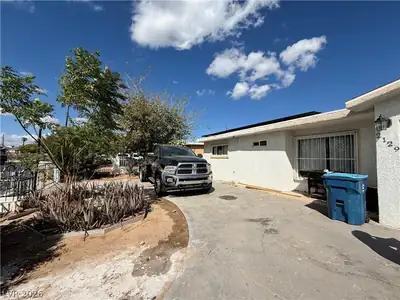
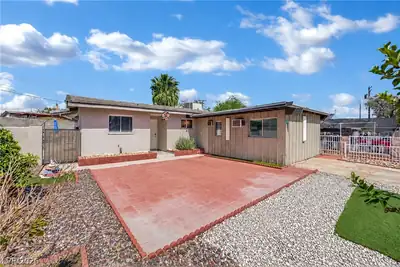
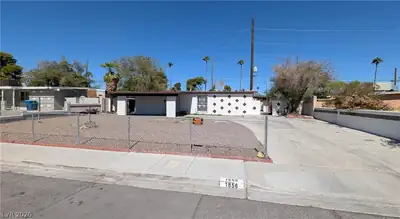
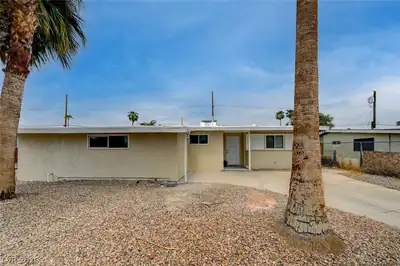
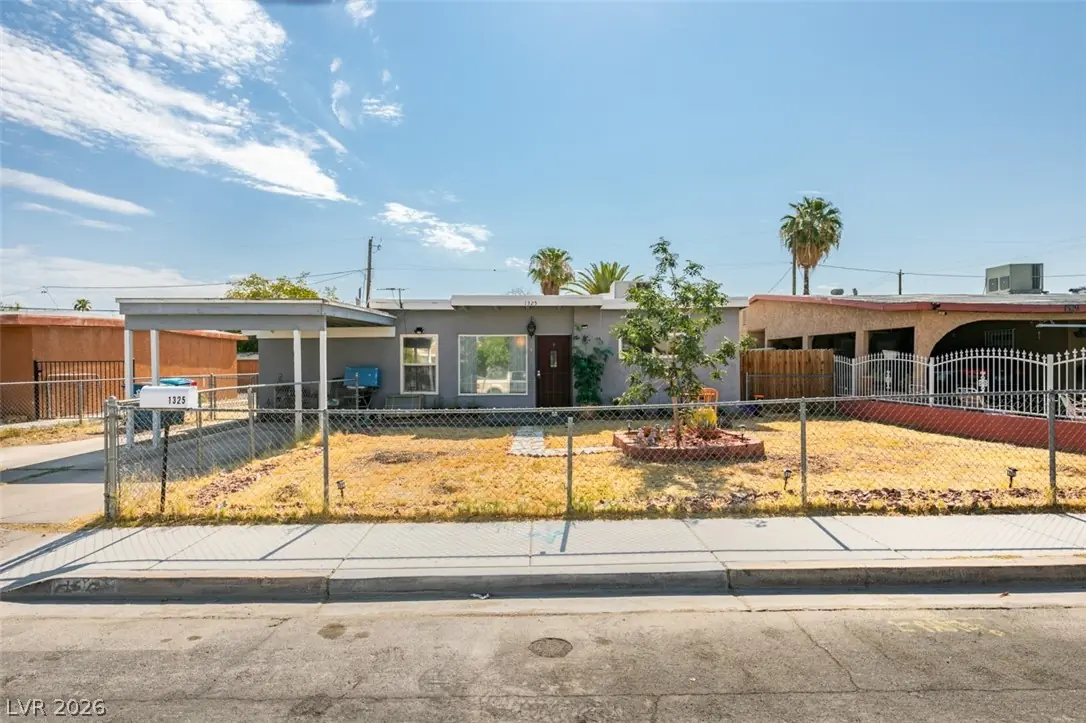
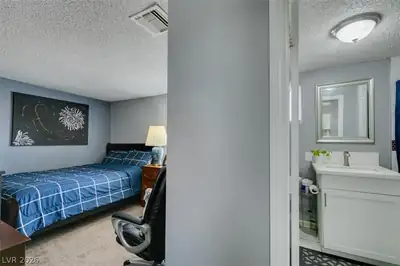
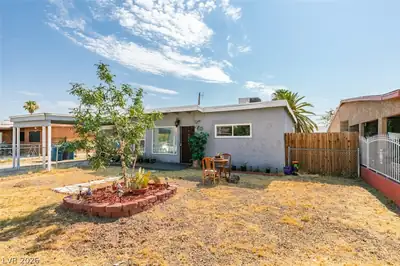
Upgraded SINGLE-STORY gem! this inviting home features newer tile and carpet flooring, quartz countertops, a custom kitchen backsplash, stainless steel appliances, and stylish custom shower… Show more
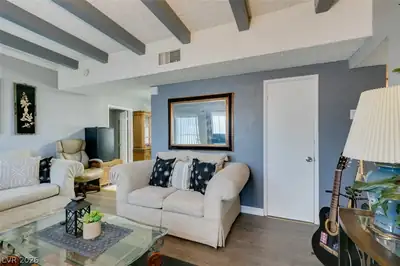
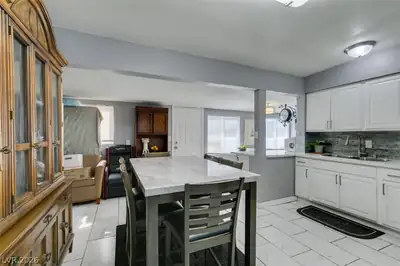
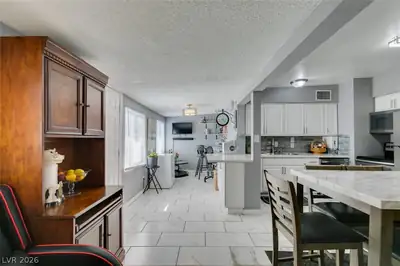
Upgraded SINGLE-STORY gem! this inviting home features newer tile and carpet flooring, quartz countertops, a custom kitchen backsplash, stainless steel appliances, and stylish custom shower surrounds. Fresh, on-trend two-tone interior paint creates a clean and modern feel throughout. Step outside to the spacious, fully fenced backyard with plenty of room for entertaining, relaxing, pets, or play. Conveniently located near shopping, dining, major freeways, and the excitement of the Las Vegas Strip, this home offers the ideal combination of comfort, style, and location. Come see all this home has to offer!
| Room | Dimensions | Description |
|---|---|---|
| Primary Bedroom | 15X8 | Ceiling Light, Closet |
| Primary Bathroom | Separate Shower | |
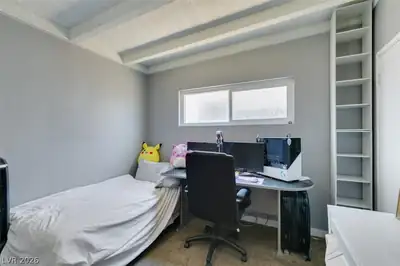
| Bedroom 2 | 9X13 | Closet |
| Bedroom 3 | 10X8 | Closet |
| Kitchen | Breakfast Nook/Eating Area, Quartz Countertops, Stainless Steel Appliances | |
| Living Room | 18x13 | Entry Foyer, Formal, Front |
 © Copyright 2026 of the Greater Las Vegas Association of REALTORS® MLS. All rights
reserved. The data relating to real estate for sale on this web site comes in part from the INTERNET DATA
EXCHANGE Program of the Greater Las Vegas Association of REALTORS® MLS. Real estate listings held by
brokerage firms other than this site owner are marked with the IDX logo. GLVAR deems information reliable
but not guaranteed.
© Copyright 2026 of the Greater Las Vegas Association of REALTORS® MLS. All rights
reserved. The data relating to real estate for sale on this web site comes in part from the INTERNET DATA
EXCHANGE Program of the Greater Las Vegas Association of REALTORS® MLS. Real estate listings held by
brokerage firms other than this site owner are marked with the IDX logo. GLVAR deems information reliable
but not guaranteed.
Connect with a real estate agent today — Call/text (702) 832-0229