$440,000
3 bds · 2 ba · 1,742 sqft
5218 Willowdale Court, North Las Vegas, 89031
North Las Vegas, NV 89031
Enter your address below to find out how much your home is REALLY worth
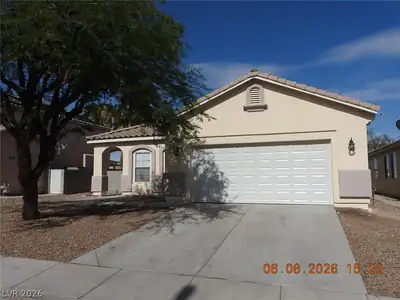
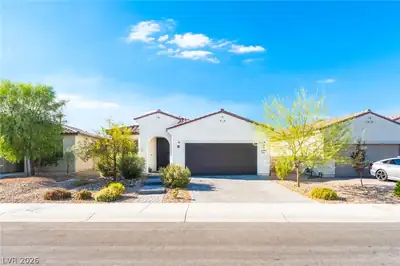
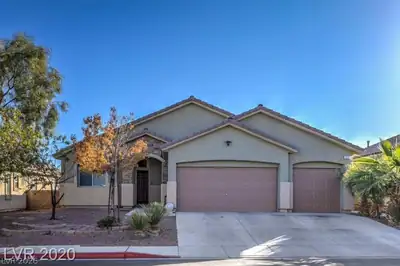
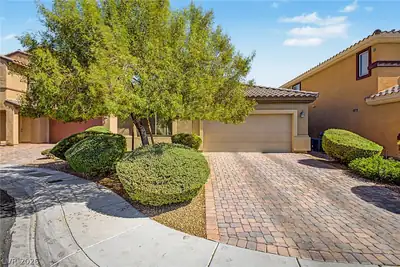
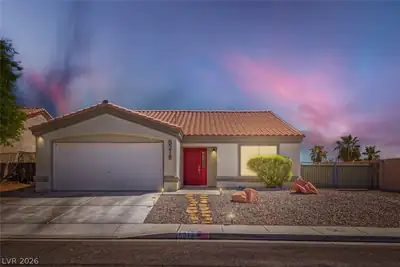
Beаutifully mаіntained by thе orіginаl owner, this single ѕtorу home offers 3 bedrooms, 2 full baths, a dedicated office, and 1,727 sq. ft. of living space. The upgraded kitchen features… Show more
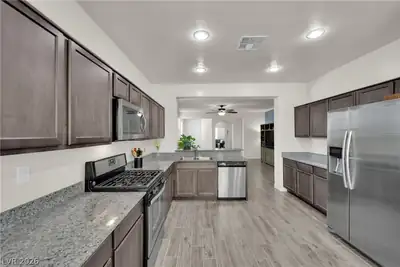
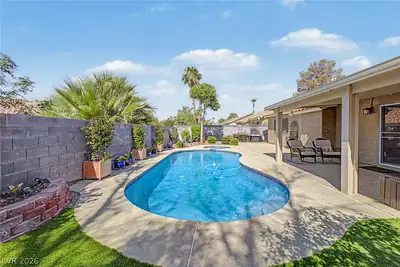
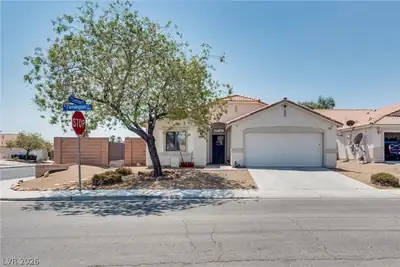
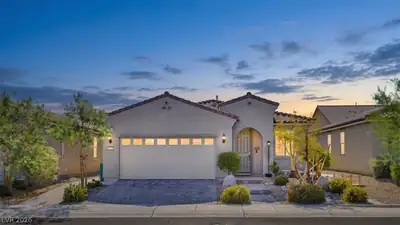
Beаutifully mаіntained by thе orіginаl owner, this single ѕtorу home offers 3 bedrooms, 2 full baths, a dedicated office, and 1,727 sq. ft. of living space. The upgraded kitchen features granite countertops, stainless steel appliances, a custom backsplash, and abundant cabinet space. Additional upgrades include luxury vinyl plank and ceramic flooring, crown molding, solar screens, and ceiling fans throughout the home. The spacious primary suite features an upgraded Vibrosonic walk in tub with therapeutic massage features designed for comfort and relaxation. Step outside to enjoy your private backyard with a sparkling pool, perfect for entertaining or cooling off on warm Vegas days. Conveniently located near the VA Hospital, Nellis AFB, shopping, dining, grocery stores, and easy access to the 215 freeway. Move in ready and shows pride of ownership throughout.
| Room | Dimensions | Description |
|---|---|---|
| Primary Bedroom | 15x13 | Ceiling Fan, Ceiling Light, Walk-In Closet(s) |
| Primary Bathroom | Double Sink, Tub With Jets | |
| Bedroom 2 | 12X12 | Ceiling Fan, Ceiling Light, Closet |
| Bedroom 3 | 12X12 | Ceiling Fan, Ceiling Light, Closet |
| Den | 12X12 | Ceiling Fan, Ceiling Light |
| Dining Room | 12X12 | Dining Area, Living Room/Dining Combo |
| Living Room | 18X13 | Rear |
| Kitchen | Breakfast Bar/Counter, Granite Countertops, Pantry, Stainless Steel Appliances, Tile Flooring |


 © Copyright 2026 of the Greater Las Vegas Association of REALTORS® MLS. All rights
reserved. The data relating to real estate for sale on this web site comes in part from the INTERNET DATA
EXCHANGE Program of the Greater Las Vegas Association of REALTORS® MLS. Real estate listings held by
brokerage firms other than this site owner are marked with the IDX logo. GLVAR deems information reliable
but not guaranteed.
© Copyright 2026 of the Greater Las Vegas Association of REALTORS® MLS. All rights
reserved. The data relating to real estate for sale on this web site comes in part from the INTERNET DATA
EXCHANGE Program of the Greater Las Vegas Association of REALTORS® MLS. Real estate listings held by
brokerage firms other than this site owner are marked with the IDX logo. GLVAR deems information reliable
but not guaranteed.
Connect with a real estate agent today — Call/text (702) 832-0229