$558,000
3 bds · 2 ba · 1,507 sqft
48 Crimson Cactus Avenue, Henderson, 89011
Henderson, NV 89011
Lake Las Vegas 55+ living with WATER & MOUNTAIN VIEWS! Welcome to 134 Sedona Sands Lane, a nearly new single-story home in Lake Las Vegas, one of Henderson’s most desirable resort-style… Show more
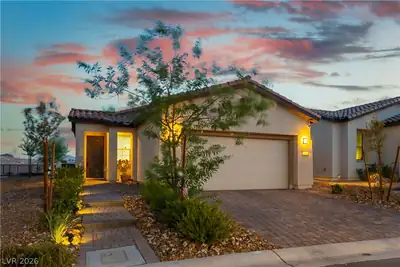
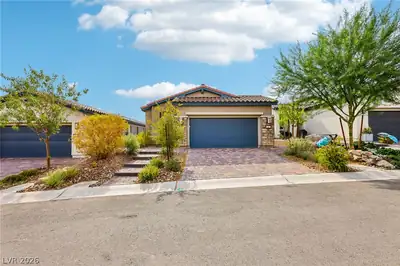
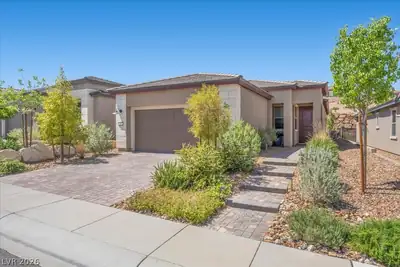
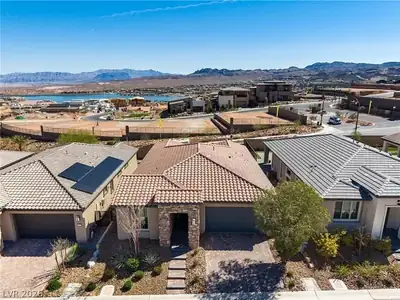
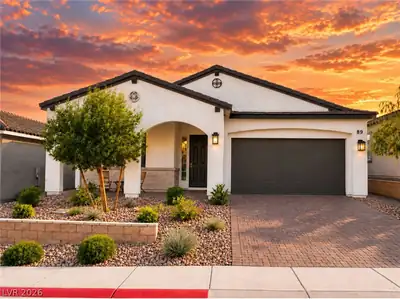

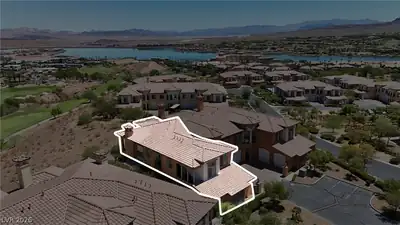
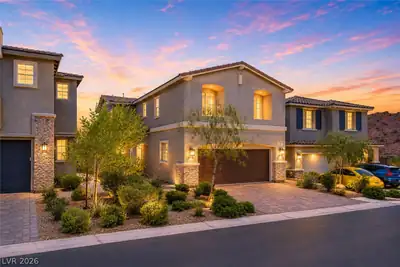
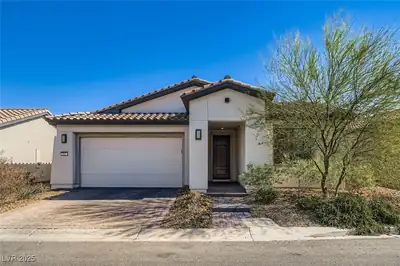
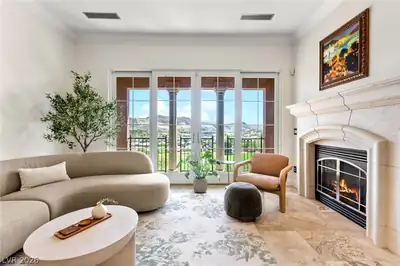
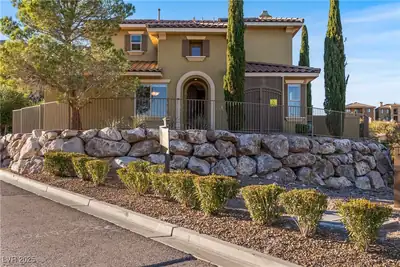
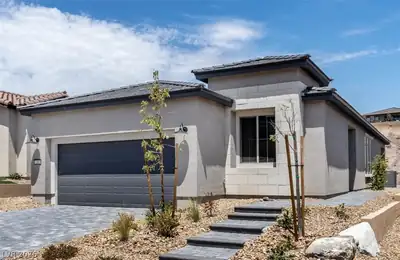
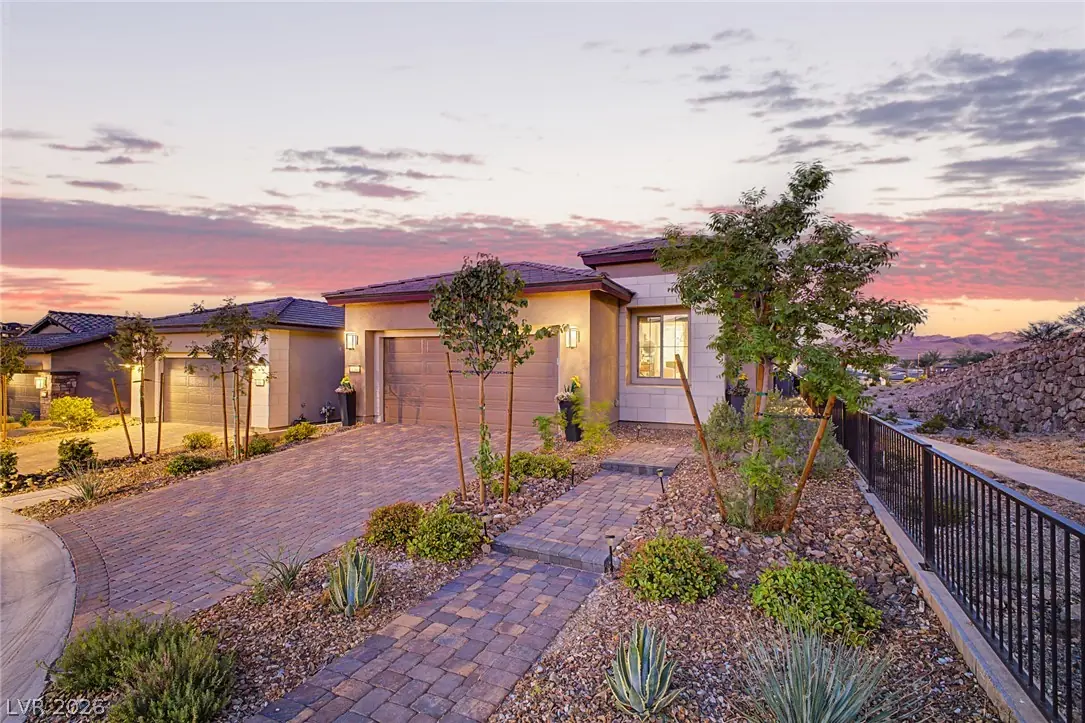
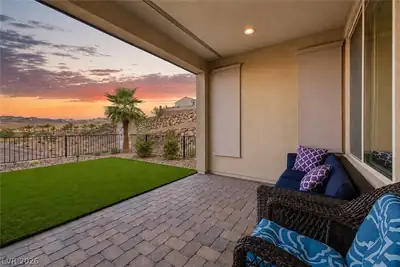
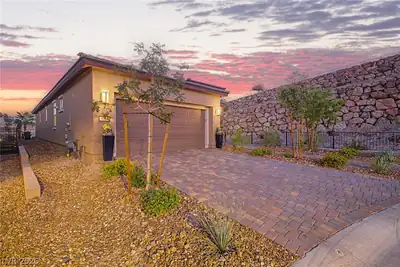
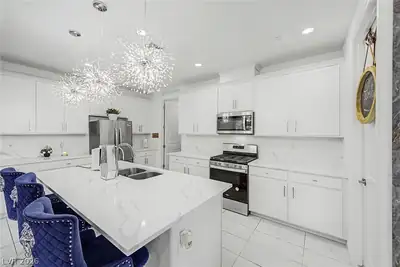
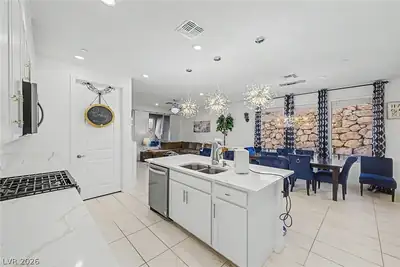
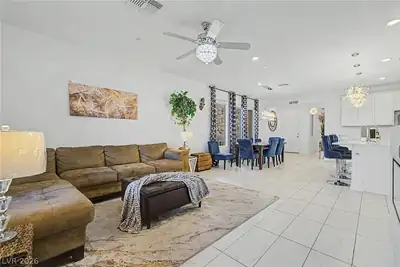
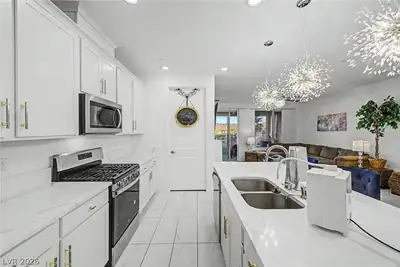
Lake Las Vegas 55+ living with WATER & MOUNTAIN VIEWS! Welcome to 134 Sedona Sands Lane, a nearly new single-story home in Lake Las Vegas, one of Henderson’s most desirable resort-style communities. This beautifully maintained 3-bedroom, 2-bath home offers approximately 1,507 sq ft and sits on a premium corner lot next to a walking trail with no neighbor on one side. Enjoy views of the Lake Las Vegas water, surrounding mountains and desert sunsets from the great room, primary bedroom and backyard. Inside, the bright open-concept floor plan features an all-white kitchen, oversized island, large walk-in pantry, upgraded tile flooring, modern lighting, Energy Star appliances and a contemporary electric fireplace. The spacious laundry room includes cabinets and a utility sink, and all major appliances are included. The private primary suite offers beautiful views, while the fully landscaped backyard features a covered patio and low-maintenance design—perfect for enjoying the Lake Las Vegas lifestyle without waiting for new construction or completing landscaping after closing. Located in a desirable 55+ Lake Las Vegas community in Henderson, residents enjoy nearby walking trails, recreation, dining, entertainment and outdoor activities. Seller may contribute toward allowable buyer closing costs or an interest-rate buy-down with an acceptable offer. Premium corner lot. Water and mountain views. Single-story. Nearly new. Move-in ready. Lake Las Vegas living in Henderson, Nevada.
| Room | Dimensions | Description |
|---|---|---|
| Primary Bedroom | 13x14 | Bedroom With Bath Downstairs, Ceiling Fan, Ceiling Light, Closet, Pbr Separate From Other, Walk-In Closet(s) |
| Primary Bathroom | Double Sink, Separate Shower | |
| Bedroom 2 | 11x11 | Ceiling Fan, Ceiling Light, Closet, Downstairs |
| Bedroom 3 | 10x10 | Ceiling Fan, Ceiling Light, Closet, Downstairs |
| Kitchen | Breakfast Nook/Eating Area, Custom Cabinets, Garden Window, Island, Lighting Recessed, Marble/Stone Countertops, Pantry, Quartz Countertops, Solid Surface Countertops, Stainless Steel Appliances, Vented Outside, Walk-in Pantry | |
| Dining Room | 8x10 | Dining Area, Kitchen/Dining Room Combo |
| Great Room | 13x14 | Downstairs |
 © Copyright 2026 of the Greater Las Vegas Association of REALTORS® MLS. All rights
reserved. The data relating to real estate for sale on this web site comes in part from the INTERNET DATA
EXCHANGE Program of the Greater Las Vegas Association of REALTORS® MLS. Real estate listings held by
brokerage firms other than this site owner are marked with the IDX logo. GLVAR deems information reliable
but not guaranteed.
© Copyright 2026 of the Greater Las Vegas Association of REALTORS® MLS. All rights
reserved. The data relating to real estate for sale on this web site comes in part from the INTERNET DATA
EXCHANGE Program of the Greater Las Vegas Association of REALTORS® MLS. Real estate listings held by
brokerage firms other than this site owner are marked with the IDX logo. GLVAR deems information reliable
but not guaranteed.
Connect with a real estate agent today — Call/text (702) 832-0229