$1,099,000
5 bds · 3 ba · 2,750 sqft
4065 West Maulding Avenue, Las Vegas, 89139
Las Vegas, NV 89123
Discover exceptional privacy, luxury, and space in this stunning custom single-story home situated on over half an acre in an exclusive four-home cul-de-sac with only one neighboring… Show more
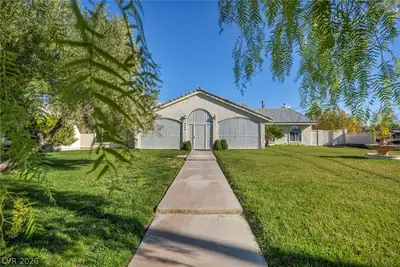
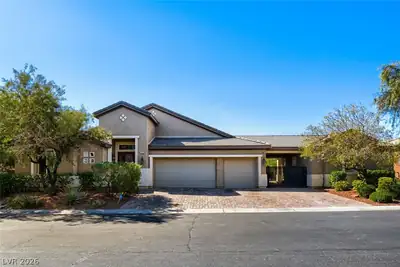
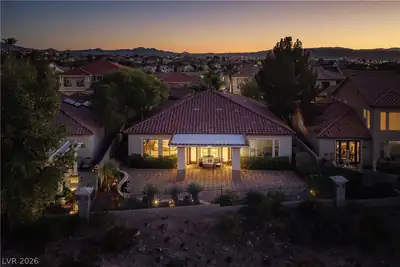
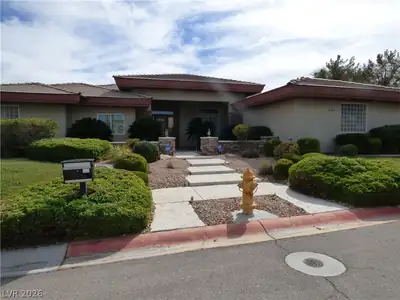
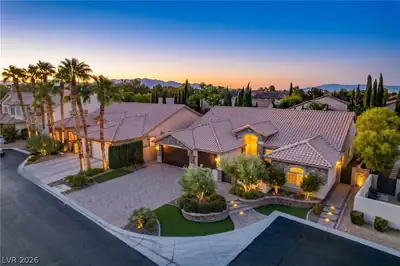
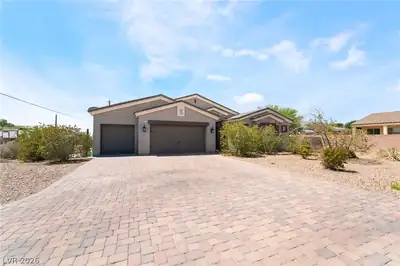
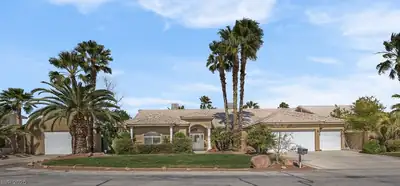
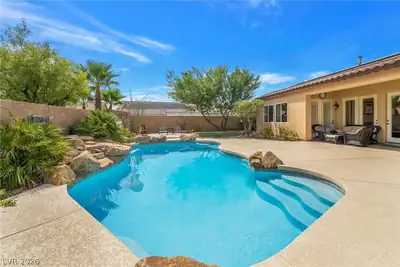
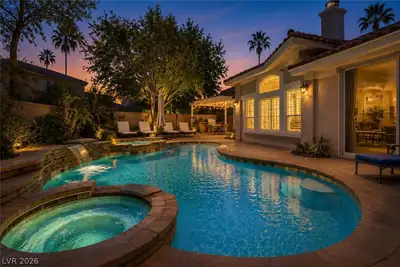
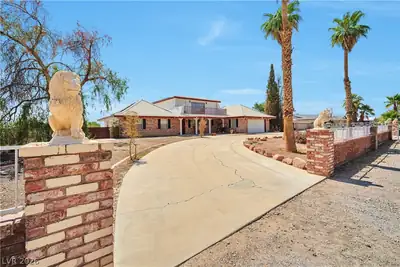
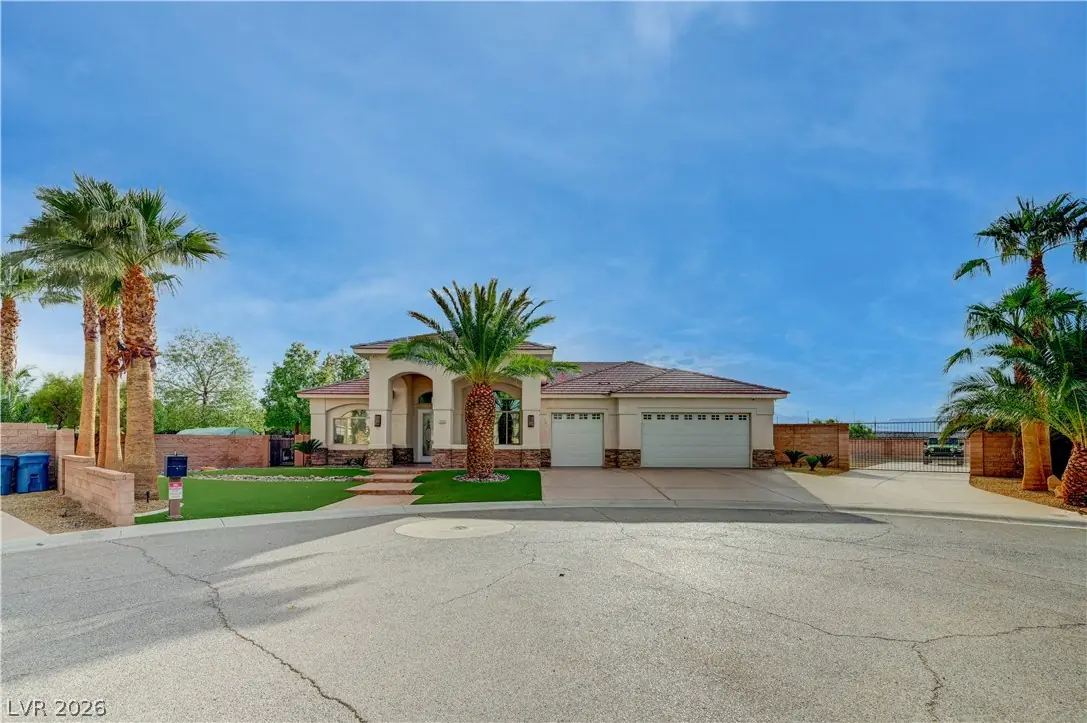
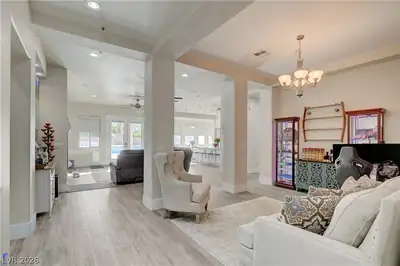
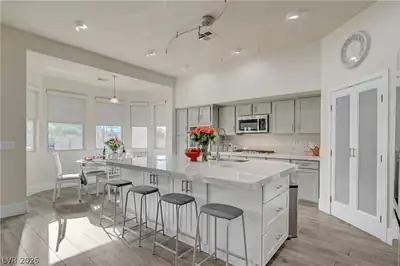
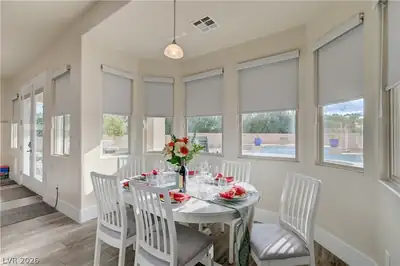
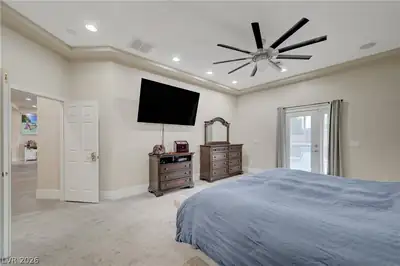
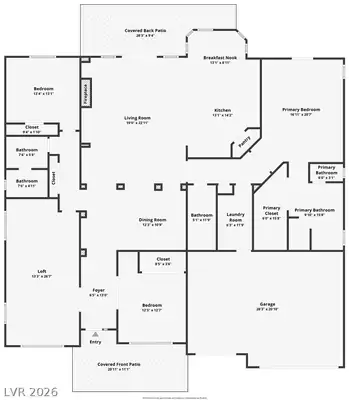
Discover exceptional privacy, luxury, and space in this stunning custom single-story home situated on over half an acre in an exclusive four-home cul-de-sac with only one neighboring property. A grand entrance welcomes you with elegant tray ceilings, an expansive front den, and a beautifully updated interior featuring new wood-look tile flooring and fresh paint throughout. The fully remodeled kitchen showcases custom soft-close cabinetry, thick granite countertops, stainless steel appliances, double ovens, a cooktop, a spacious island with storage, and an upgraded pantry with double doors. The thoughtfully designed floor plan offers three bedrooms and three bathrooms, including a private primary suite separate from the secondary bedrooms, complete with a custom closet and direct access to the backyard oasis. Step outside to an extraordinary private retreat designed for relaxation and entertaining. The expansive backyard features a sparkling pool, spa, waterfall, custom gas fire pit, lush new turf, mature palm trees, beautiful desert landscaping, decorative rock features, winding concrete pathways, charming courtyard seating, and multiple outdoor entertaining areas. Custom landscape lighting enhances the grounds, creating a spectacular setting day or night. The oversized lot offers RV or boat parking behind a custom electric gate, a 30-amp hookup, and room for a future casita. Additional upgrades include two new 5-ton AC units, a whole-home three-stage water filtration system with reverse osmosis, 16 hardwired security cameras included, whole-home wired audio and surround sound, upgraded exterior lighting, and an updated hall bathroom. Enjoy the rare combination of custom luxury, exceptional outdoor living, and remarkable privacy, all just minutes from the Las Vegas Strip.
| Room | Dimensions | Description |
|---|---|---|
| Primary Bedroom | 19x15 | Ceiling Fan, Custom Closet, Downstairs, Pbr Separate From Other, Walk-In Closet(s) |
| Primary Bathroom | Double Sink, Make Up Table, Separate Shower, Separate Tub | |
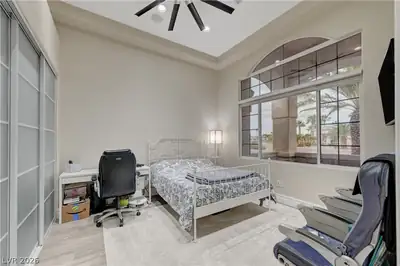
| Bedroom 2 | 12x13 | Ceiling Fan, Closet, Downstairs |
| Bedroom 3 | 14x13 | Ceiling Fan, Closet, Downstairs, Mirrored Door |
| Den | 10x16 | Ceiling Fan, Double Doors |
| Dining Room | 11x12 | Dining Area, Formal Dining Room |
| Living Room | 16x18 | Rear, Surround Sound |
| Kitchen | Breakfast Bar/Counter, Breakfast Nook/Eating Area, Custom Cabinets, Granite Countertops, Island, Lighting Track, Pantry, Stainless Steel Appliances, Tile Flooring |
 © Copyright 2026 of the Greater Las Vegas Association of REALTORS® MLS. All rights
reserved. The data relating to real estate for sale on this web site comes in part from the INTERNET DATA
EXCHANGE Program of the Greater Las Vegas Association of REALTORS® MLS. Real estate listings held by
brokerage firms other than this site owner are marked with the IDX logo. GLVAR deems information reliable
but not guaranteed.
© Copyright 2026 of the Greater Las Vegas Association of REALTORS® MLS. All rights
reserved. The data relating to real estate for sale on this web site comes in part from the INTERNET DATA
EXCHANGE Program of the Greater Las Vegas Association of REALTORS® MLS. Real estate listings held by
brokerage firms other than this site owner are marked with the IDX logo. GLVAR deems information reliable
but not guaranteed.
Connect with a real estate agent today — Call/text (702) 832-0229