$949,010
3 bds · 3 ba · 2,549 sqft
52 Thorn Creek Street, Henderson, 89011
Henderson, NV 89011
FULLΥ PAΙD ΟFF SPECIΑL ΡROΡERTY ASSEЅSΜENT – NO SID/LID PAYMENTS; STUNNING UPGRADED JOURNEY FLOOR PLAN WITH DELWEBB 55+ BUILDER UPGRADES PLUS AFTERMARKET DESIGNER UPGRADES; SITUATED ON… Show more
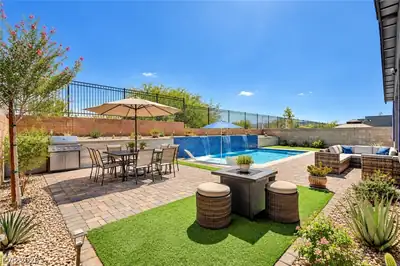
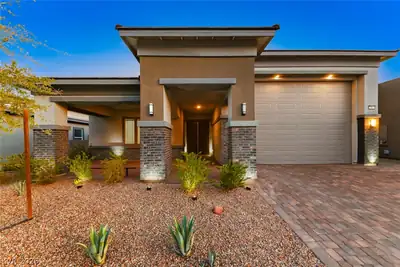
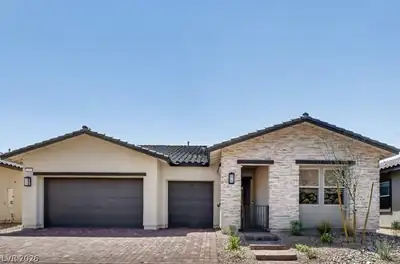
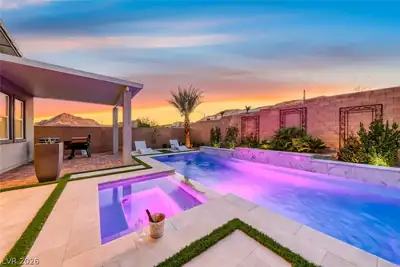
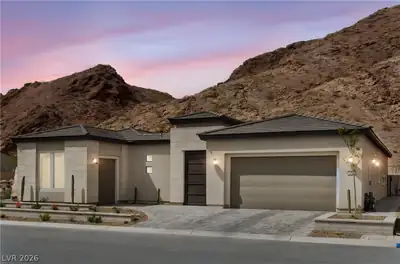
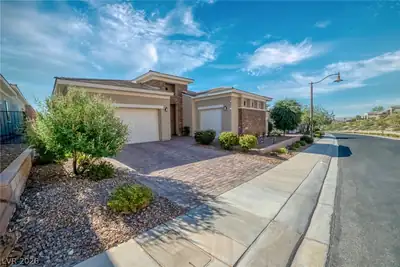
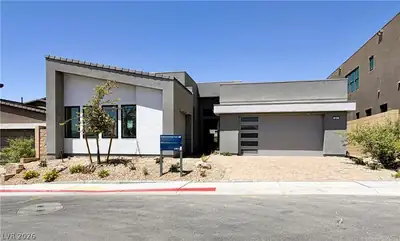
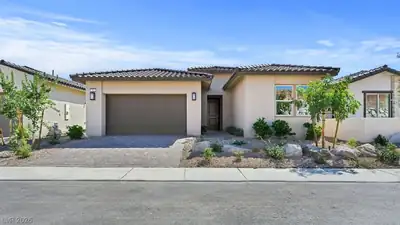
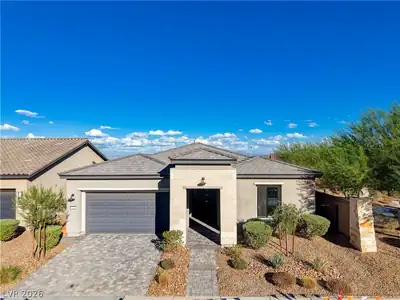
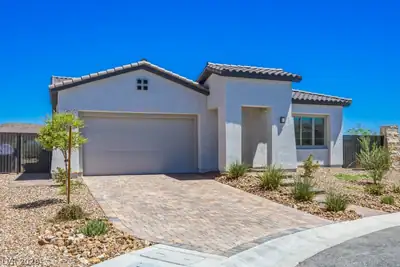
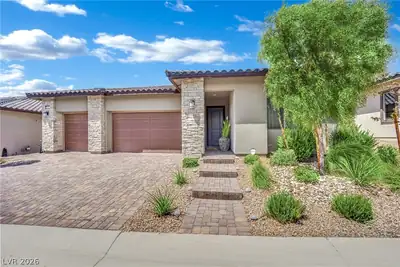
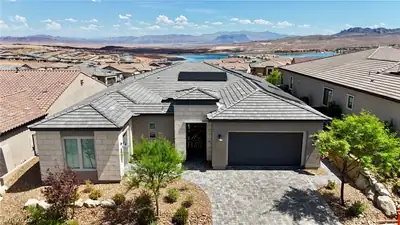
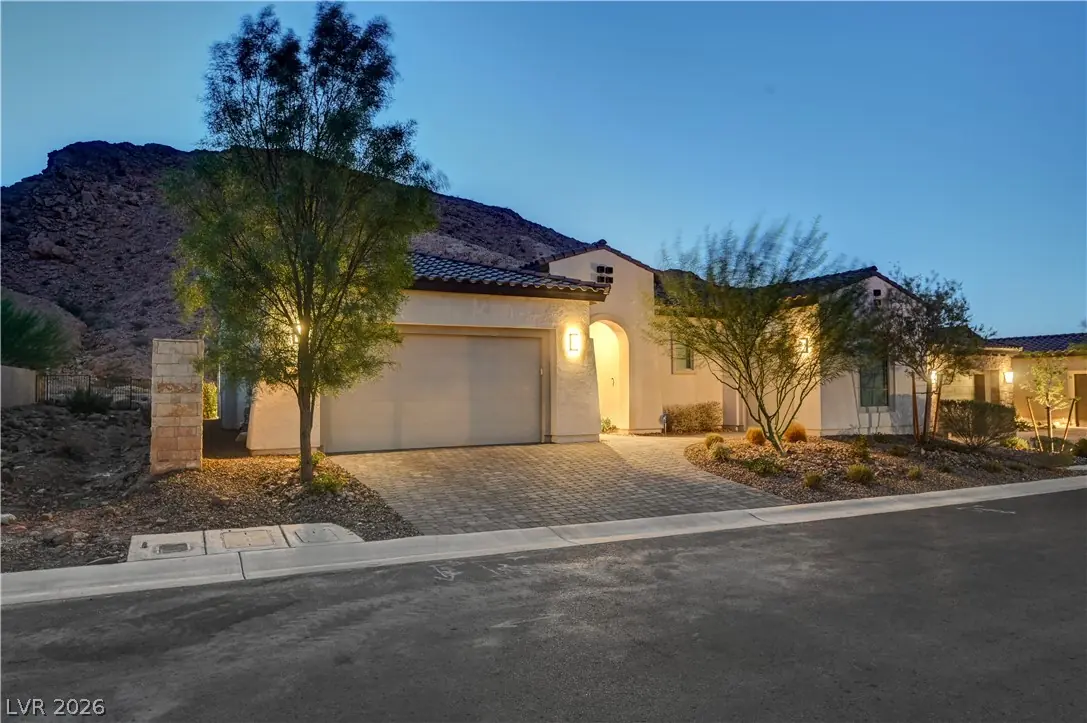
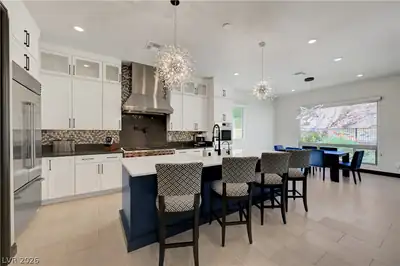
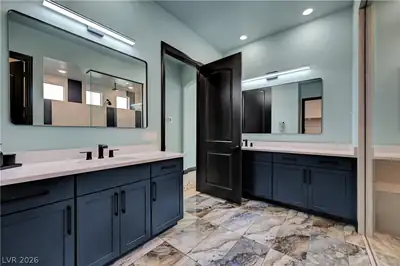
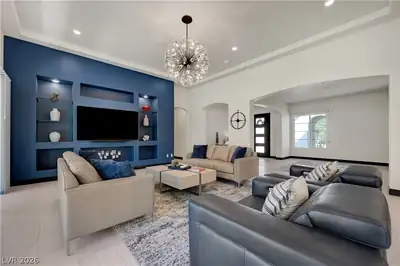
FULLΥ PAΙD ΟFF SPECIΑL ΡROΡERTY ASSEЅSΜENT – NO SID/LID PAYMENTS; STUNNING UPGRADED JOURNEY FLOOR PLAN WITH DELWEBB 55+ BUILDER UPGRADES PLUS AFTERMARKET DESIGNER UPGRADES; SITUATED ON PREMIUM $115,000 LOT WITH PRIVATE BREATHTAKING MOUNTAIN VIEWS AND NO NEIGHBOR ON ONE SIDE; LUXURY HOME FEATURES PORCELAIN TILE THROUGHOUT; DESIGNER WINDOW COVERINGS; ELEGANT TRAY CEILINGS; 42” GLASS ENTRY DOOR; GRACEFUL ARCHITECTURAL ARCHES; PREMIUM MATTE-BLACK FIXTURES THROUGHOUT; SPECTACULAR CHEF’S KITCHEN W/CUSTOM STACKED CABINETRY, TWO-TONE QUARTZ COUNTERTOPS, CAST-IRON FARMHOUSE SINK, PREMIUM W0LF 48” RANGE WITH DOUBLE OVEN, ANOTHER WOLF WALL OVEN AND MICROWAVE, SUB-ZERO FRENCH DOOR REFRIGERATOR; OPEN GREAT ROOM OFFERS TRAY CEILINGS, BUILT-IN MEDIA NICHES AND SHELVING, FLOOR OUTLET FOR FLOATING FURNITURE AND LIGHTING; OVERSIZED SLIDING GLASS DOOR THAT SEAMLESSLY CONNECTS INDOOR AND OUTDOOR LIVING; ADDITIONAL RECESSED LIGHTING THROUGHOUT HOME; PRIMARY SUITE FEATURES PRIVATE BACKYARD ACCESS AND SPA-INSPIRED BATH WITH LOW-THRESHOLD WALK-IN SHOWER; 2ND BED W/EN-SUITE FULL BATH W/UPGRADED SOAKING TUB AND THERE’S ANOTHER 3RD BEDROOM – ALL BATHS WITH COMFORT HEIGHT TOILETS; LAUNDRY ROOM W/OVER $18,000 IN UPGRADES; SMART HOME TECHNOLOGY; ADDITIONAL UPGRADES INCLUDE TANKLESS WATER HEATER, EPOXY GARAGE FLOORING, KEYLESS GARAGE ENTY, SOLAR-READY PRE-PLUMBING READY FOR SOLAR PANEL HOOKUP IF YOU CHOOSE; PROFESSIONALLY FINISHED BACKYARD W/LIGHTING COMPLETE THIS EXCEPTIONAL HOME. LUXURY, COMFORT AND COMMUNITY AMENITIES AWAIT!
| Room | Dimensions | Description |
|---|---|---|
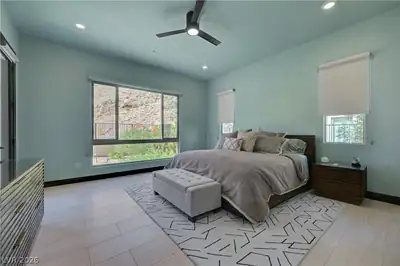
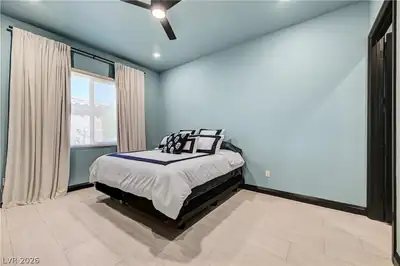
| Primary Bedroom | 15X16 | Bedroom With Bath Downstairs, Ceiling Fan, Ceiling Light, Closet, Downstairs, Pbr Separate From Other, Walk-In Closet(s) |
| Primary Bathroom | Double Sink, Separate Shower | |
| Bedroom 2 | 15X12 | Ceiling Fan, Ceiling Light, Closet, Downstairs, TV/ Cable, With Bath |
| Bedroom 3 | 11X11 | Ceiling Fan, Ceiling Light, Closet, Downstairs, TV/ Cable |
| Den | 13X15 | Downstairs |
| Kitchen | Breakfast Bar/Counter, Custom Cabinets, Island, Lighting Recessed, Quartz Countertops, Stainless Steel Appliances, Vented Outside, Walk-in Pantry | |
| Great Room | 22X19 | Built-in Bookcases, Built-In Entertainment Center, Downstairs |
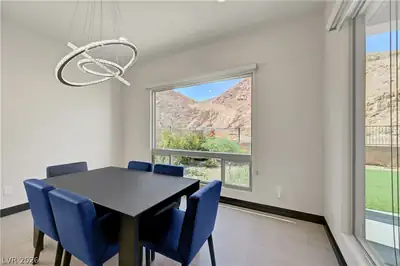
| Dining Room | 14X11 | Dining Area |
 © Copyright 2026 of the Greater Las Vegas Association of REALTORS® MLS. All rights
reserved. The data relating to real estate for sale on this web site comes in part from the INTERNET DATA
EXCHANGE Program of the Greater Las Vegas Association of REALTORS® MLS. Real estate listings held by
brokerage firms other than this site owner are marked with the IDX logo. GLVAR deems information reliable
but not guaranteed.
© Copyright 2026 of the Greater Las Vegas Association of REALTORS® MLS. All rights
reserved. The data relating to real estate for sale on this web site comes in part from the INTERNET DATA
EXCHANGE Program of the Greater Las Vegas Association of REALTORS® MLS. Real estate listings held by
brokerage firms other than this site owner are marked with the IDX logo. GLVAR deems information reliable
but not guaranteed.
Connect with a real estate agent today — Call/text (702) 832-0229