$500,000
5 bds · 3 ba · 2,209 sqft
9434 Baltinglass Street, Las Vegas, 89123
Las Vegas, NV 89183
SELLER-PAID BUYER INCENTIVES AVAILABLE! From assistance with closing costs to a potential interest rate buydown, seller contributions may help bring your homeownership goals within reach… Show more
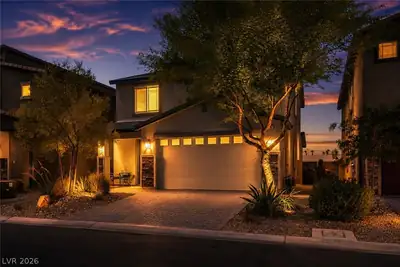
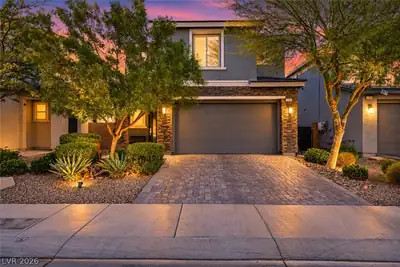
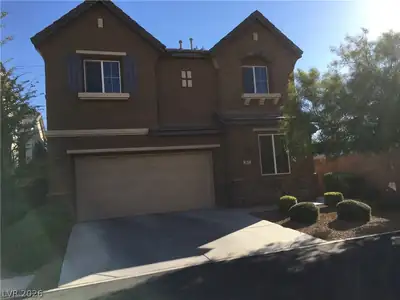
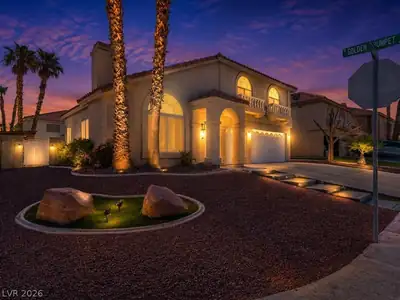
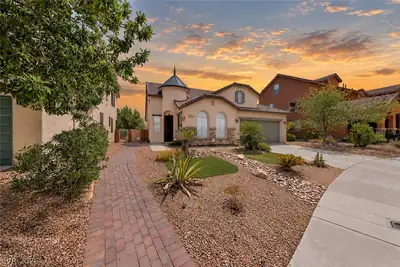
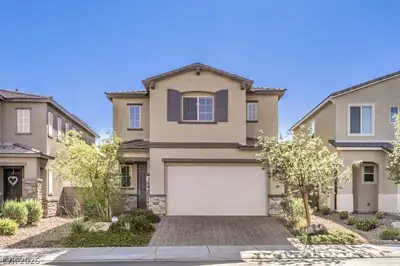
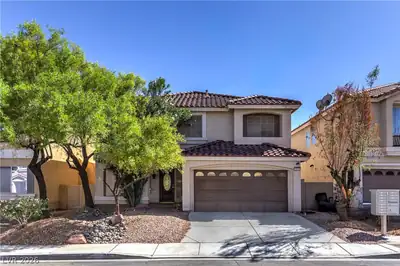
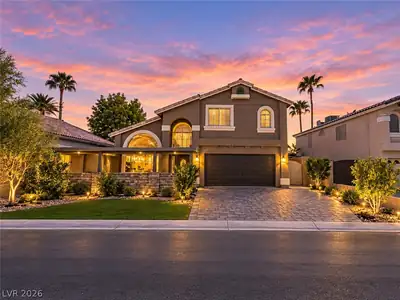
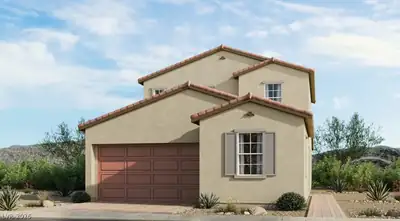
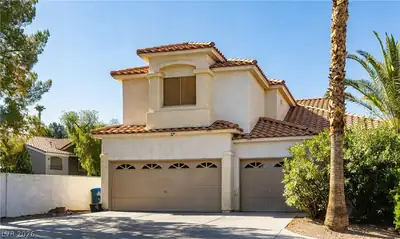
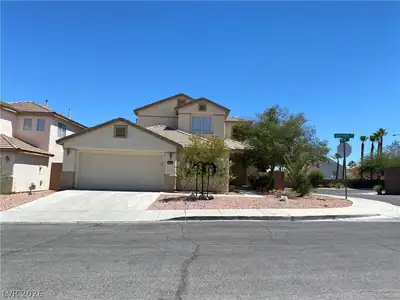
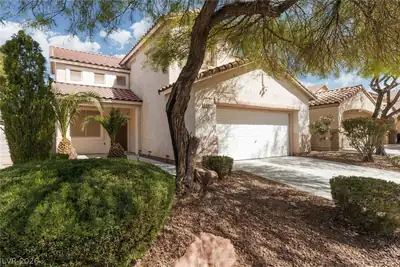
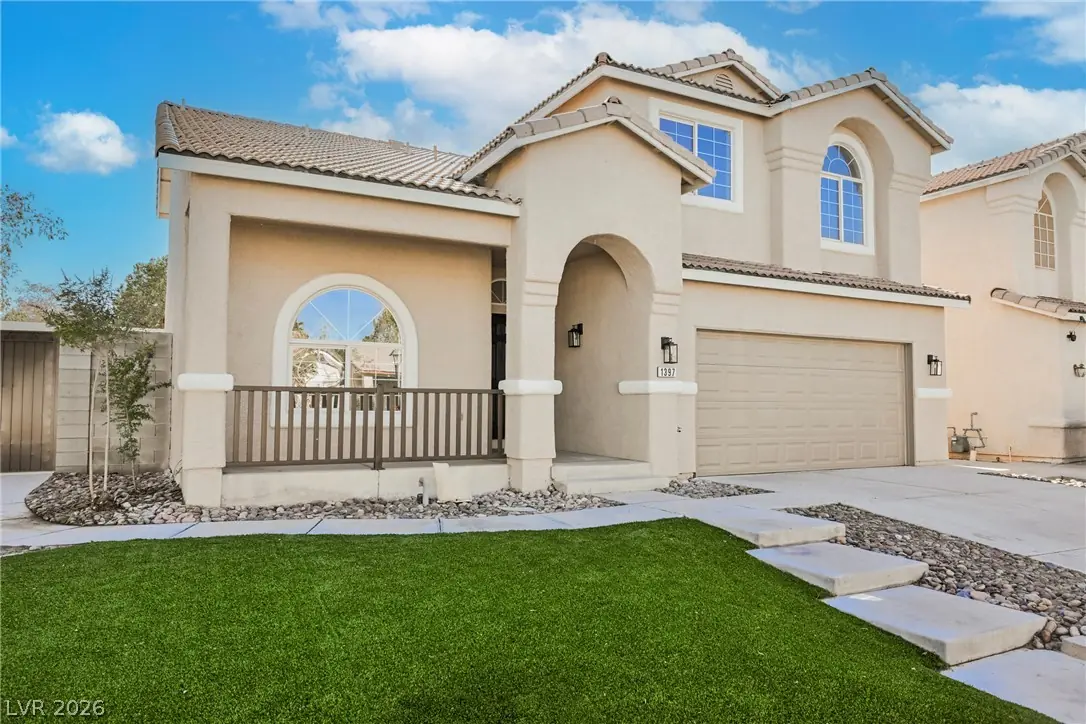
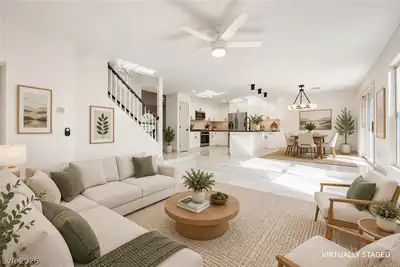
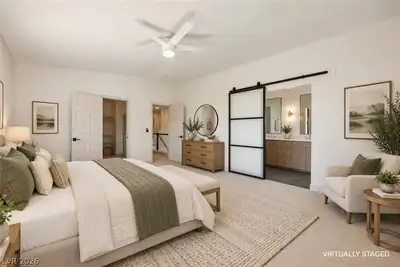
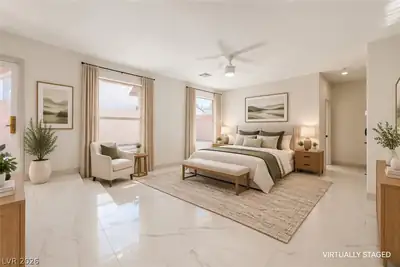
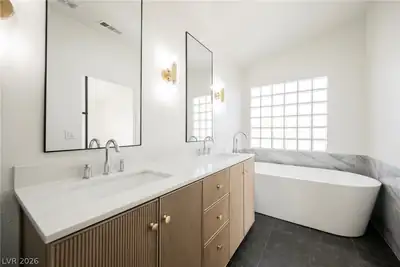
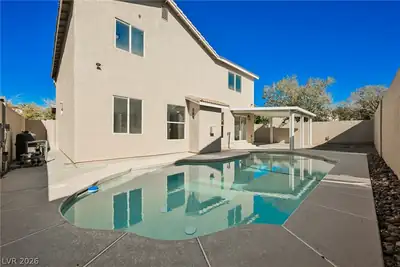
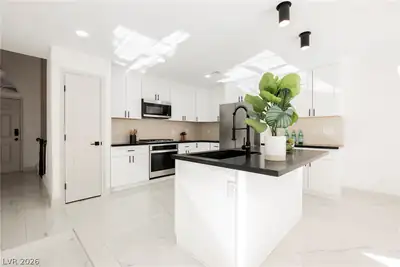
SELLER-PAID BUYER INCENTIVES AVAILABLE! From assistance with closing costs to a potential interest rate buydown, seller contributions may help bring your homeownership goals within reach. Subject to buyer qualification, lender approval, and seller contribution limits, and acceptable terms. Welcome to this stunning two-story residence nestled within a private, gated community, offering the perfect blend of comfort, style, and security. Freshly renovated from top to bottom, this spacious 5-bedroom, 3-bathroom home is move-in ready and designed for modern living. Step inside to find a bright, inviting interior featuring brand-new paint throughout and durable, easy-to-maintain tile flooring across the main living areas, creating a clean and cohesive flow from room to room. The heart of the home is the beautifully updated kitchen, complete with all-new cabinetry, countertops, and sleek stainless-steel appliances, making it ideal for everyday meals and entertaining guests alike. Upstairs and throughout the sleeping quarters, plush new carpet offers warmth and comfort underfoot, with five generously sized bedrooms providing plenty of space for family, guests, or a home office. Outside, your own private pool awaits, making it the perfect backdrop for summer gatherings, weekend relaxation, or simply unwinding after a long day. A two-car garage provides ample parking and storage, while the gated community adds an extra layer of peace of mind. Don’t miss your opportunity to make this exceptional home yours. Schedule your private showing today!
| Room | Dimensions | Description |
|---|---|---|
| Primary Bedroom | 15x14 | Ceiling Fan, Upstairs, Walk-In Closet(s) |
| Bedroom 2 | 12x14 | Ceiling Fan, Upstairs, Walk-In Closet(s) |
| Bedroom 3 | 12x13 | Ceiling Fan, Upstairs, Walk-In Closet(s) |
| Bedroom 4 | 12x13 | Ceiling Fan, Upstairs, Walk-In Closet(s) |
| Bedroom 5 | 10x11 | Ceiling Fan, Downstairs |
| Family Room | 14x15 | Ceiling Fan, Downstairs |
| Kitchen | 10x11 | Island, Pantry |
 © Copyright 2026 of the Greater Las Vegas Association of REALTORS® MLS. All rights
reserved. The data relating to real estate for sale on this web site comes in part from the INTERNET DATA
EXCHANGE Program of the Greater Las Vegas Association of REALTORS® MLS. Real estate listings held by
brokerage firms other than this site owner are marked with the IDX logo. GLVAR deems information reliable
but not guaranteed.
Connect with a real estate agent today — Call/text (702) 832-0229