$239,000
3 bds · 2 ba · 1,220 sqft
4375 SPENCER Street, Las Vegas, 89119
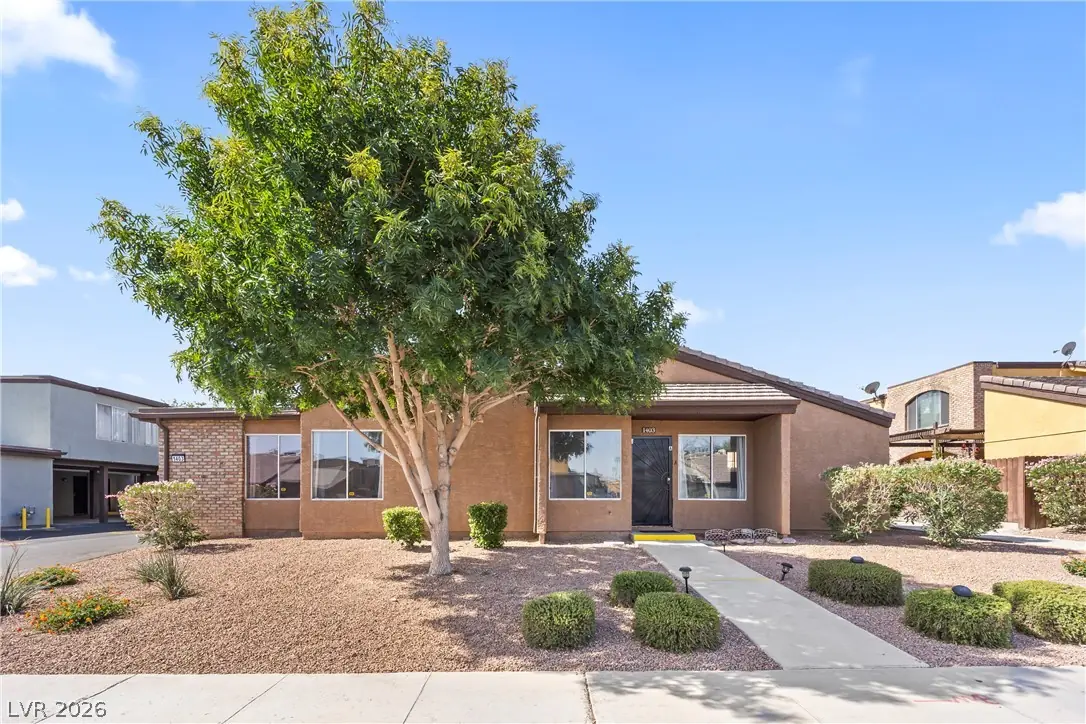
Las Vegas, NV 89119
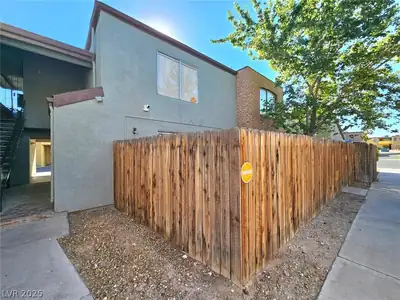
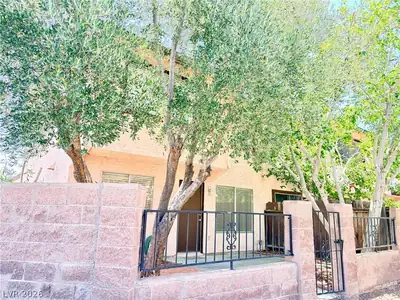
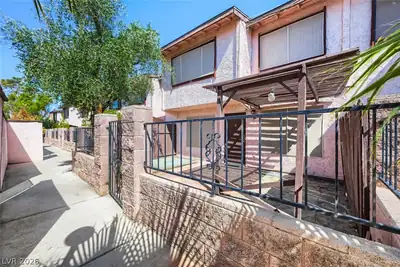
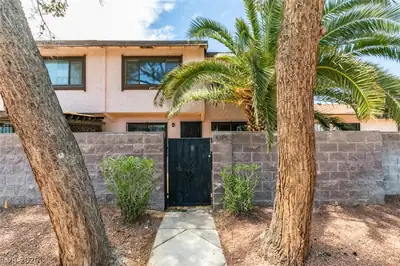
Beаutifully Cοndοminium 3-bedrοom, 2‐bath сondo offering 1,097 sq. ft. of сomfοrtable living space in a convenient central Las Vegas location. This move-in ready home features vaulted… Show more
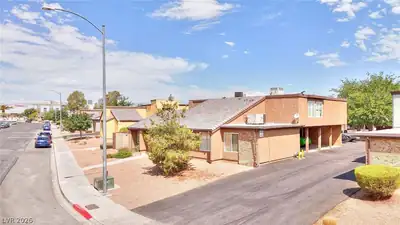
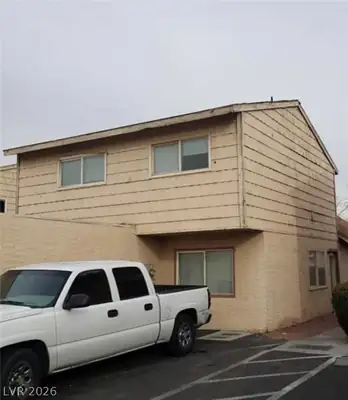
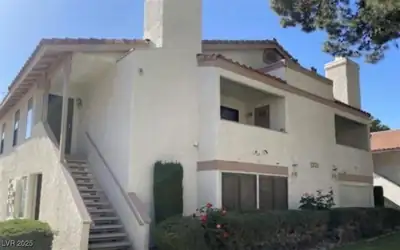
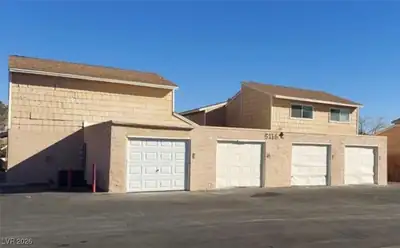
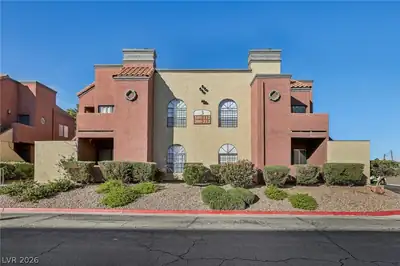
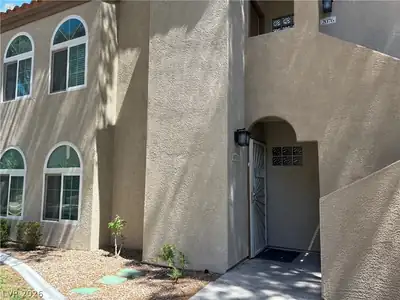
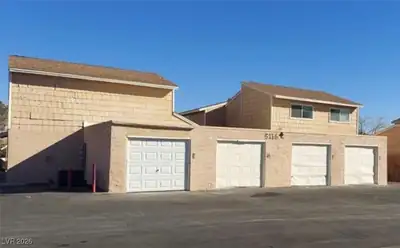
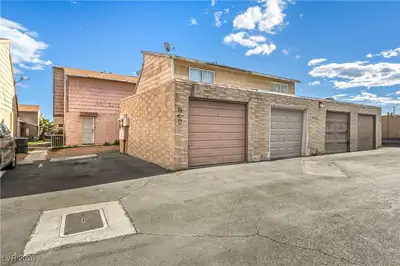
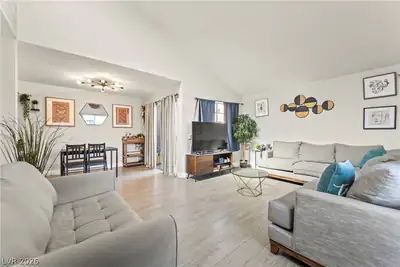
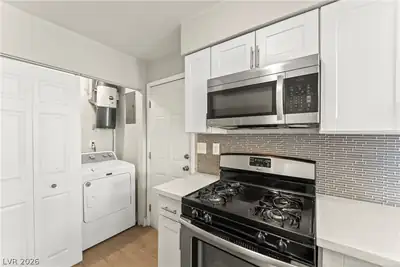
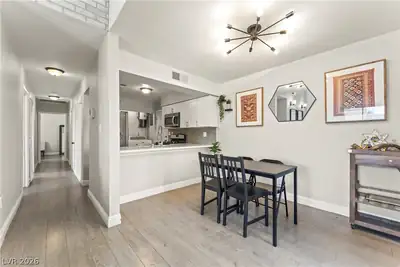
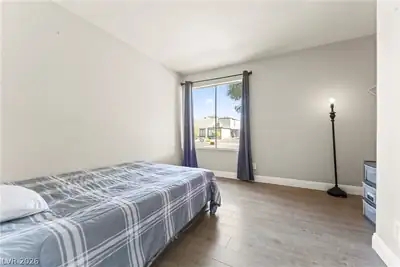
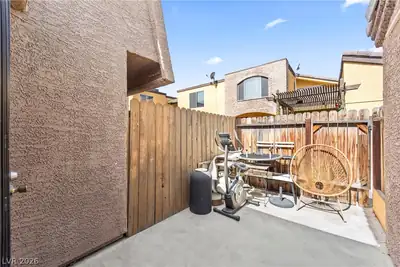
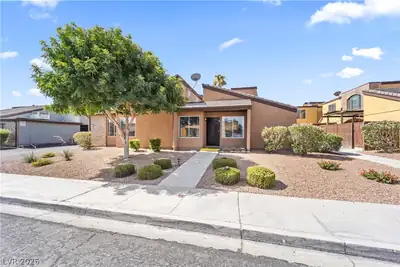
Beаutifully Cοndοminium 3-bedrοom, 2‐bath сondo offering 1,097 sq. ft. of сomfοrtable living space in a convenient central Las Vegas location. This move-in ready home features vaulted ceilings, an open floor plan, quartz countertops and abundant natural light throughout. The spacious primary suite includes a private bath, Assigned covered parking is located just outside the unit for added convenience. Community amenities include a pool, spa, clubhouse, and basketball court. Ideally situated near UNLV, shopping, dining, entertainment, major freeways, and Harry Reid International Airport. A fantastic opportunity for an owner-occupant or investor alike!
| Room | Dimensions | Description |
|---|---|---|
| Primary Bedroom | 14X11 | Closet |
| Bedroom 2 | 11X10 | Closet |
| Bedroom 3 | 10X8 | Closet |
| Kitchen | 10X8 | Breakfast Bar/Counter |
| Dining Room | 8X8 | Dining Area |
| Living Room | 16X12 | Formal |
 © Copyright 2026 of the Greater Las Vegas Association of REALTORS® MLS. All rights
reserved. The data relating to real estate for sale on this web site comes in part from the INTERNET DATA
EXCHANGE Program of the Greater Las Vegas Association of REALTORS® MLS. Real estate listings held by
brokerage firms other than this site owner are marked with the IDX logo. GLVAR deems information reliable
but not guaranteed.
© Copyright 2026 of the Greater Las Vegas Association of REALTORS® MLS. All rights
reserved. The data relating to real estate for sale on this web site comes in part from the INTERNET DATA
EXCHANGE Program of the Greater Las Vegas Association of REALTORS® MLS. Real estate listings held by
brokerage firms other than this site owner are marked with the IDX logo. GLVAR deems information reliable
but not guaranteed.
Connect with a real estate agent today — Call/text (702) 832-0229