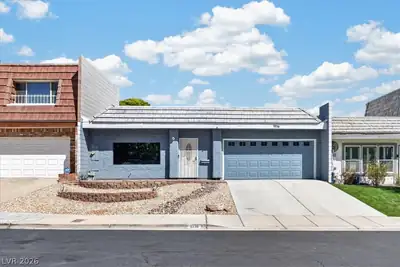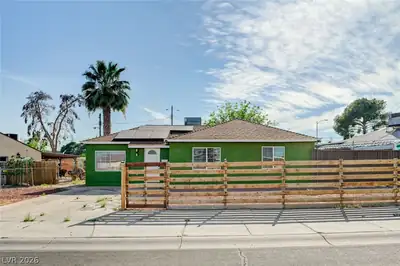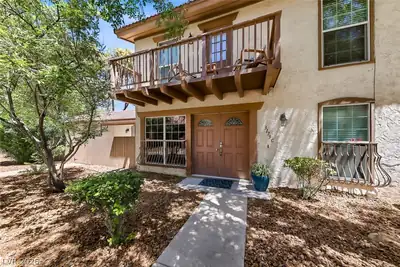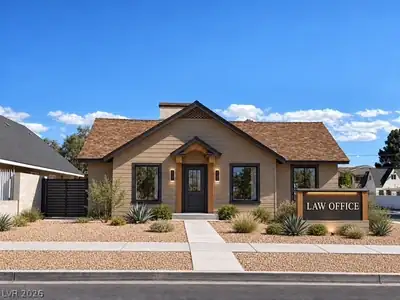
$349,900
2 bds · 1 ba · 1,204 sqft
529 South 9th Street, Las Vegas, 89101
Las Vegas, NV 89104
ORIGINAL HARDWOOD FLOORS! RETRO WOOD PANELING! HISTORIC LAS VEGAS! Built in 1951 and located in the historic Ridgeview neighborhood, this vintage Las Vegas home is full of the character… Show more
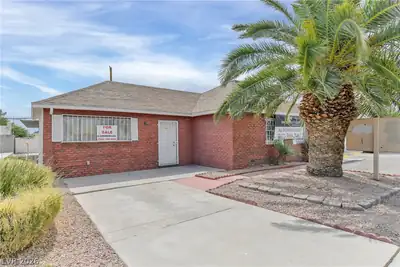
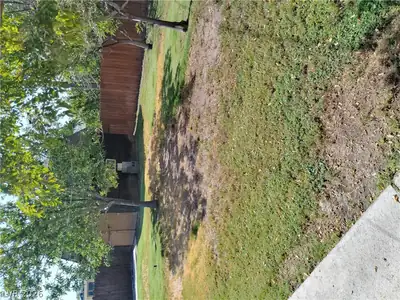
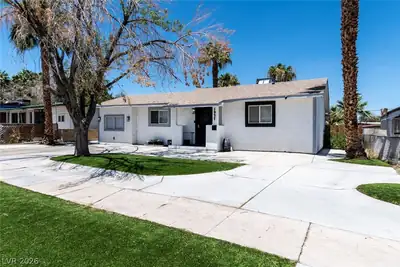
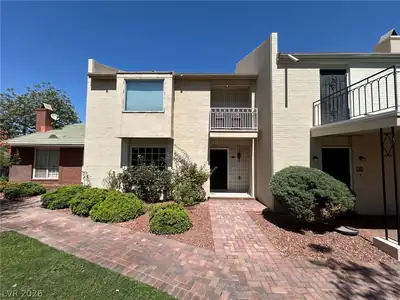
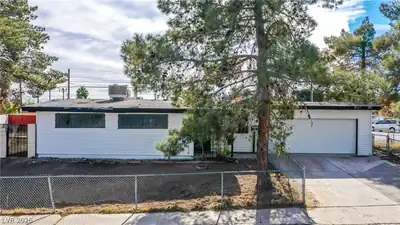
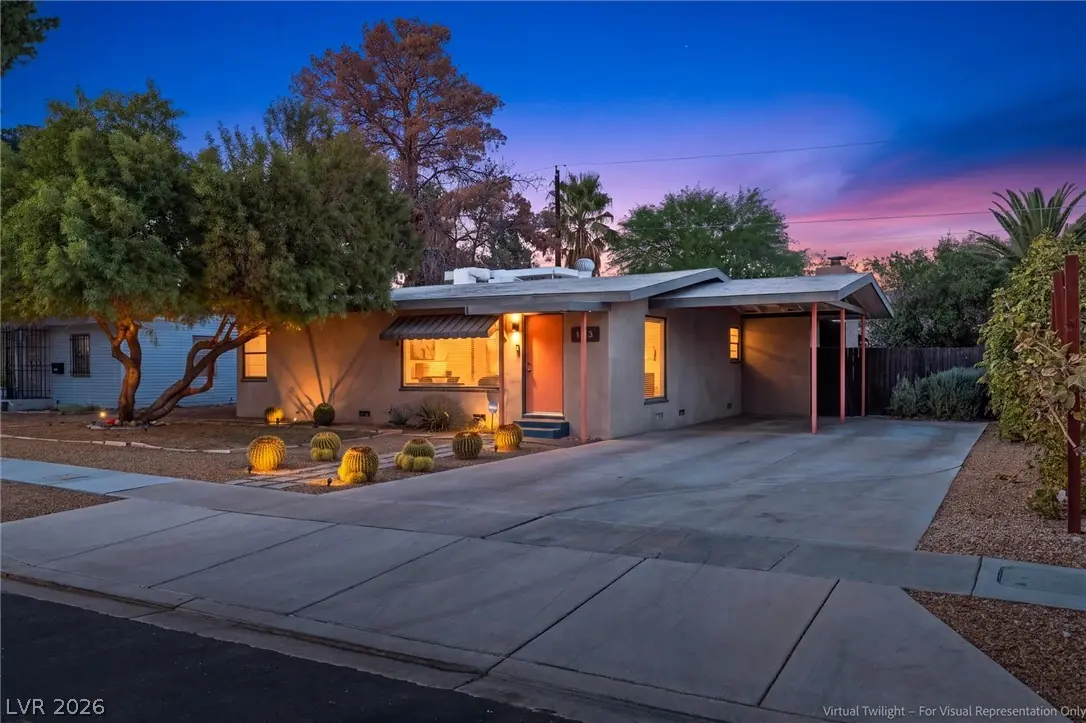
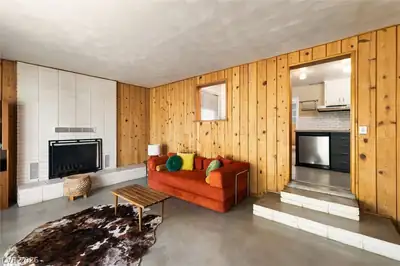
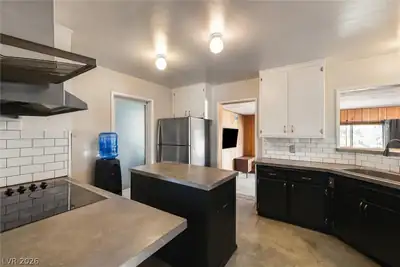
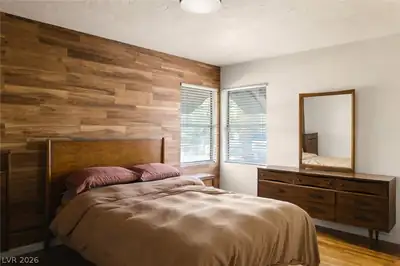
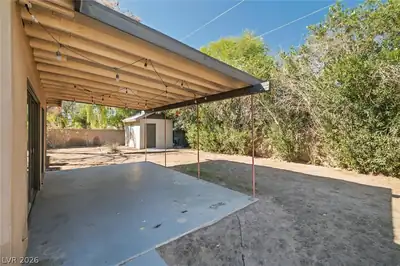
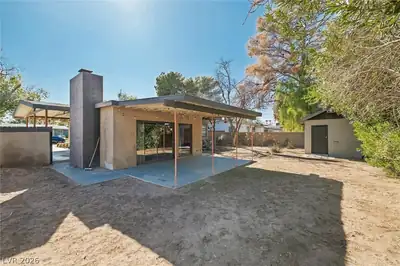
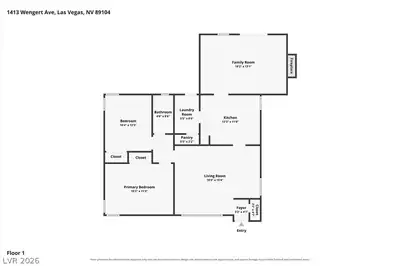
ORIGINAL HARDWOOD FLOORS! RETRO WOOD PANELING! HISTORIC LAS VEGAS! Built in 1951 and located in the historic Ridgeview neighborhood, this vintage Las Vegas home is full of the character that makes these older neighborhoods so special. Original hardwood floors, warm wood accents, and two separate living spaces set the tone, while modern updates bring the home into the present without losing its personality. The primary bedroom features a wood-paneled accent wall and unique built-in storage, while the bathroom is wrapped in retro tile from floor to ceiling, complete with an updated vanity. In the kitchen, concrete floors and matching countertops add an unexpected industrial touch. But the real star of the show might be the second sunken living room, where rich wood paneling and a wood-burning fireplace make it feel like you've stepped straight back into the 1950s. Outside, desert landscaping with barrel cacti, natural rock, and a modern stepping-stone walkway complements the home's mid-century roots. A covered patio, carport, shed, and generously sized lot round things out. All of this in one of Las Vegas' established vintage neighborhoods, where homes have history, architecture has personality, and no two houses look quite the same.
| Room | Dimensions | Description |
|---|---|---|
| Primary Bedroom | 15x11 | Closet |
| Bedroom 2 | 12x10 | Closet |
| Primary Bathroom | 8x5 | Tub/Shower Combo |
| Living Room | 19x15 | Front |
| Kitchen | 13x11 | Concrete Flooring, Island |
| Family Room | 19x13 | None |
 © Copyright 2026 of the Greater Las Vegas Association of REALTORS® MLS. All rights
reserved. The data relating to real estate for sale on this web site comes in part from the INTERNET DATA
EXCHANGE Program of the Greater Las Vegas Association of REALTORS® MLS. Real estate listings held by
brokerage firms other than this site owner are marked with the IDX logo. GLVAR deems information reliable
but not guaranteed.
Connect with a real estate agent today — Call/text (702) 832-0229
Woodside Homes.... committed to ensuring every aspect of your home-buying experience is Better By Design, with thoughtful attention to green living, flexible floor plans and many opportunity for customizations. Once you’ve chosen the two-story or three-story floor plan at Skye Canyon that’s right for you, professional designers will help bring your vision to life.
Read about Ridgeview Community.Connect with a local Ridgeview real estate agent
Call/text
(702) 832-0229