$399,900
3 bds · 2 ba · 1,549 sqft
3611 Russian Olive Street, North Las Vegas, 89032
North Las Vegas, NV 89032
Enter your address below to find out how much your home is REALLY worth
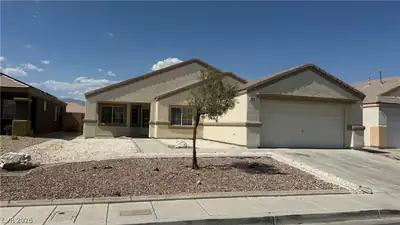
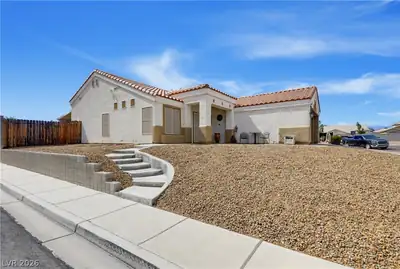
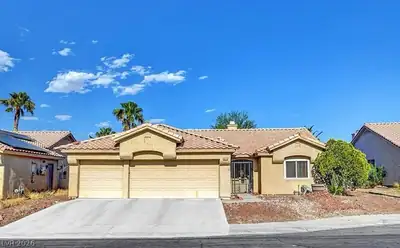
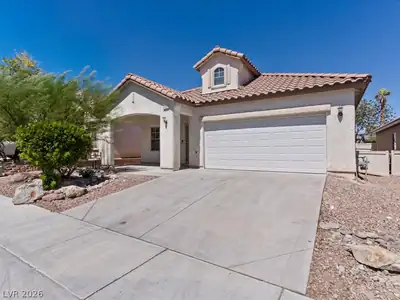
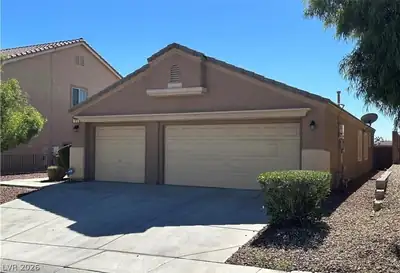
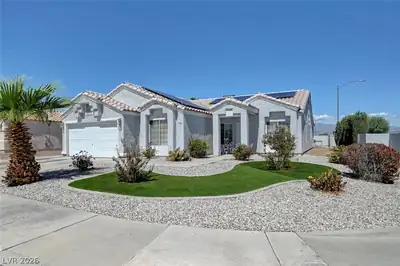
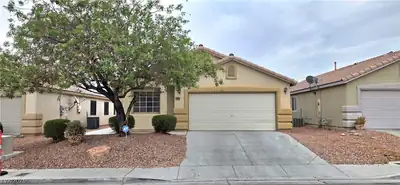
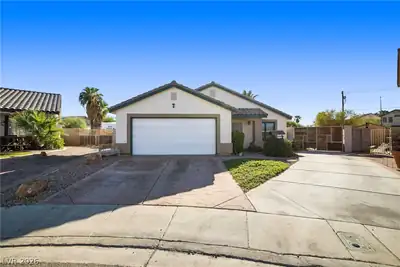
This move-in-ready 3-bedroom, 2-bathroom single-story offers the perfect blend of comfort, efficiency, and outdoor space, all with no HOA! Enjoy major energy savings with fully paid-off… Show more
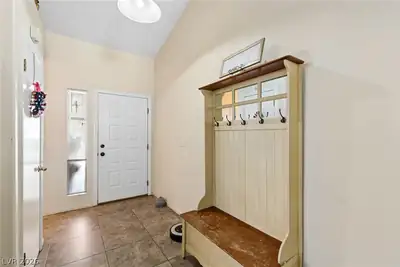
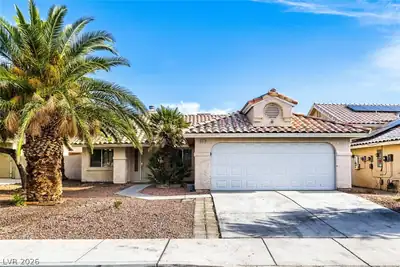
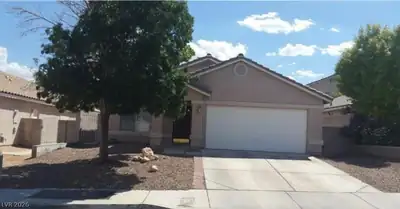
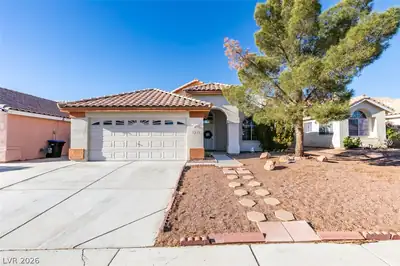
This move-in-ready 3-bedroom, 2-bathroom single-story offers the perfect blend of comfort, efficiency, and outdoor space, all with no HOA! Enjoy major energy savings with fully paid-off solar panels, giving you peace of mind and lower utility bills. Step inside to a bright, open layout with spacious living areas, perfect for relaxing or entertaining. The home sits on an oversized lot, offering endless possibilities, whether you want to create your own backyard oasis, add a pool, or build the ultimate outdoor kitchen. Tucked away in a quiet, established neighborhood, yet just minutes from schools, shopping, dining, and major roadways this home offers convenience and charm in one incredible package.
| Room | Dimensions | Description |
|---|---|---|
| Dining Room | 19x13 | Breakfast Nook/Eating Area, Dining Area |
| Living Room | 12x16 | Entry Foyer, Formal, Front |
| Kitchen | 12x8 | Breakfast Nook/Eating Area, Garden Window, Granite Countertops, Island, Pantry, Stainless Steel Appliances |
| Bedroom 3 | 10x10 | Ceiling Fan, Closet |
| Bedroom 2 | 10x11 | Ceiling Fan, Closet |
| Primary Bathroom | 8x13 | Double Sink, Separate Shower, Separate Tub |
| Primary Bedroom | 13x13 | Ceiling Fan, Walk-In Closet(s) |
 © Copyright 2026 of the Greater Las Vegas Association of REALTORS® MLS. All rights
reserved. The data relating to real estate for sale on this web site comes in part from the INTERNET DATA
EXCHANGE Program of the Greater Las Vegas Association of REALTORS® MLS. Real estate listings held by
brokerage firms other than this site owner are marked with the IDX logo. GLVAR deems information reliable
but not guaranteed.
© Copyright 2026 of the Greater Las Vegas Association of REALTORS® MLS. All rights
reserved. The data relating to real estate for sale on this web site comes in part from the INTERNET DATA
EXCHANGE Program of the Greater Las Vegas Association of REALTORS® MLS. Real estate listings held by
brokerage firms other than this site owner are marked with the IDX logo. GLVAR deems information reliable
but not guaranteed.
Connect with a real estate agent today — Call/text (702) 832-0229