$395,000
2 bds · 1 ba · 786 sqft
1220 East Ogden Avenue, Las Vegas, 89101
Las Vegas, NV 89104
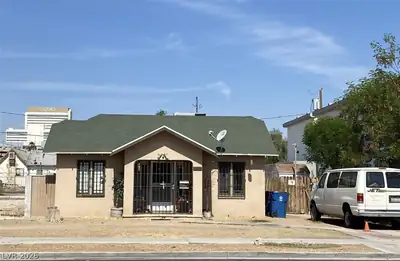
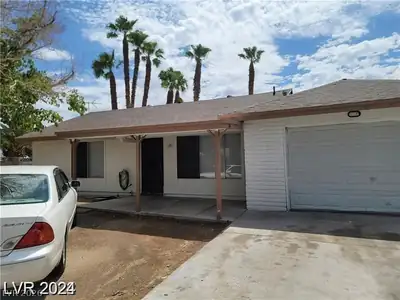
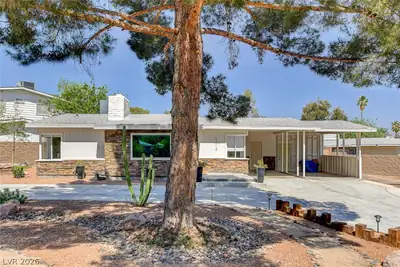
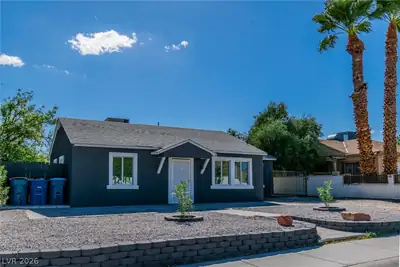
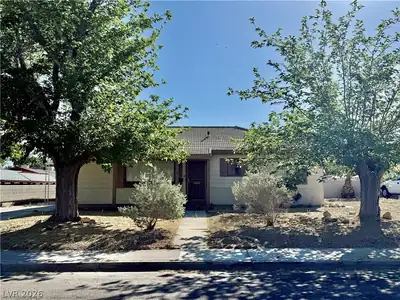
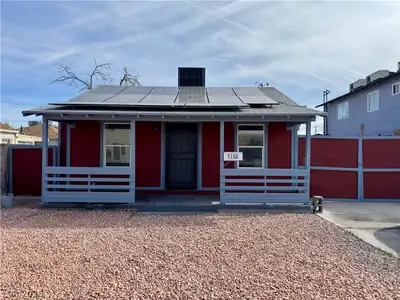
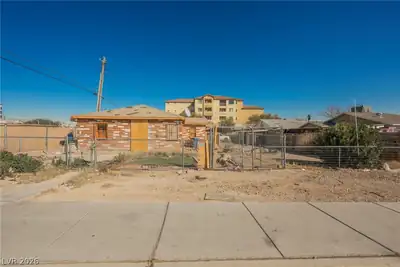
Welcome to 1431 Griffith Avenue, nestled in the heart of Las Vegas' highly desirable Historic Huntridge neighborhood! This charming 2-bedroom, 1-bathroom home beautifully blends vintage… Show more
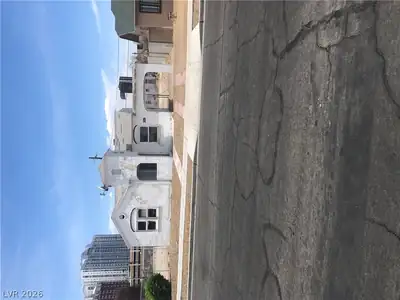
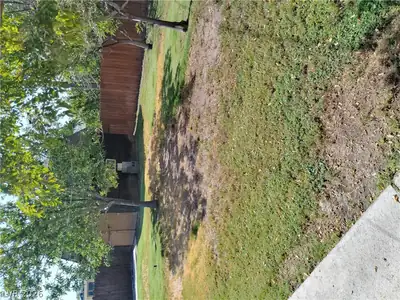
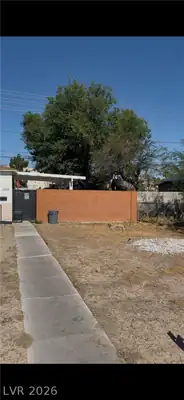
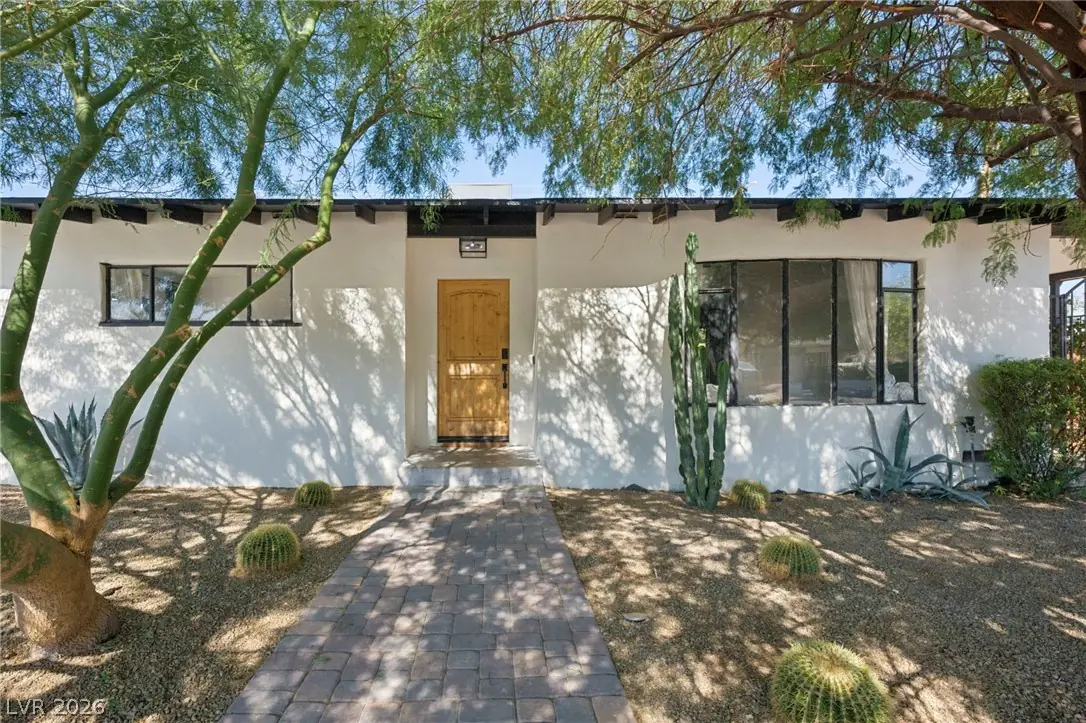
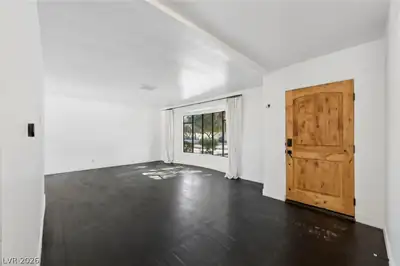
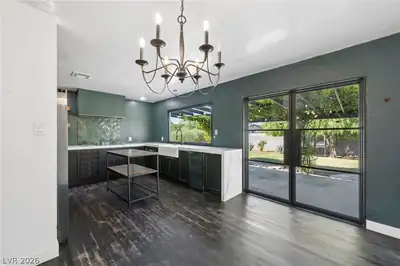
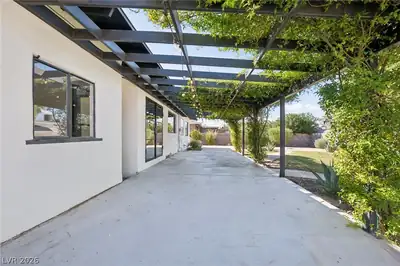
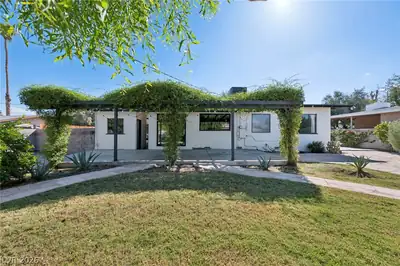
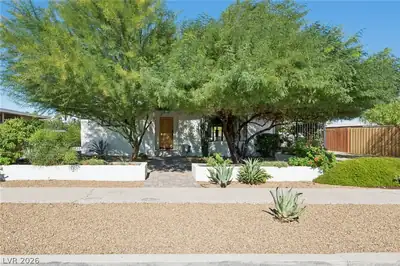
Welcome to 1431 Griffith Avenue, nestled in the heart of Las Vegas' highly desirable Historic Huntridge neighborhood! This charming 2-bedroom, 1-bathroom home beautifully blends vintage character with thoughtful modern upgrades, including its stunning original hardwood floors. Since 2020, the owners have made extensive improvements while preserving the home's timeless appeal. The beautifully renovated kitchen features updated finishes and newer appliances, while fresh interior paint, new exterior stucco and paint, and stylish iron doors enhance both comfort and curb appeal. In 2021, the front and backyards were transformed into inviting outdoor retreats featuring beautiful pavers, flagstone, fruit trees, and a relaxing hot tub—perfect for entertaining or unwinding under the Las Vegas sky. Additional improvements include a new HVAC system installed in 2023 and freshly renovated bathroom and laundry room in 2026. Located in one of Las Vegas' most beloved historic neighborhoods, this home offers the perfect combination of classic charm, modern conveniences, and a prime central location near Downtown Las Vegas, the Arts District, dining, shopping, and entertainment. A rare opportunity to own a thoughtfully updated piece of Las Vegas history!
| Room | Dimensions | Description |
|---|---|---|
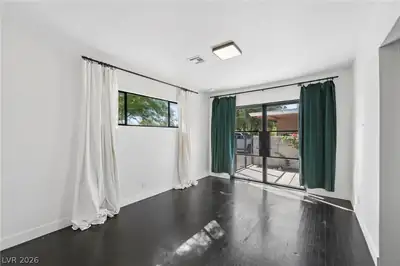
| Primary Bedroom | 13x15 | Closet |
| Primary Bathroom | Shower Only | |
| Bedroom 2 | 11x11 | Closet |
| Kitchen | Island |
 © Copyright 2026 of the Greater Las Vegas Association of REALTORS® MLS. All rights
reserved. The data relating to real estate for sale on this web site comes in part from the INTERNET DATA
EXCHANGE Program of the Greater Las Vegas Association of REALTORS® MLS. Real estate listings held by
brokerage firms other than this site owner are marked with the IDX logo. GLVAR deems information reliable
but not guaranteed.
Connect with a real estate agent today — Call/text (702) 832-0229
Woodside Homes.... committed to ensuring every aspect of your home-buying experience is Better By Design, with thoughtful attention to green living, flexible floor plans and many opportunity for customizations. Once you’ve chosen the two-story or three-story floor plan at Skye Canyon that’s right for you, professional designers will help bring your vision to life.
Read about Ridgeview Community.Connect with a local Ridgeview real estate agent
Call/text
(702) 832-0229