$1,000,000
3 bds · 3 ba · 2,182 sqft
1460 Blue Ridge Trail, Mesquite, 89027
Mesquite, NV 89027
An extraordinary blend of luxury, sophistication, and resort-inspired living in the prestigious Cambria community of Mesquite, Nevada. Offering 2,608 SF of beautifully appointed living… Show more
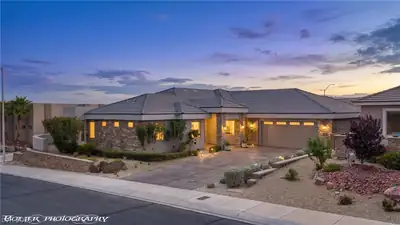
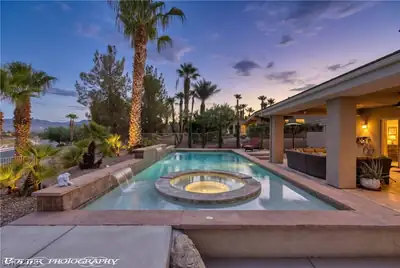
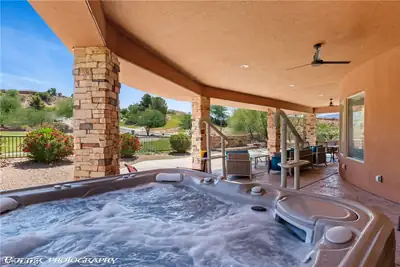
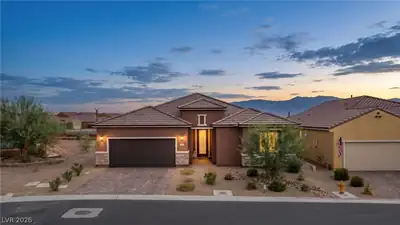
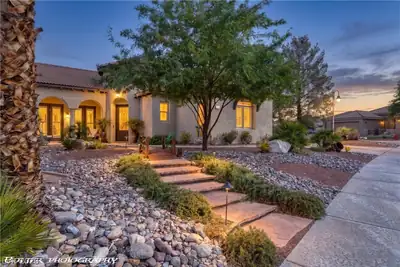
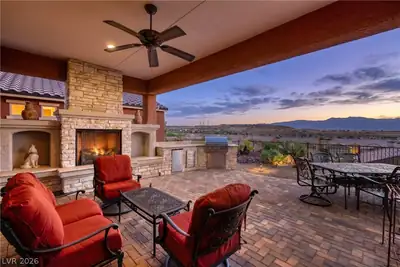
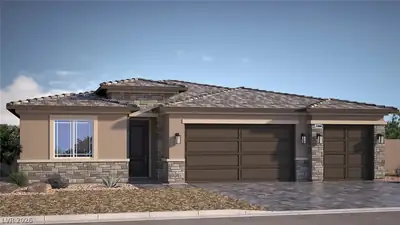
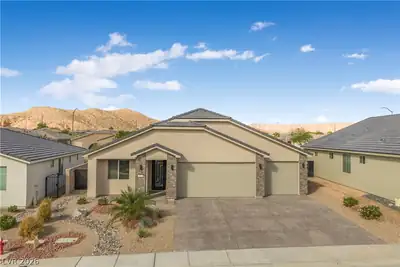
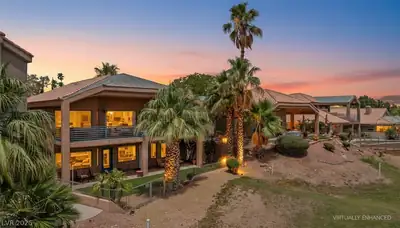
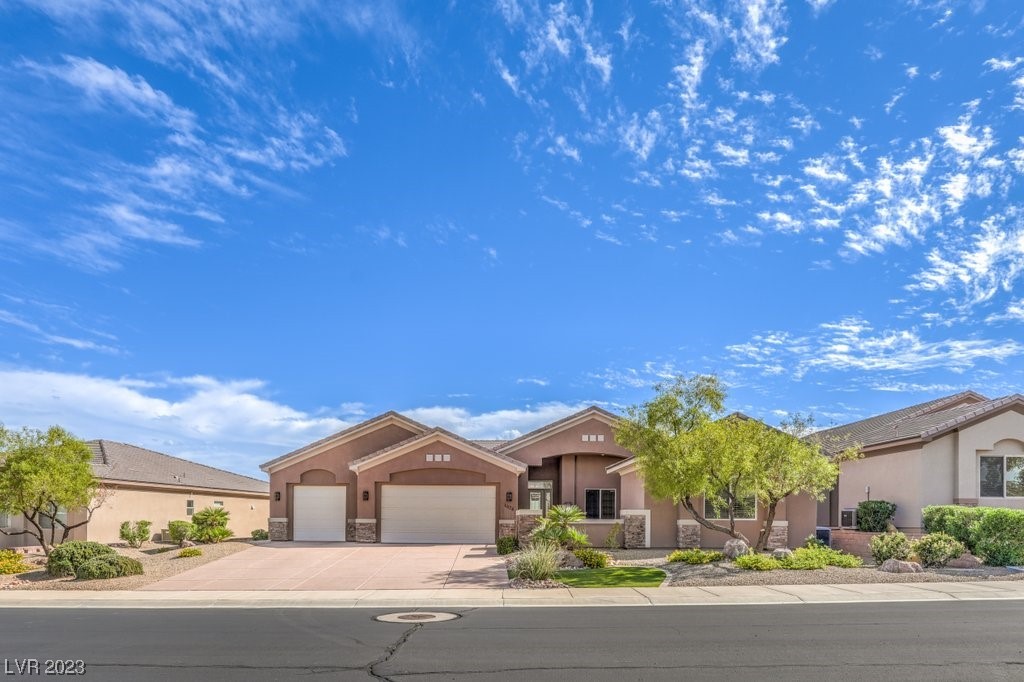
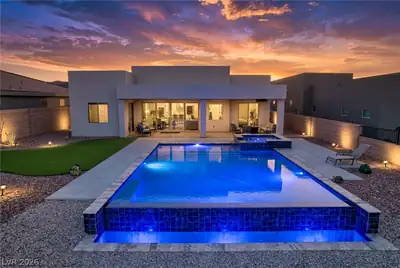
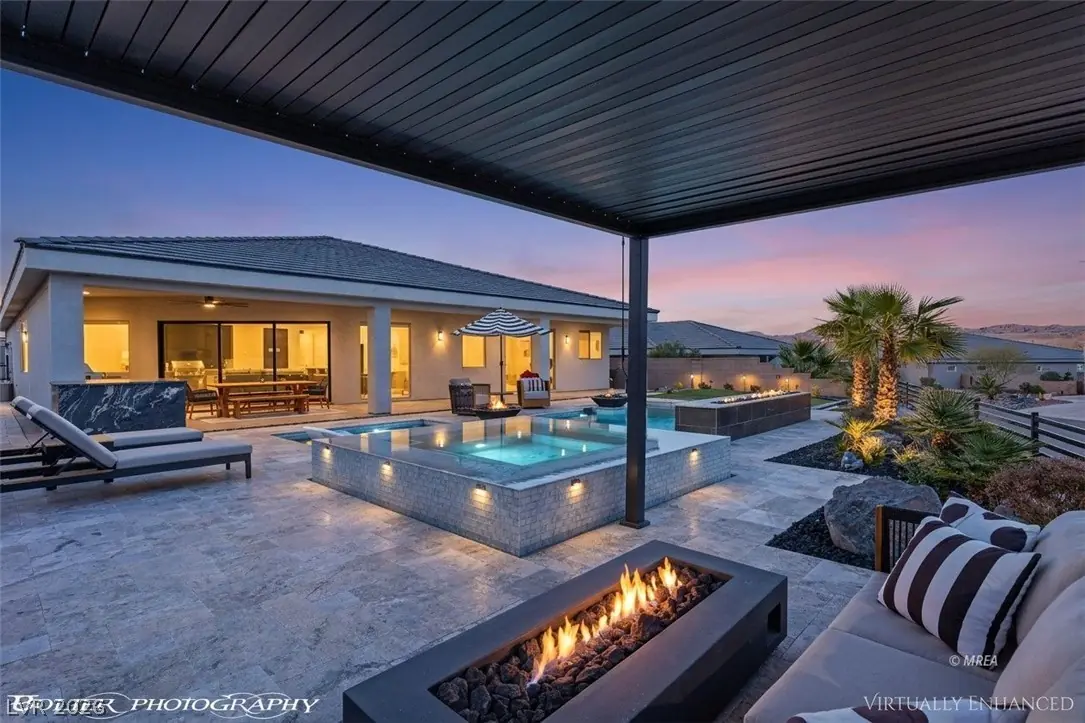
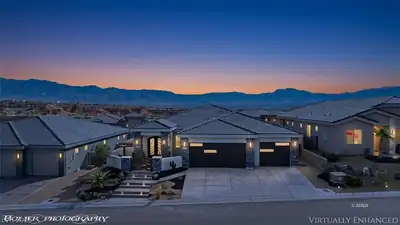
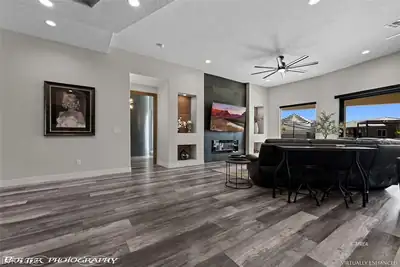
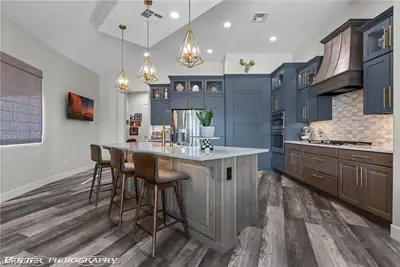
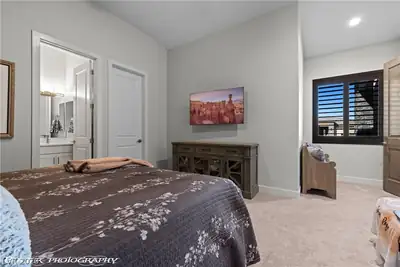
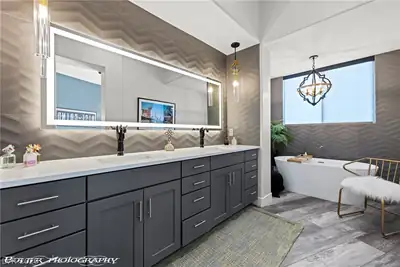
An extraordinary blend of luxury, sophistication, and resort-inspired living in the prestigious Cambria community of Mesquite, Nevada. Offering 2,608 SF of beautifully appointed living space, a 3-car garage, & picturesque mountain views, this exceptional residence has been thoughtfully designed to impress at every turn. The true masterpiece of this property awaits outdoors, where an extraordinary private retreat rivals the ambiance of a luxury resort. A spectacular swimming pool takes center stage, featuring dramatic fire and waterfall elements, a sun shelf for leisurely afternoons, & a heated spa for year-round relaxation. An inviting covered fireside lounge, complete with retractable shades, creates the perfect setting for intimate evenings, while a beautifully equipped outdoor kitchen & dedicated dining area make entertaining effortless. A private putting green adds yet another touch of recreation & refinement to this fully fenced backyard sanctuary. Inside, expansive windows frame the remarkable outdoor setting, creating a seamless connection between interior elegance & the surrounding landscape. The spacious great room is anchored by a contemporary electric fireplace, while the beautifully designed kitchen makes a statement with its sophisticated combination of rich wood cabinetry and striking blue accents.The luxurious primary suite offers a peaceful escape, featuring direct access to the backyard, an expansive walk-in closet, dual vanities, a soaking tub, and a beautifully tiled walk-in shower. Two additional bedrooms & 2 well-appointed bathrooms, each with tiled walk-in showers, provide exceptional comfort & versatility for family & guests alike. More than simply a residence, this is a lifestyle destination. With its remarkable outdoor entertaining spaces, refined interior finishes, breathtaking surroundings, and zoning that permits short-term rentals, this Cambria masterpiece presents a rare opportunity to enjoy the best of luxury living in Mesquite!
| Room | Dimensions | Description |
|---|---|---|
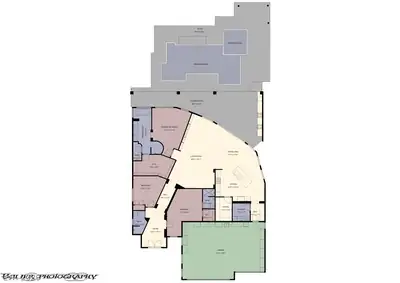
| Primary Bedroom | 17x21 | Ceiling Fan, Ceiling Light, Walk-In Closet(s) |
| Primary Bathroom | 9x20 | Double Sink, Separate Shower, Separate Tub |
| Bedroom 2 | 14x13 | Ceiling Light, Closet |
| Bedroom 3 | 15x20 | Ceiling Light, Closet |
| Dining Room | 20x20 | Formal Dining Room |
| Kitchen | 21x14 | Breakfast Bar/Counter, Island, Luxury Vinyl Plank, Stainless Steel Appliances, Walk-in Pantry |
| Living Room | 20x32 | Ceiling Fan, Ceiling Light |
 © Copyright 2026 of the Greater Las Vegas Association of REALTORS® MLS. All rights
reserved. The data relating to real estate for sale on this web site comes in part from the INTERNET DATA
EXCHANGE Program of the Greater Las Vegas Association of REALTORS® MLS. Real estate listings held by
brokerage firms other than this site owner are marked with the IDX logo. GLVAR deems information reliable
but not guaranteed.
Connect with a real estate agent today — Call/text (702) 832-0229