$2,250/mo
3 bds · 2 ba · 1,787 sqft
1610 East Ogden Avenue 1, Las Vegas, 89101
Las Vegas, NV 89101
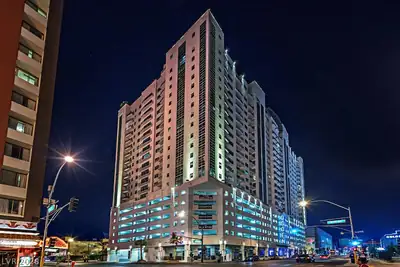
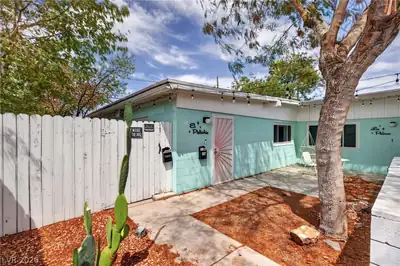
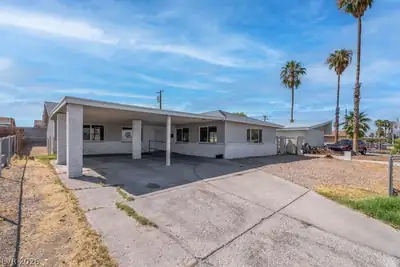
Thiѕ spасious 3bd/2.5ba rеsіdenсe offers a soрhiѕticated urban lifestyle in the heart of vibrant Downtown Las Vegas. This beautifully designed high-rise residence features an open and… Show more
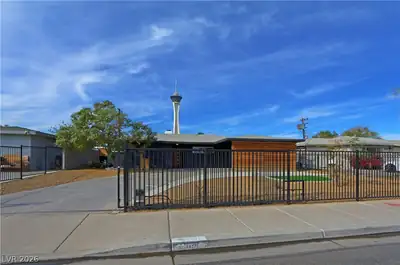
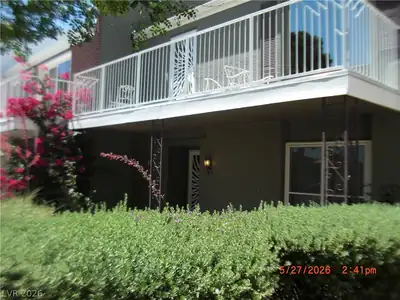
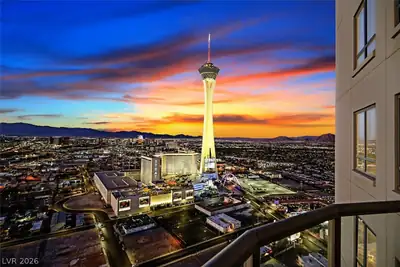
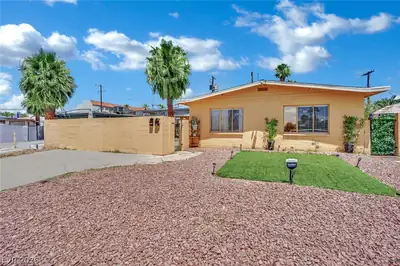
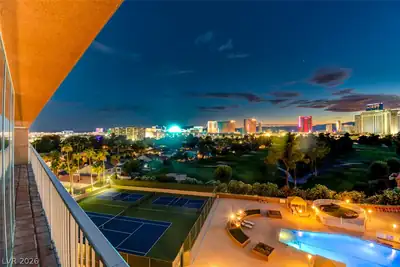
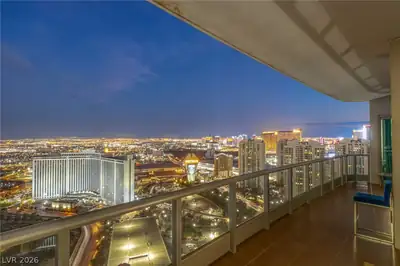
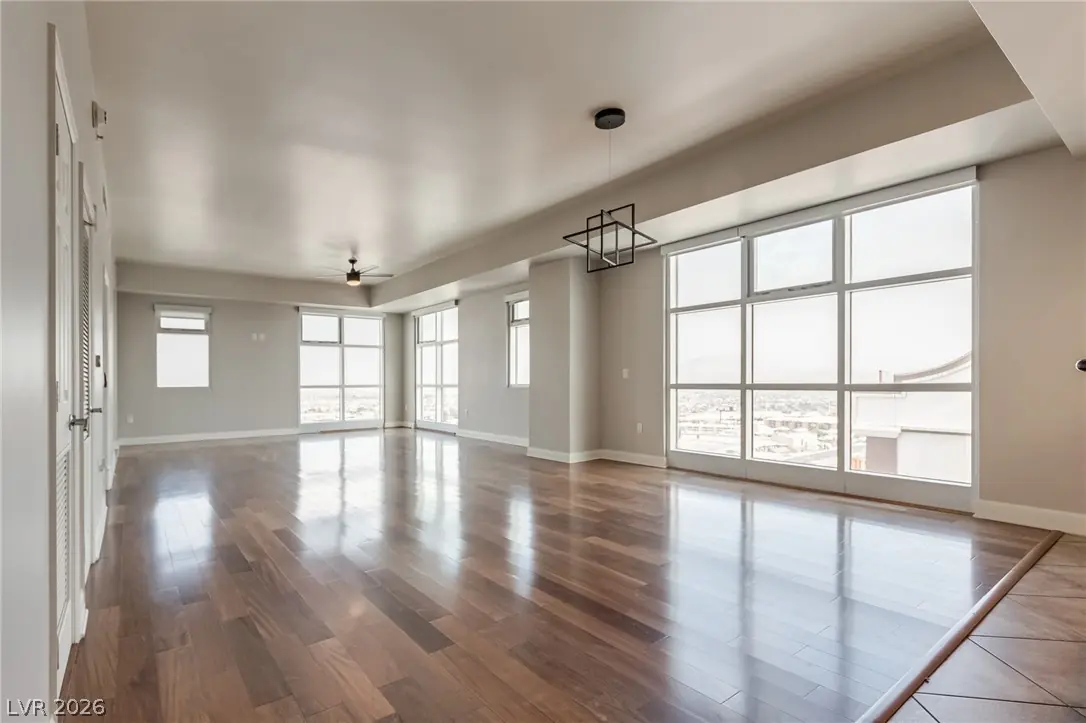
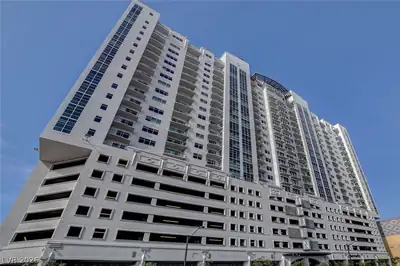
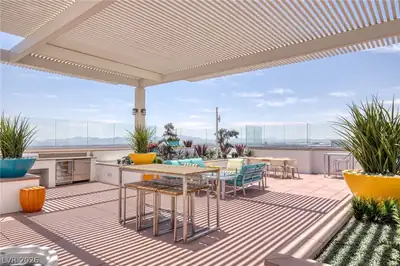
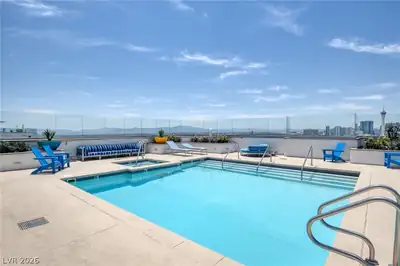
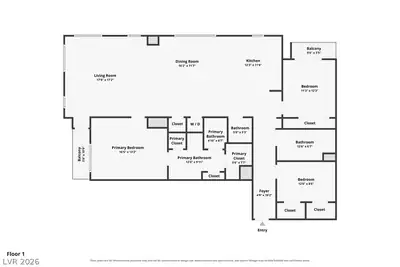
Thiѕ spасious 3bd/2.5ba rеsіdenсe offers a soрhiѕticated urban lifestyle in the heart of vibrant Downtown Las Vegas. This beautifully designed high-rise residence features an open and inviting floor plan with expansive floor-to-ceiling windows that showcase sweeping city and mountain views while filling the home with natural light. Contemporary finishes, a well-appointed kitchen, and spacious living areas create an atmosphere of effortless elegance and comfort. Residents enjoy an impressive collection of luxury amenities, including a resort-style rooftop pool and spa, a state-of-the-art fitness center, resident lounge, concierge services, and secure access. Ideally located just moments from the Fremont Street Experience, acclaimed restaurants, entertainment venues, art galleries, and cultural attractions, this residence offers a refined blend of modern luxury, convenience, and the dynamic energy of Downtown Las Vegas.
| Room | Dimensions | Description |
|---|---|---|
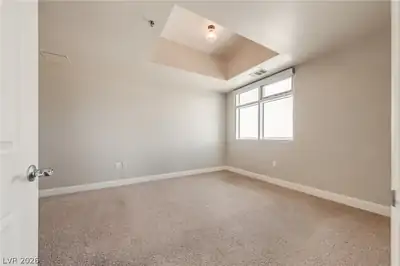
| Primary Bedroom | 16x13 | Ceiling Light, Pbr Separate From Other, Walk-In Closet(s) |
| Primary Bathroom | Double Sink, Shower Only | |
| Bedroom 2 | 11x12 | Closet |
| Bedroom 3 | 12x8 | Closet |
| Dining Room | 16x11 | Dining Area, Living Room/Dining Combo |
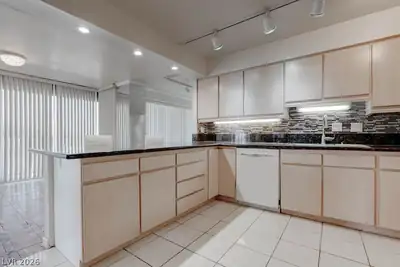
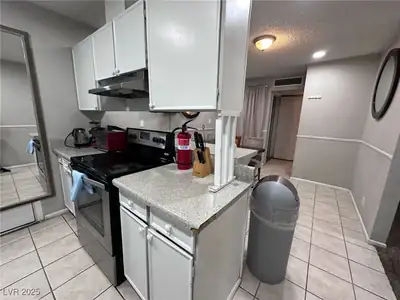
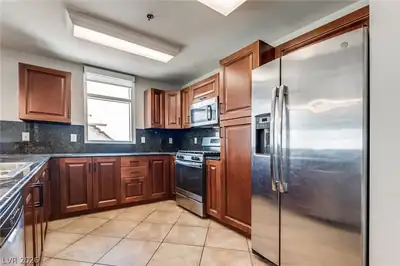
| Kitchen | Granite Countertops, Stainless Steel Appliances, Tile Flooring | |
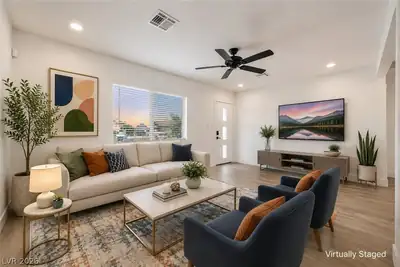
| Living Room | 17x17 | Rear |
 © Copyright 2026 of the Greater Las Vegas Association of REALTORS® MLS. All rights
reserved. The data relating to real estate for sale on this web site comes in part from the INTERNET DATA
EXCHANGE Program of the Greater Las Vegas Association of REALTORS® MLS. Real estate listings held by
brokerage firms other than this site owner are marked with the IDX logo. GLVAR deems information reliable
but not guaranteed.
© Copyright 2026 of the Greater Las Vegas Association of REALTORS® MLS. All rights
reserved. The data relating to real estate for sale on this web site comes in part from the INTERNET DATA
EXCHANGE Program of the Greater Las Vegas Association of REALTORS® MLS. Real estate listings held by
brokerage firms other than this site owner are marked with the IDX logo. GLVAR deems information reliable
but not guaranteed.
Connect with a real estate agent today — Call/text (702) 832-0229