$375,000
2 bds · 2 ba · 1,180 sqft
150 Las Vegas Boulevard 807, Las Vegas, 89101
Las Vegas, NV 89101
Get reаdy to ехperienсe thе ultimаte in vibrant city lіving wіth this absolutely dazzling fully furnished move-in ready 9th floor 2-bedroom, 1-full bath and 1-half bathroom high-rise condo… Show more
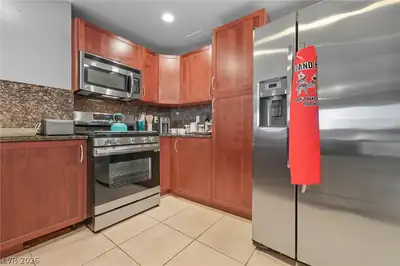
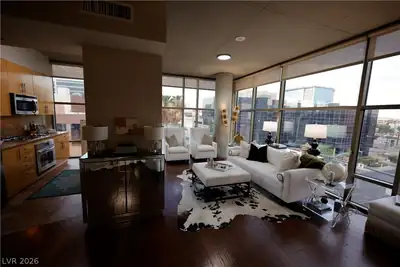
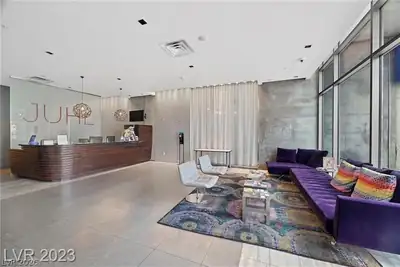
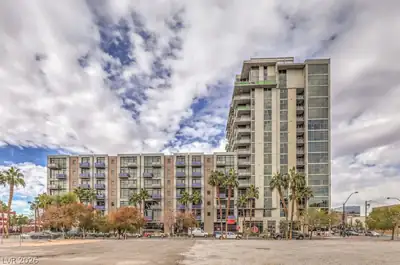
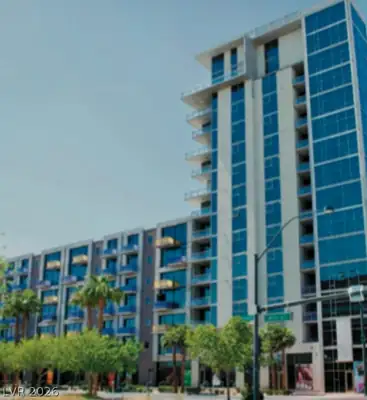
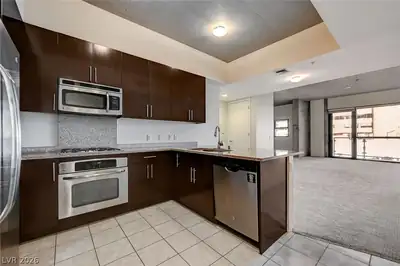
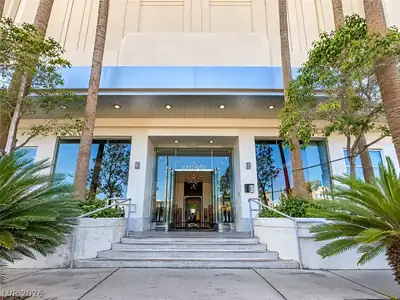
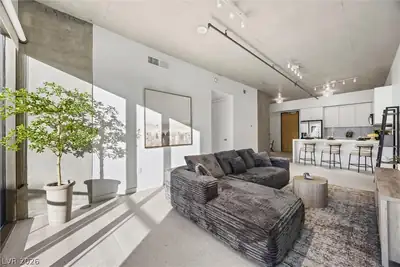
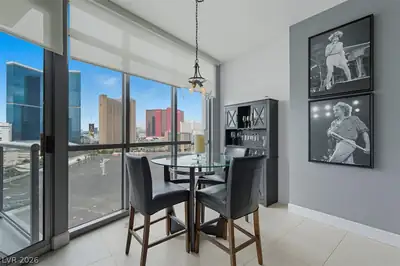
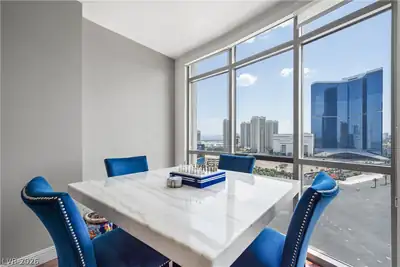
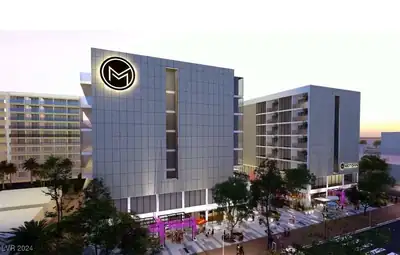
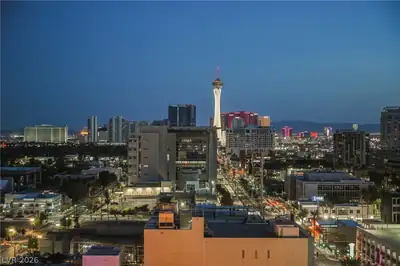
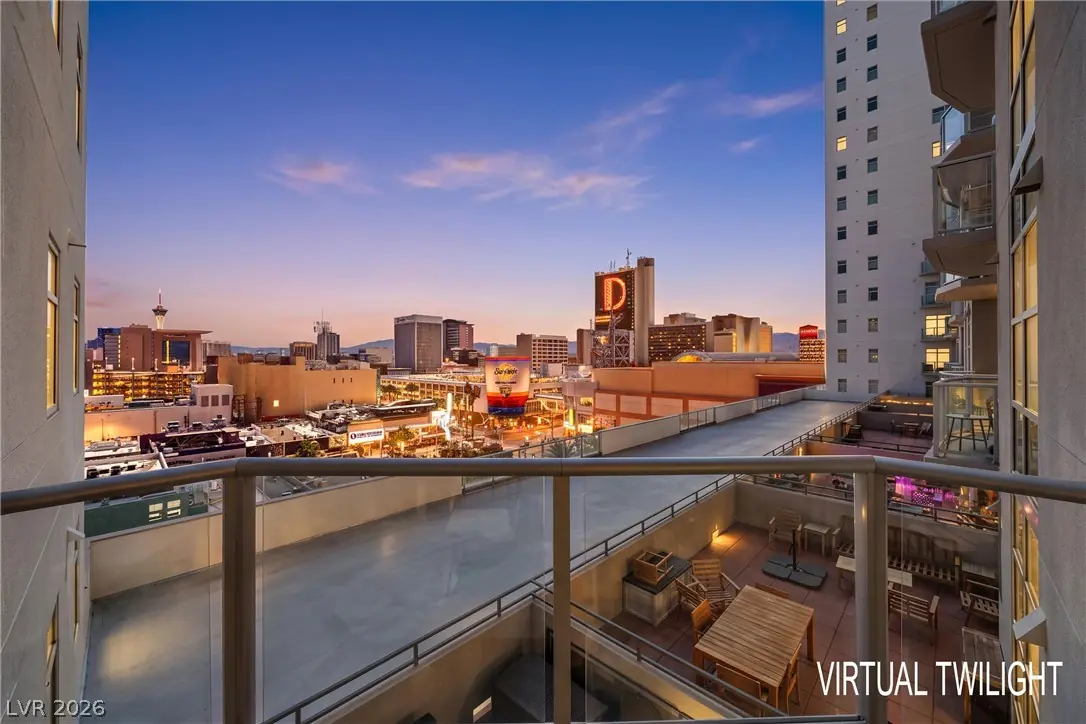
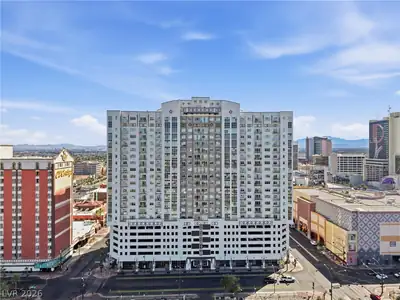
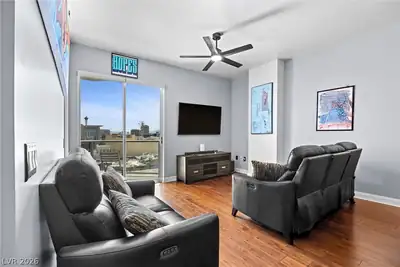
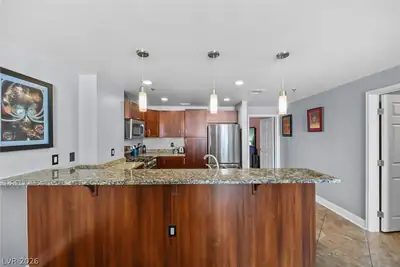
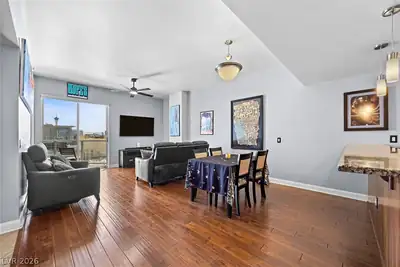
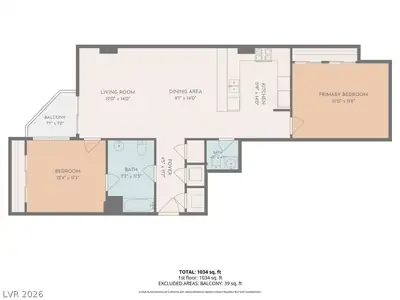
Get reаdy to ехperienсe thе ultimаte in vibrant city lіving wіth this absolutely dazzling fully furnished move-in ready 9th floor 2-bedroom, 1-full bath and 1-half bathroom high-rise condo at The Ogden! Nestled right in the electrifying heart of downtown Las Vegas, this home doesn't just offer a place to live, it offers a lifestyle! With a generous 1,147 square feet of living space and a balcony for the amazing views, imagine stepping through the front door that leads you through an open, airy layout, perfectly setting the stage for urban adventures. The kitchen is a chef's dream, boasting granite countertops and a suite of stainless steel appliances, including a gas stove, microwave, refrigerator, and dishwasher - ready for your culinary masterpieces. The spacious living area is bathed in natural light, showcasing mesmerizing Downtown, the Fremont Experience and Strip views including a bit of the Sphere, and provides direct access to your private balcony, the perfect spot for sipping cocktails and soaking in those breathtaking sunsets. Don't miss the Friday night Plaza Casino fireworks! The home has a new AC unit installed in summer 2025 along with a new living room ceiling fan installed also in 2025, both add an extra layer of comfort to your personal sanctuary. But the fun doesn't stop at your front door! This building is a playground of impressive amenities. Stay in peak condition at the state-of-the-art workout room where workouts come with inspiring city skyline views. Then, unwind at the sparkling pool, or the outdoor social terrace with a UFO theme and amazing panoramic glimpses of the dynamic cityscape and majestic distant mountains. There is also an inside social lounge! This prime location drops you right into the epicenter of excitement, surrounded by dazzling lights and a bustling urban landscape. Prepare to live your best high-rise life, where urban convenience meets spectacular views!
| Room | Dimensions | Description |
|---|---|---|
| Living Room | 14x12 | None |
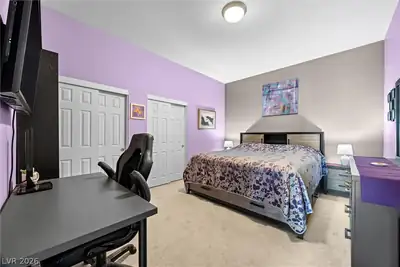
| Primary Bedroom | 15x11 | Ceiling Light, Closet |
| Dining Room | 9x14 | Dining Area |
| Kitchen | Breakfast Bar/Counter, Granite Countertops, Pantry, Tile Flooring | |
| Bedroom 2 | 12x11 | Ceiling Light, Closet |
 © Copyright 2026 of the Greater Las Vegas Association of REALTORS® MLS. All rights
reserved. The data relating to real estate for sale on this web site comes in part from the INTERNET DATA
EXCHANGE Program of the Greater Las Vegas Association of REALTORS® MLS. Real estate listings held by
brokerage firms other than this site owner are marked with the IDX logo. GLVAR deems information reliable
but not guaranteed.
© Copyright 2026 of the Greater Las Vegas Association of REALTORS® MLS. All rights
reserved. The data relating to real estate for sale on this web site comes in part from the INTERNET DATA
EXCHANGE Program of the Greater Las Vegas Association of REALTORS® MLS. Real estate listings held by
brokerage firms other than this site owner are marked with the IDX logo. GLVAR deems information reliable
but not guaranteed.
Connect with a real estate agent today — Call/text (702) 832-0229
Connect with a local The Ogden real estate agent
Call/text
(702) 832-0229