$2,795/mo
3 bds · 3 ba · 2,256 sqft
861 Vegas Valley Drive, Las Vegas, 89109
Las Vegas, NV 89104
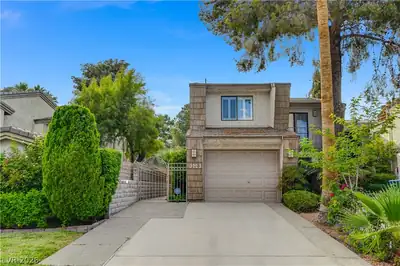
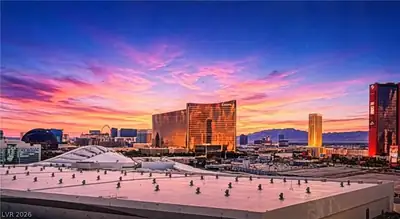
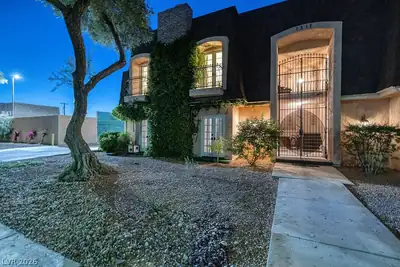
Loсated nеаr the Las Vеgaѕ Strіp, this unique singlе-ѕtory midcentury home offers 3 bedrooms, 2.5 bathrooms, and plenty of vintage character. Features include wood paneling, a spacious… Show more
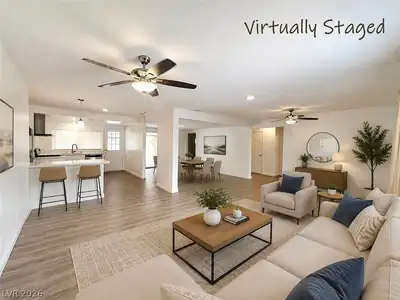
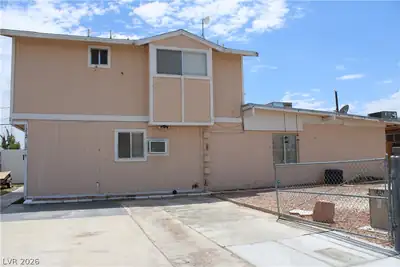
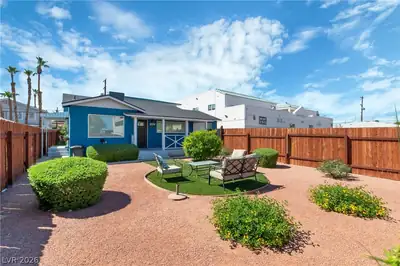
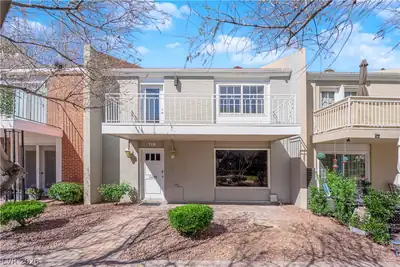
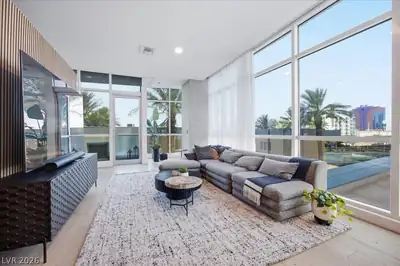
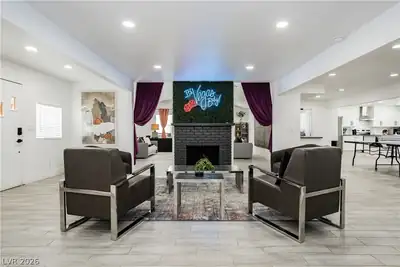
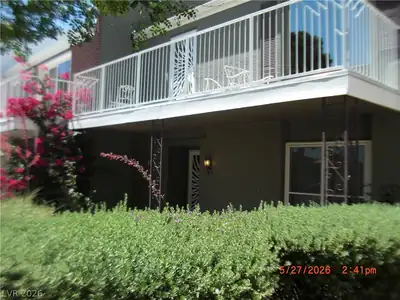
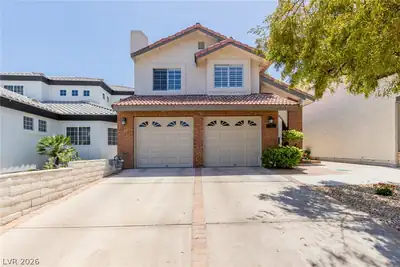

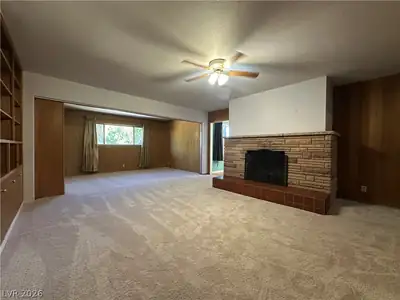
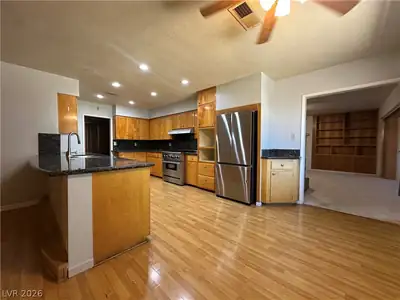
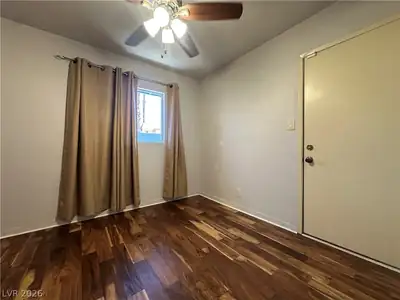
Loсated nеаr the Las Vеgaѕ Strіp, this unique singlе-ѕtory midcentury home offers 3 bedrooms, 2.5 bathrooms, and plenty of vintage character. Features include wood paneling, a spacious family room with a natural stone fireplace and built-in bookcase, granite countertops, a gas range, and original 1950s details. The third bedroom has a private entrance, offering added flexibility. Situated on a spacious 0.24-acre lot with a patio, backyard access, and an 11' x 13' concrete block shed/workshop.
| Room | Dimensions | Description |
|---|---|---|
| Primary Bedroom | 14x14 | Ceiling Fan, Ceiling Light, Closet |
| Primary Bathroom | 6x8 | Tub/Shower Combo |
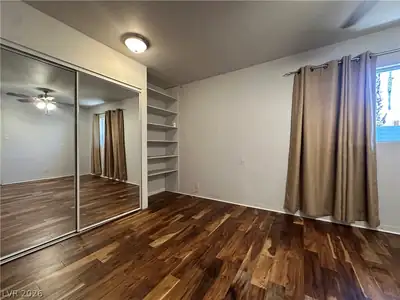
| Bedroom 2 | 12x15 | Ceiling Fan, Ceiling Light, Closet |
| Bedroom 3 | 10x14 | Ceiling Fan, Ceiling Light |
| Den | 11x12 | Ceiling Light |
| Family Room | 14x20 | Built-in Bookcases, Ceiling Fan |
| Kitchen | 16x23 | Breakfast Bar/Counter, Granite Countertops, Island, Man Made Woodor Laminate Flooring, Stainless Steel Appliances |
| Living Room | 12x22 | Entry Foyer, Front |
 © Copyright 2026 of the Greater Las Vegas Association of REALTORS® MLS. All rights
reserved. The data relating to real estate for sale on this web site comes in part from the INTERNET DATA
EXCHANGE Program of the Greater Las Vegas Association of REALTORS® MLS. Real estate listings held by
brokerage firms other than this site owner are marked with the IDX logo. GLVAR deems information reliable
but not guaranteed.
© Copyright 2026 of the Greater Las Vegas Association of REALTORS® MLS. All rights
reserved. The data relating to real estate for sale on this web site comes in part from the INTERNET DATA
EXCHANGE Program of the Greater Las Vegas Association of REALTORS® MLS. Real estate listings held by
brokerage firms other than this site owner are marked with the IDX logo. GLVAR deems information reliable
but not guaranteed.
Connect with a real estate agent today — Call/text (702) 832-0229