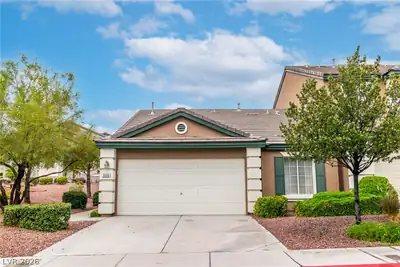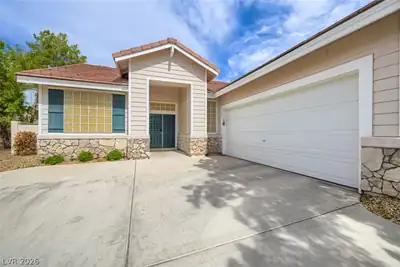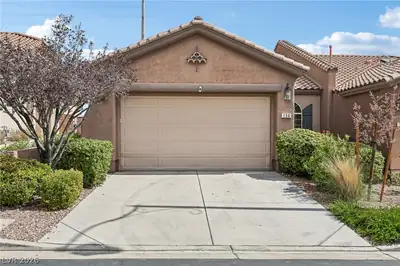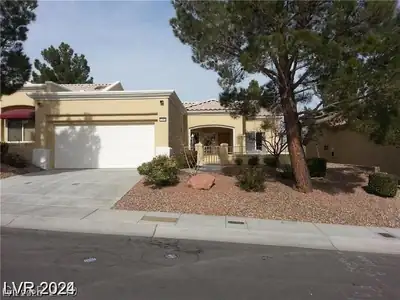
$455,000
3 bds · 2 ba · 1,305 sqft
1712 Stonefield Street, Las Vegas, 89144
Las Vegas, NV 89144
Enter your address below to find out how much your home is REALLY worth
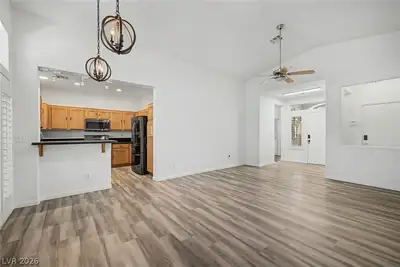
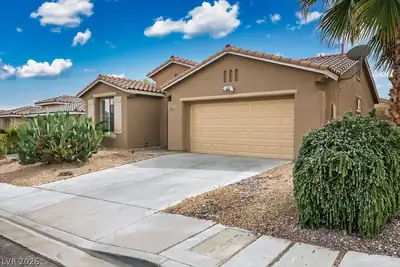
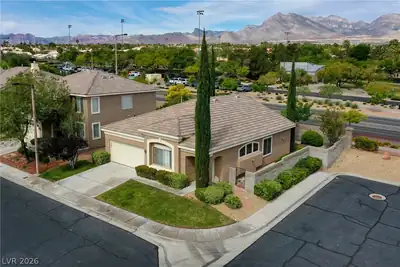
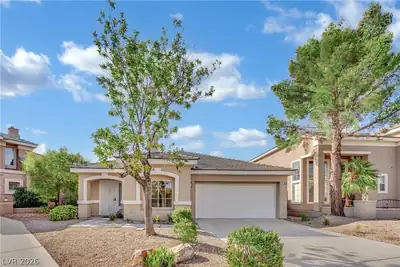
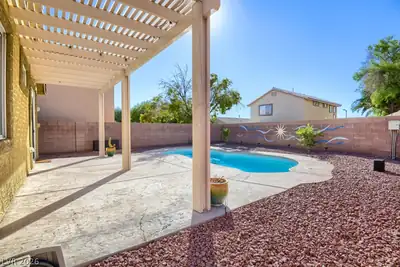
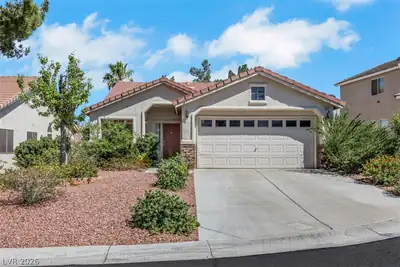
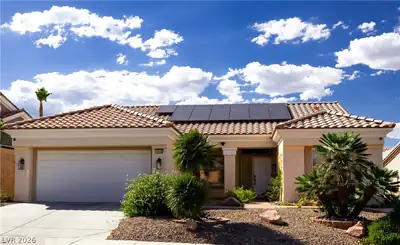
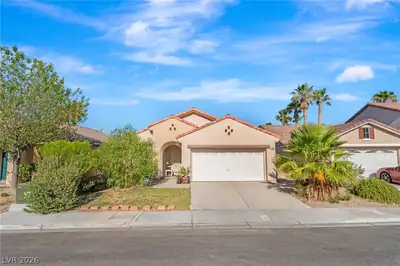
Beautiful Single Story Home In the Heart of Summerlin North! Convenience to shopping, dinning and easy access to the I-215 freeway and Summerlin Parkway. Open floor plan, This home has… Show more
Beautiful Single Story Home In the Heart of Summerlin North! Convenience to shopping, dinning and easy access to the I-215 freeway and Summerlin Parkway. Open floor plan, This home has upgraded kitchen, bathrooms and flooring throughout. Summerlin residents enjoy access to the community pool, parks, tennis courts, kids playgrounds, picnic and BBQ areas and more...all while being just minutes from top-rated schools and all Summerlin amenities." Property has solar with purchase and the monthly payment is about $158.38."
| Room | Dimensions | Description |
|---|---|---|
| Living Room | 13x20 | Front |
| Kitchen | Island | |
| Dining Room | 10x10 | Dining Area, Living Room/Dining Combo |
| Bedroom 3 | 11x10 | Closet |
| Bedroom 2 | 12x10 | Closet |
| Primary Bathroom | Double Sink, Steam Shower | |
| Primary Bedroom | 13x14 | Walk-In Closet(s) |
 © Copyright 2026 of the Greater Las Vegas Association of REALTORS® MLS. All rights
reserved. The data relating to real estate for sale on this web site comes in part from the INTERNET DATA
EXCHANGE Program of the Greater Las Vegas Association of REALTORS® MLS. Real estate listings held by
brokerage firms other than this site owner are marked with the IDX logo. GLVAR deems information reliable
but not guaranteed.
© Copyright 2026 of the Greater Las Vegas Association of REALTORS® MLS. All rights
reserved. The data relating to real estate for sale on this web site comes in part from the INTERNET DATA
EXCHANGE Program of the Greater Las Vegas Association of REALTORS® MLS. Real estate listings held by
brokerage firms other than this site owner are marked with the IDX logo. GLVAR deems information reliable
but not guaranteed.
Connect with a real estate agent today — Call/text (702) 832-0229