$1,575/mo
2 bds · 3 ba · 1,210 sqft
1249 Nevada Sky Street, Las Vegas, 89128
Las Vegas, NV 89128
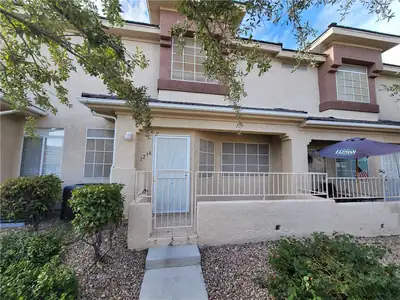
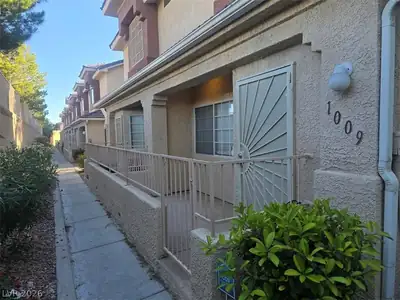
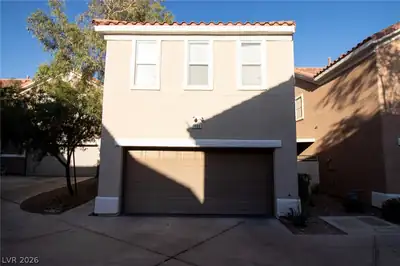
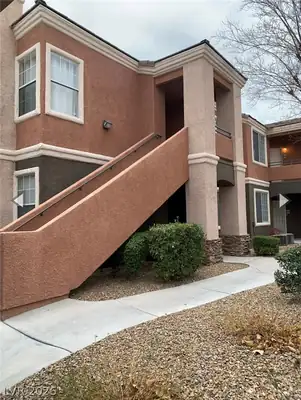
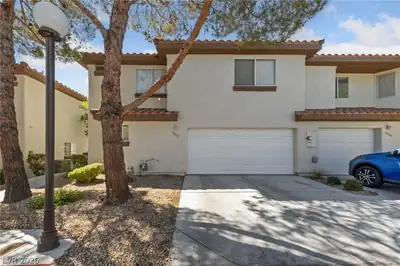
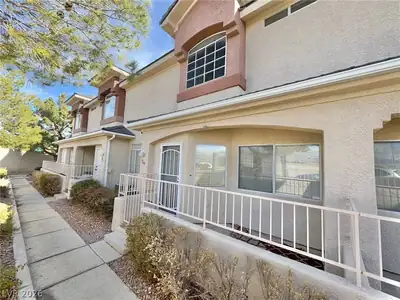
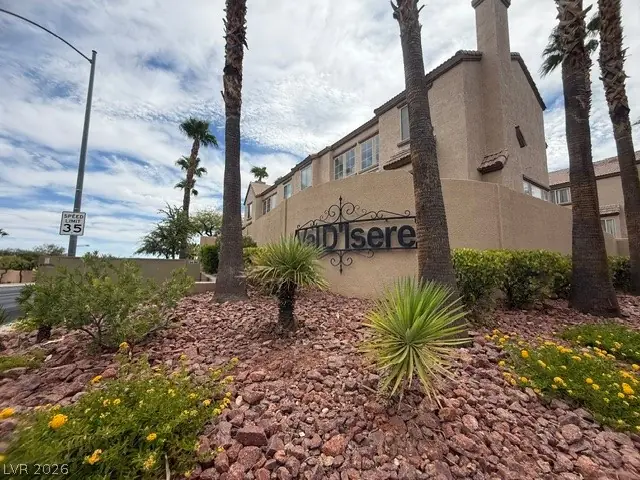
TRI ᏞEVEᏞ ΤOWNHOΜE!!!! CᏞOЅE TO TIVOLΙ VIᏞLAGE, BOCA PARK, SUMMERLIN PKWY!!! 2BEDROOM, 2 1/2 BATH, 2 CAR GARAGE!! NEW CARPET, TILE AND WOOD LAMINATE FLOORING THRU-OUT!!!! ENTRY OPENS TO… Show more
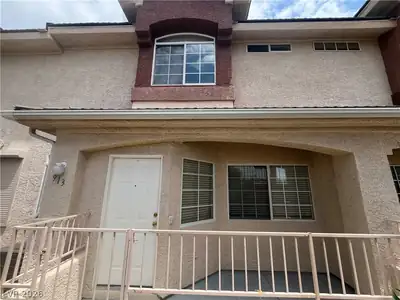
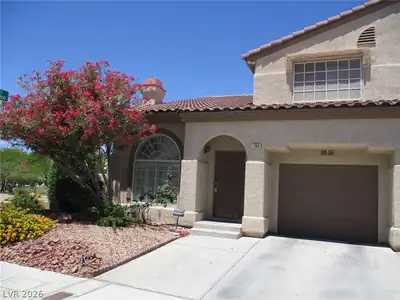
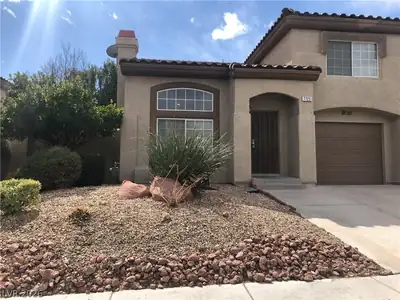
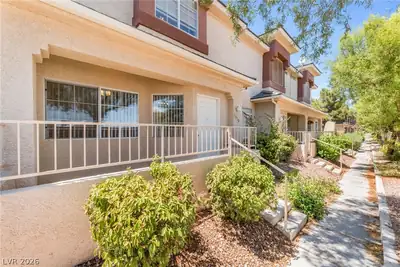
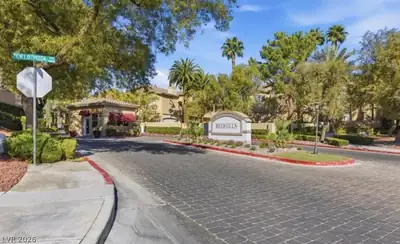
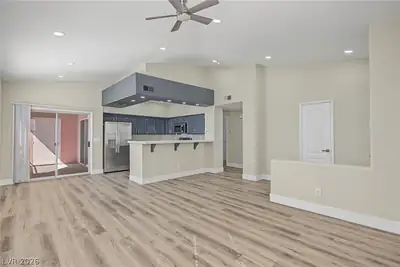

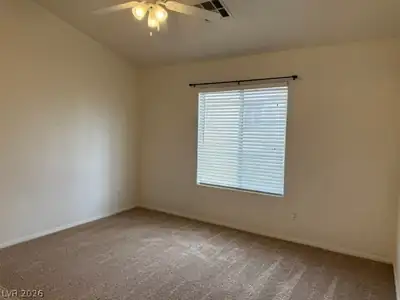
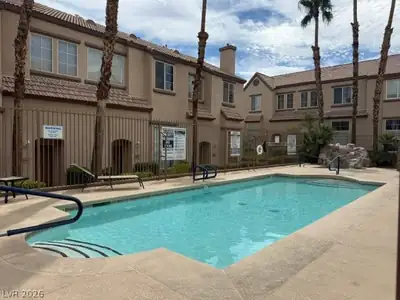
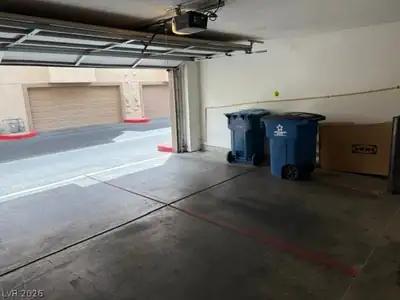
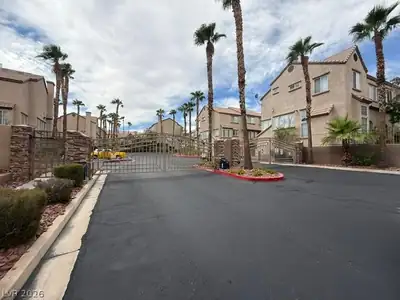
TRI ᏞEVEᏞ ΤOWNHOΜE!!!! CᏞOЅE TO TIVOLΙ VIᏞLAGE, BOCA PARK, SUMMERLIN PKWY!!! 2BEDROOM, 2 1/2 BATH, 2 CAR GARAGE!! NEW CARPET, TILE AND WOOD LAMINATE FLOORING THRU-OUT!!!! ENTRY OPENS TO LIVING ROOM, VAULTED CEILINGS, STEP UP TO LOFT, POWDER BATHROOM, SEPERATE DINING AREA, KITCHEN WITH CORIAN COUNTERTOPS, STAINLESS STEEL APPLIANCES, NEW REFER, RECESSED LIGHTING, UPSTAIRS PRIMARY BEDROOM WITH LARGE WALK IN CLOSET, WOOD SHELVING, DUAL SINKS , ROMAN TUB/SHOWER COMBO, 2ND BEDROOM WITH ACCESS TO BATH, TUB/SHOWER COMBO, WASHER/DRYER IN SEPERATE CLOSET AREA, CEILING FANS AND BLINDS THRU-OUT, ATTACHED 2 CAR GARGE WITH ENTRY TO HOUSE!!! GATED COMMUNITY WITH OASIS STYLE POOL AND SPA!!!!
| Room | Dimensions | Description |
|---|---|---|
| Primary Bedroom | 14X12 | Upstairs, Walk-In Closet(s) |
| Bedroom 2 | 12X12 | Mirrored Door |
| Kitchen | 11X12 | Corian Countertops, Lighting Recessed, Man Made Woodor Laminate Flooring, Stainless Steel Appliances |
| Dining Room | 12X12 | Dining Area, Kitchen/Dining Room Combo |
| Loft | 13X13 | Ceiling Fan, Other |
| Living Room | 15X16 | Front, Vaulted Ceiling |
 © Copyright 2026 of the Greater Las Vegas Association of REALTORS® MLS. All rights
reserved. The data relating to real estate for sale on this web site comes in part from the INTERNET DATA
EXCHANGE Program of the Greater Las Vegas Association of REALTORS® MLS. Real estate listings held by
brokerage firms other than this site owner are marked with the IDX logo. GLVAR deems information reliable
but not guaranteed.
© Copyright 2026 of the Greater Las Vegas Association of REALTORS® MLS. All rights
reserved. The data relating to real estate for sale on this web site comes in part from the INTERNET DATA
EXCHANGE Program of the Greater Las Vegas Association of REALTORS® MLS. Real estate listings held by
brokerage firms other than this site owner are marked with the IDX logo. GLVAR deems information reliable
but not guaranteed.
Connect with a real estate agent today — Call/text (702) 832-0229

Summerlin is a master-planned community in the West part of the Las Vegas area. The community is divided into 3 sub-communities: North Summerlin, West Summerlin, and South Summerlin.
Read about Summerlin Community.Connect with a local Summerlin real estate agent
Call/text
(702) 832-0229