$489,000
5 bds · 3 ba · 2,679 sqft
3854 Rugen Avenue, Las Vegas, 89120
Henderson, NV 89014
OPPORTUNITY KNOCKS IN HENDERSON! Bring your vision to this 2,906 sq. ft., 5 bedroom, 3 bathroom home in the heart of Whitney Ranch. Priced with renovation in mind, this property offers a… Show more
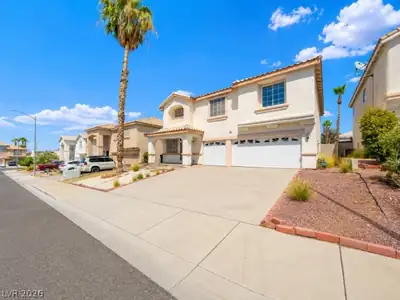
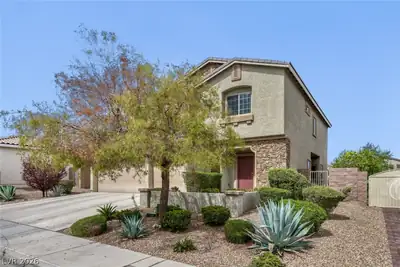
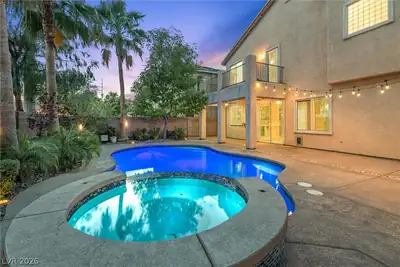
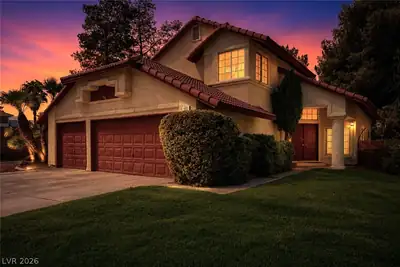
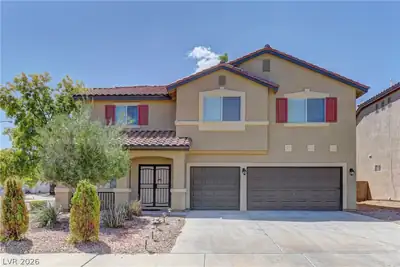
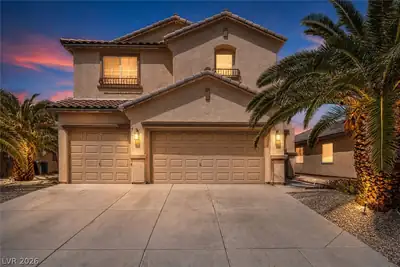
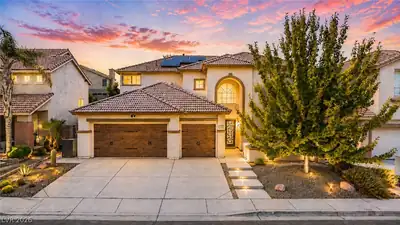
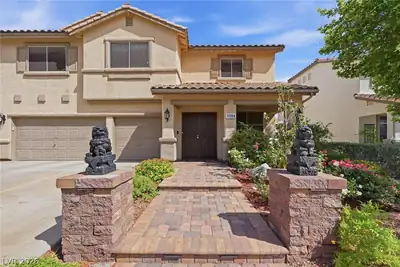
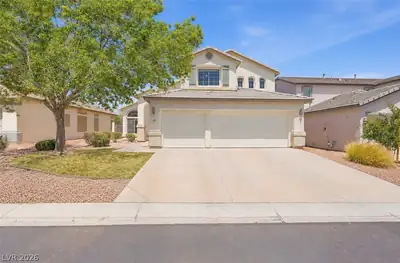
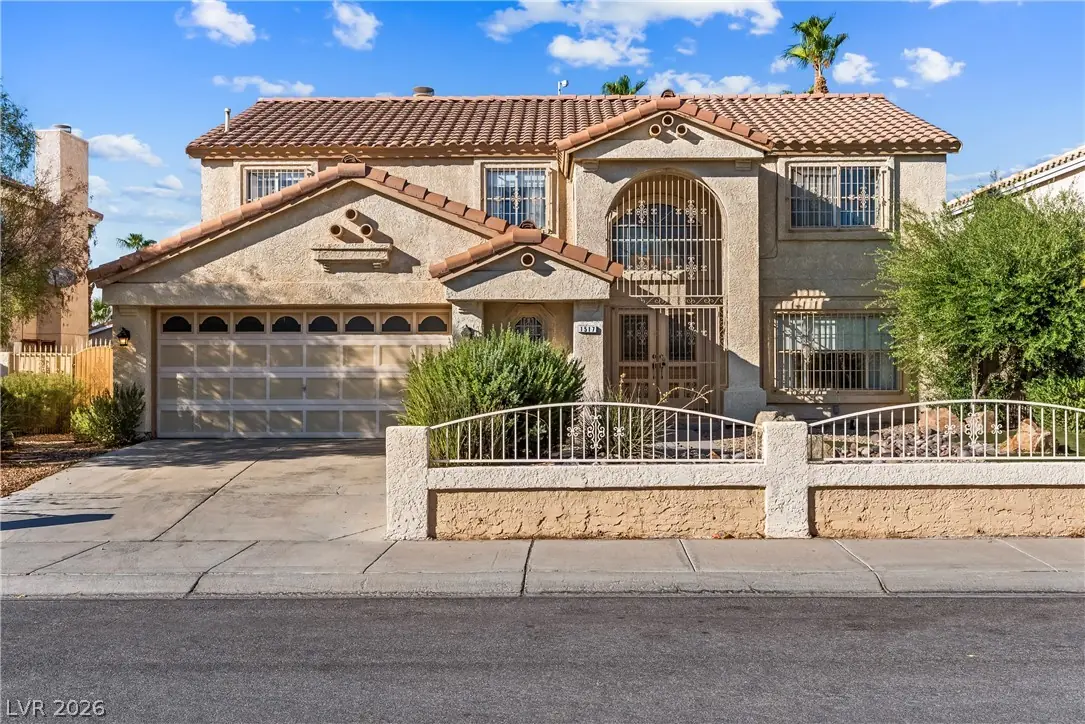
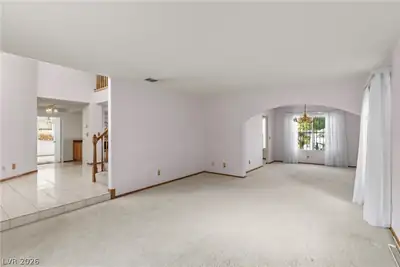
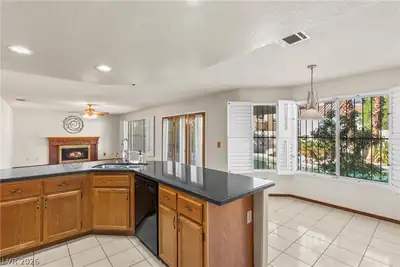
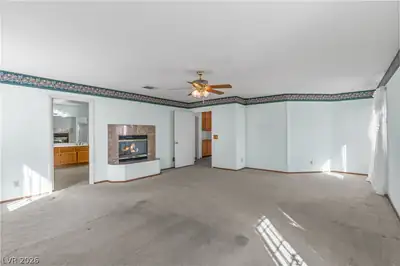
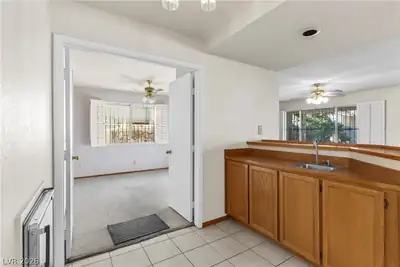
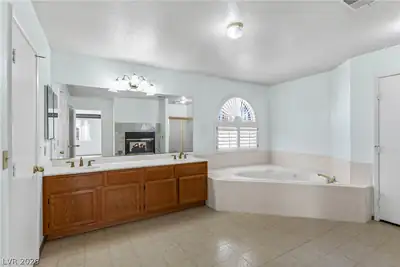
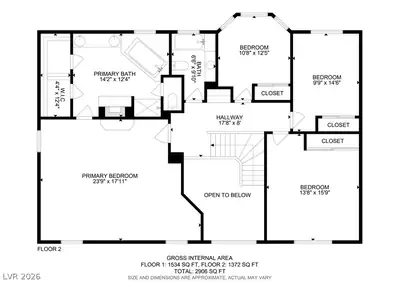
OPPORTUNITY KNOCKS IN HENDERSON! Bring your vision to this 2,906 sq. ft., 5 bedroom, 3 bathroom home in the heart of Whitney Ranch. Priced with renovation in mind, this property offers a blank canvas and layout to create something special, whether you're an investor, flipper or buyer looking to customize a home your way. The versatile floor plan includes a downstairs bedroom and full bath, ideal for multi-generational living, guests, or a private home office. Upstairs, the exceptionally spacious 24' x 18' primary bedroom offers an impressive 432 sq. ft. of space and features a distinctive two-way fireplace connecting the bedroom and primary bath, creating incredible opportunity for a showpiece primary retreat. A second fireplace anchors the family room, while a wet bar with wine fridge rounds out the entertaining spaces. Outside is where this property really stands apart. The backyard features a pebble tech pool with beach entry, spa, mini grotto and built-in BBQ. Rounded out by the the mature landscaping in both front and rear-all major improvements that would be costly to recreate today. A gated front entrance and security bars provide additional privacy and security. With many of the home's big ticket lifestyle features already in place, the excitement lies in the vision of transforming the interiors and unlocking the property's full potential. Renovate and resell, hold as a rental, or create a personalized home with over 2,900 square feet to work with. Bring your contractor, this combination of size, existing amenities, and value add potential is increasingly hard to find. Schedule your showing and see the potential for yourself!
| Room | Dimensions | Description |
|---|---|---|
| Primary Bedroom | 24x18 | Ceiling Fan, Pbr Separate From Other, Sitting Room, Upstairs, Walk-In Closet(s) |
| Primary Bathroom | 14x12 | Double Sink, Separate Shower, Separate Tub |
| Bedroom 2 | 11x13 | Ceiling Fan, Closet, Mirrored Door, Telephone Jack, TV/ Cable, Upstairs |
| Bedroom 3 | 10x15 | Ceiling Fan, Closet, Mirrored Door, Telephone Jack, TV/ Cable, Upstairs |
| Bedroom 4 | 14x16 | Ceiling Fan, Closet, Mirrored Door, Telephone Jack, TV/ Cable, Upstairs |
| Bedroom 5 | 13x10 | Ceiling Fan, Closet, Downstairs, Mirrored Door, Telephone Jack, TV/ Cable |
| Dining Room | 10x12 | Dining Area |
| Living Room | 14x18 | Entry Foyer, Front |
| Family Room | 28x15 | Ceiling Fan, Separate Family Room |
| Kitchen | 25x17 | Breakfast Bar/Counter, Breakfast Nook/Eating Area, Garden Window, Granite Countertops, Tile Flooring |
 © Copyright 2026 of the Greater Las Vegas Association of REALTORS® MLS. All rights
reserved. The data relating to real estate for sale on this web site comes in part from the INTERNET DATA
EXCHANGE Program of the Greater Las Vegas Association of REALTORS® MLS. Real estate listings held by
brokerage firms other than this site owner are marked with the IDX logo. GLVAR deems information reliable
but not guaranteed.
© Copyright 2026 of the Greater Las Vegas Association of REALTORS® MLS. All rights
reserved. The data relating to real estate for sale on this web site comes in part from the INTERNET DATA
EXCHANGE Program of the Greater Las Vegas Association of REALTORS® MLS. Real estate listings held by
brokerage firms other than this site owner are marked with the IDX logo. GLVAR deems information reliable
but not guaranteed.
Connect with a real estate agent today — Call/text (702) 832-0229
Connect with a local Whitney Ranch real estate agent
Call/text
(702) 832-0229