$640,000
5 bds · 3 ba · 3,539 sqft
1812 La Calera Avenue, North Las Vegas, 89084
North Las Vegas, NV 89084
Situаted on а сul-de-sаc, thіs ѕpacious 3,550 SF hοme ѕits on an impressive 9,583 SF lot and offers 5 bedrooms plus a downstairs den, 4.5 baths, private pool and 4-car garage. The dramatic… Show more
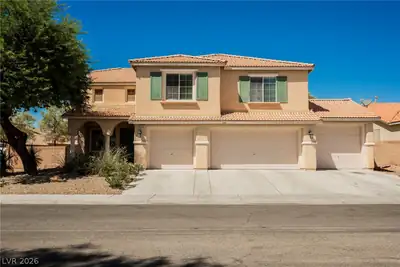
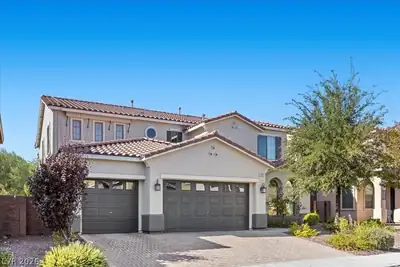
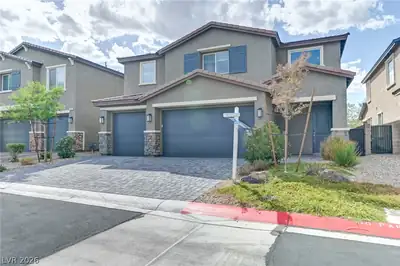
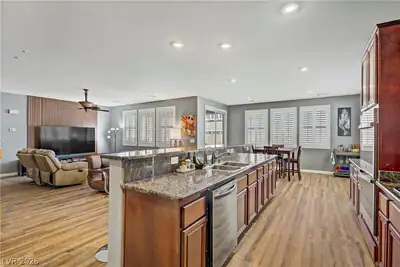
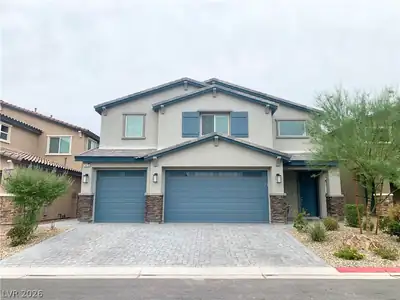
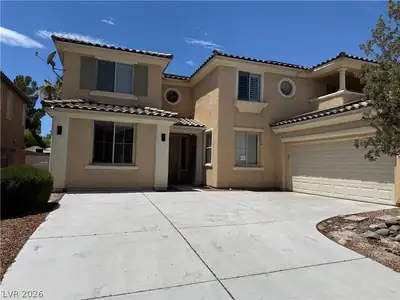
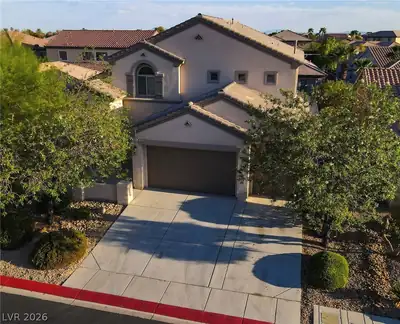
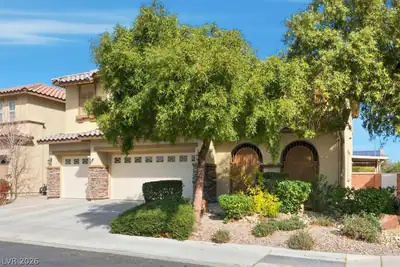
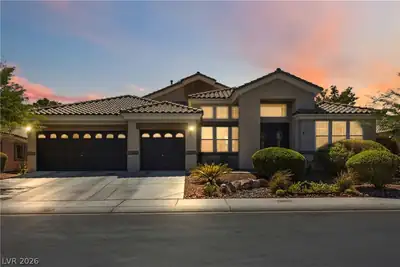
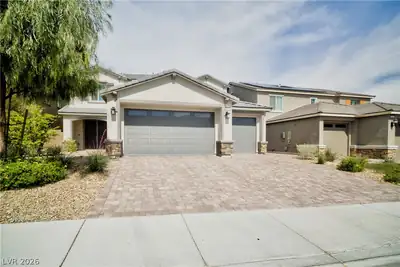
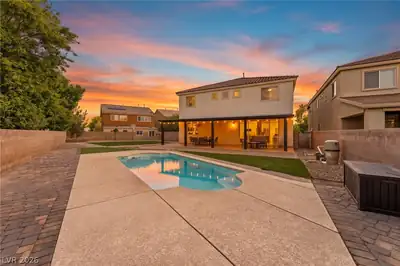
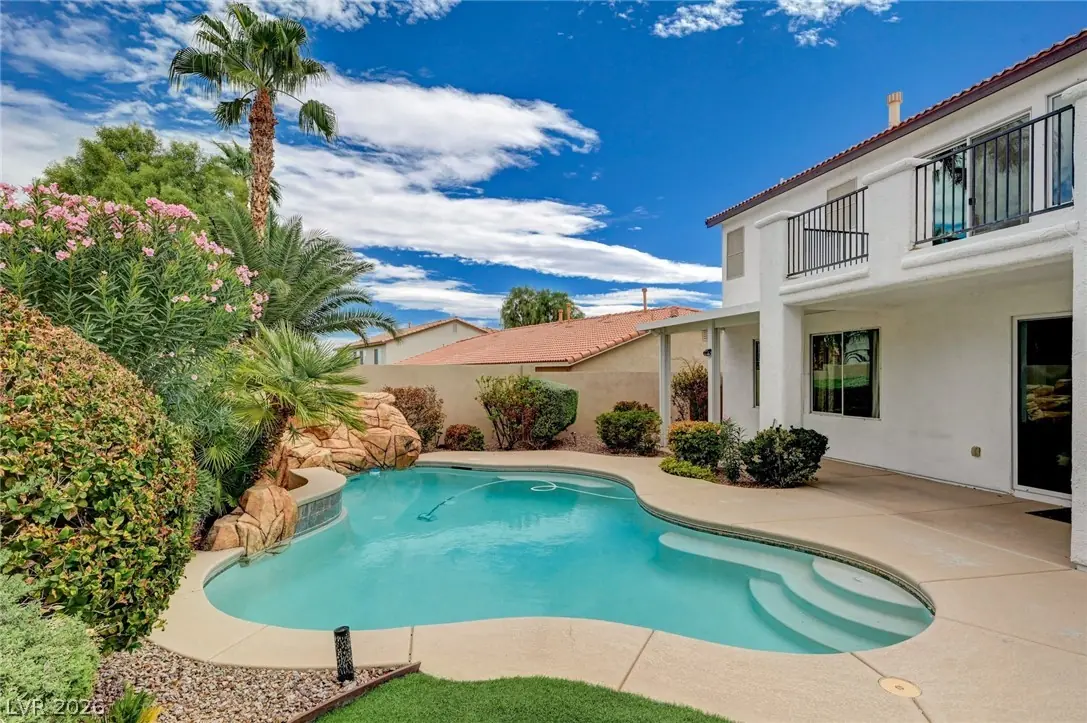
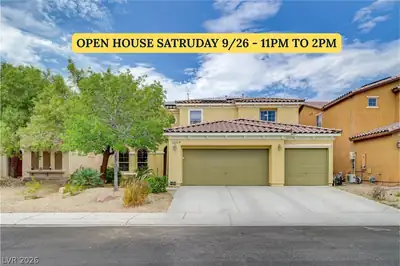
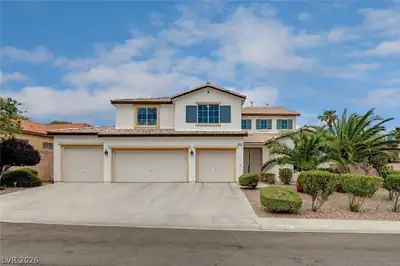
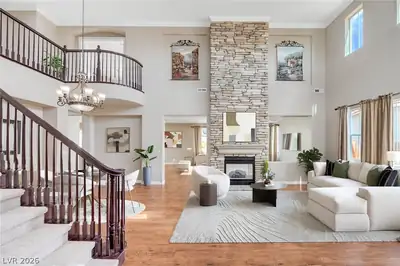
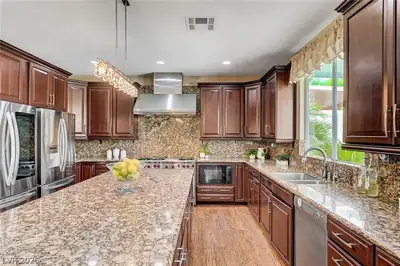
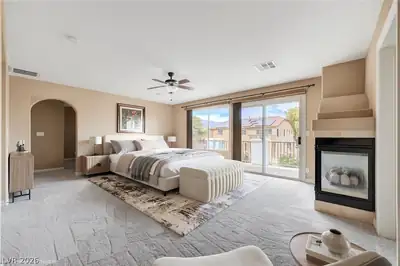
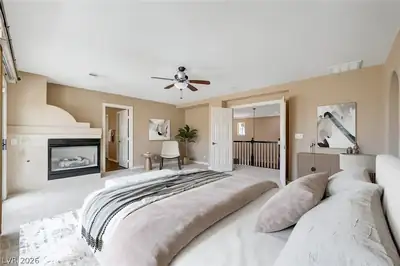
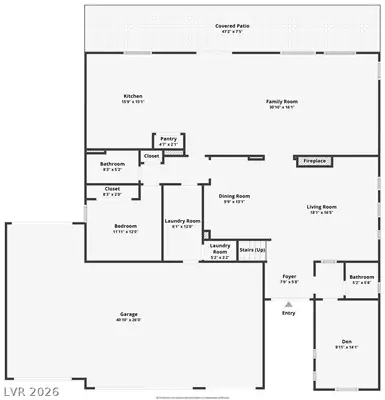
Situаted on а сul-de-sаc, thіs ѕpacious 3,550 SF hοme ѕits on an impressive 9,583 SF lot and offers 5 bedrooms plus a downstairs den, 4.5 baths, private pool and 4-car garage. The dramatic two-story living area is filled with natural light and features a striking floor-to-ceiling stacked-stone two-way fireplace connecting the living spaces. Hardwood and tile flooring, soaring ceilings and an open, spacious layout create an inviting setting for both everyday living and entertaining. The generously sized kitchen features a 48" Wolf range, industrial-size stainless steel hood, two stainless steel refrigerators, under-counter microwave, extensive granite countertops with full granite backsplash, an oversized island, abundant cabinetry and a spacious pantry. The main level also includes a separate den with glass door, plus a bedroom with tile flooring and adjacent 3/4 bath, ideal for guests or extended living. Upstairs, the expansive primary retreat incorporates the home's original sixth bedroom, creating an impressive suite with its own fireplace, sitting area, private balcony and large walk-in closet. The sixth bedroom can easily be restored by closing the existing archway, offering valuable flexibility. The primary bath features dual vanities, soaking tub and separate shower. A spacious laundry room includes a utility sink, cabinetry and an additional walk-in storage closet. Outdoors, the generous backyard is designed for relaxed Las Vegas living with a private pool, expansive covered patio and low-maintenance landscaping, with plenty of space for outdoor dining and entertaining. The 4-car garage includes a unique single-car pass-through bay with front and rear garage doors opening directly to a covered patio. Exceptional storage, substantial room sizes and a versatile floor plan provide space for guests, work-from-home needs and multigenerational living.
| Room | Dimensions | Description |
|---|---|---|
| Kitchen | 16x15 | Breakfast Nook/Eating Area, Granite Countertops, Island, Lighting Recessed, Lighting Track, Man Made Woodor Laminate Flooring, Pantry, Stainless Steel Appliances |
| Family Room | 31x16 | Ceiling Fan, Separate Family Room, Surround Sound |
| Living Room | 18x16 | Entry Foyer, Formal, Front, Vaulted Ceiling |
| Dining Room | 10x13 | Dining Area, Vaulted Ceiling |
| Den | 10x14 | Ceiling Fan, Downstairs |
| Primary Bedroom | 32x17 | Balcony, Ceiling Fan, Ceiling Light, Upstairs, Walk-In Closet(s) |
| Primary Bathroom | 15x10 | Double Sink, Separate Shower, Separate Tub |
| Bedroom 2 | 12x12 | Ceiling Fan, Closet, Downstairs |
| Bedroom 3 | 14x12 | Ceiling Fan, Closet, Upstairs |
| Bedroom 4 | 14x14 | Ceiling Fan, Closet, Upstairs |
| Bedroom 5 | 13x11 | Ceiling Fan, Closet, Upstairs |


 © Copyright 2026 of the Greater Las Vegas Association of REALTORS® MLS. All rights
reserved. The data relating to real estate for sale on this web site comes in part from the INTERNET DATA
EXCHANGE Program of the Greater Las Vegas Association of REALTORS® MLS. Real estate listings held by
brokerage firms other than this site owner are marked with the IDX logo. GLVAR deems information reliable
but not guaranteed.
© Copyright 2026 of the Greater Las Vegas Association of REALTORS® MLS. All rights
reserved. The data relating to real estate for sale on this web site comes in part from the INTERNET DATA
EXCHANGE Program of the Greater Las Vegas Association of REALTORS® MLS. Real estate listings held by
brokerage firms other than this site owner are marked with the IDX logo. GLVAR deems information reliable
but not guaranteed.
Connect with a real estate agent today — Call/text (702) 832-0229