$629,000
4 bds · 2 ba · 1,929 sqft
1319 Highland Court, Boulder City, 89005
Boulder City, NV 89005
Welcοme homе tο this beautіfully uрdatеd 4-bedroom, 2-bathroοm reѕidence in Boulder City's coveted Girl Streets neighborhood — a quiet, family-friendly enclave nestled between the Boulder… Show more
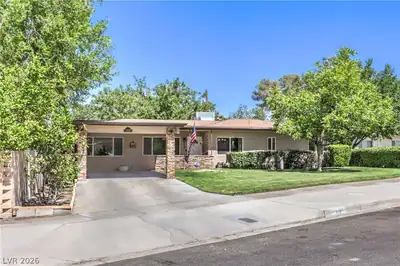
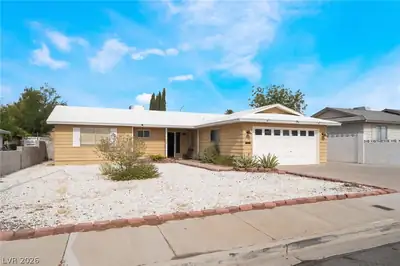
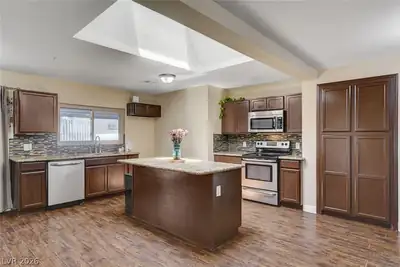
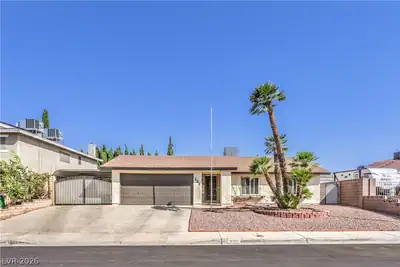
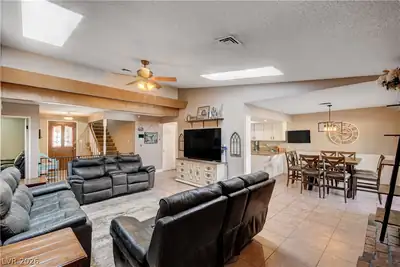
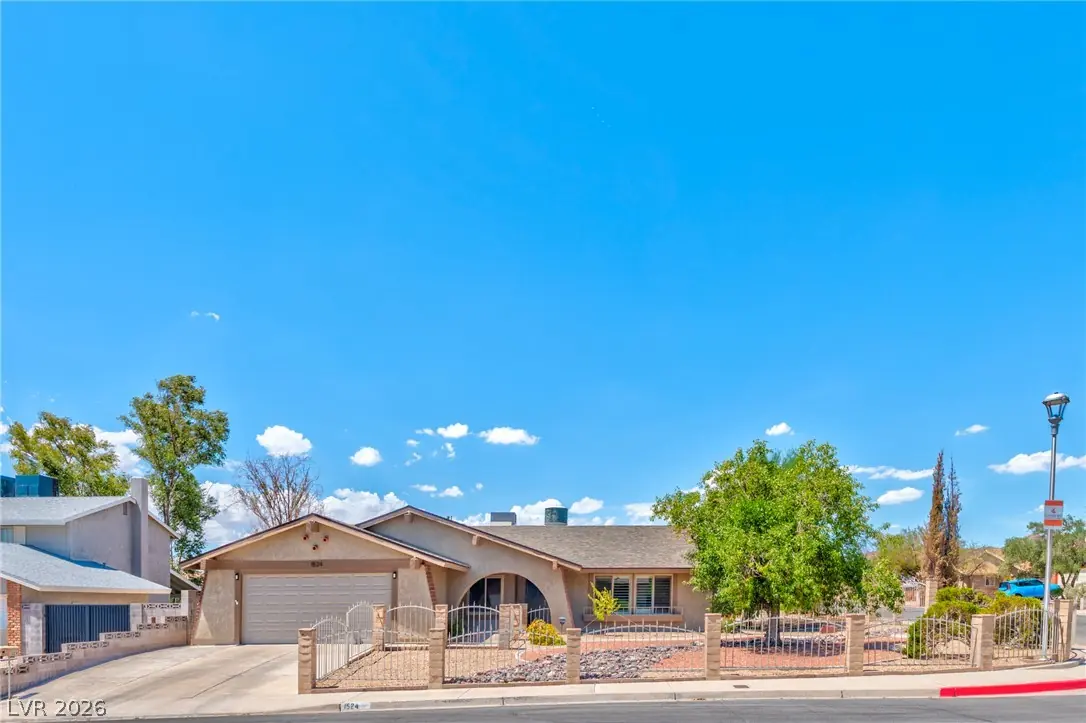
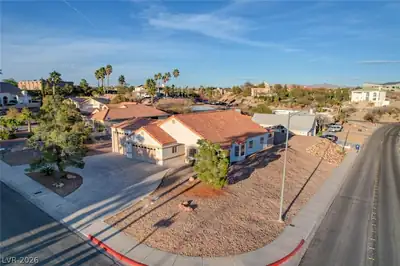
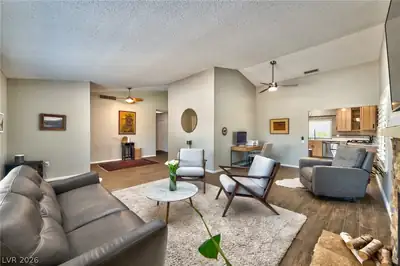
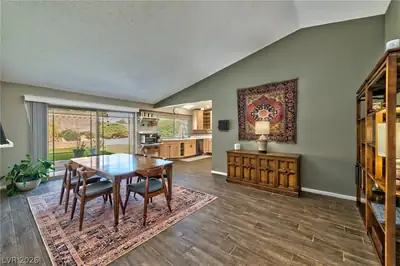
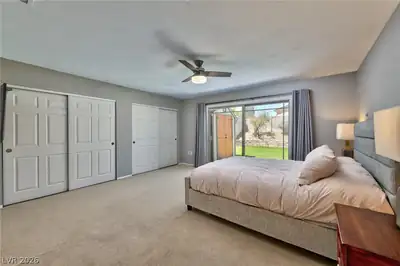
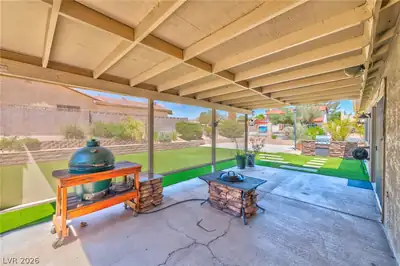
Welcοme homе tο this beautіfully uрdatеd 4-bedroom, 2-bathroοm reѕidence in Boulder City's coveted Girl Streets neighborhood — a quiet, family-friendly enclave nestled between the Boulder City Golf Course and Oasis Park. Set on an oversized 10,000 sq. ft. corner lot, this 1,949 sq. ft. home blends thoughtful accessibility upgrades with high-end finishes throughout. Step inside to a stunning remodeled kitchen featuring a raised ceiling, recessed lighting, solid hickory cabinetry, quartz countertops, and stainless steel appliances — an open space perfect for everyday living and entertaining. Wood-like tile flooring runs throughout for a clean, cohesive feel. The master bath has been fully remodeled with accessibility features, and the guest bath has also been tastefully updated. Major systems and comfort upgrades are already done for you: a new roof (2024), new Carrier HVAC and heating unit (2024), updated fixtures, replaced windows, and both evaporative cooling and central HVAC to keep you comfortable year-round. Sunburst shutters add style and energy efficiency throughout. Outside, the backyard is built for entertaining and active living, with a concrete basketball half-court, a built-in 3-burner gas barbecue island, a storage shed, and new exterior slider doors leading out to the patio. A 240V line runs to the back patio and the EV charging outlet linside the garage — ready for your electric vehicle. Ceiling fans and updated lighting are found throughout the home. The landscaping is equally low-maintenance and beautiful, with mature desert plantings, beautiful stonework, and drip irrigation in the front yard, plus artificial turf in the rear for year-round green without the upkeep. Built in 1978 and thoughtfully modified for accessibility, this move-in-ready home offers the rare combination of comfort, function, and location — just steps from the schools, golf, parks, and everything that makes Boulder City special. Don't wait to tour this listing!
| Room | Dimensions | Description |
|---|---|---|
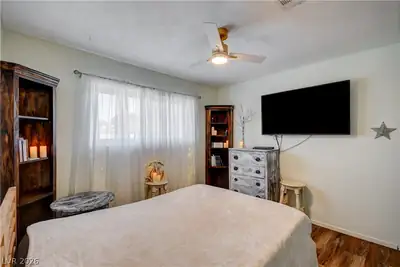
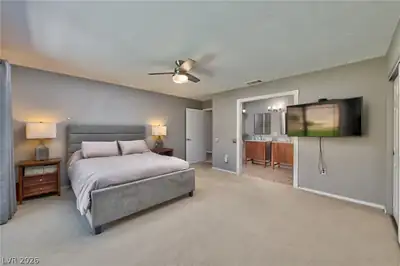
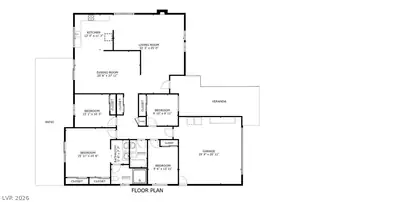
| Primary Bedroom | 16x15 | Bedroom With Bath Downstairs, Ceiling Fan, Ceiling Light, Closet, Downstairs |
| Primary Bathroom | 6x8 | Double Sink, Dual Flush Toilet, Shower Only |
| Bedroom 2 | 13x10 | Ceiling Light, Closet, Downstairs, Telephone Jack, TV/ Cable |
| Bedroom 3 | 10x10 | Ceiling Light, Closet, Downstairs, Telephone Jack, TV/ Cable |
| Bedroom 4 | 13x10 | Ceiling Light, Closet, Downstairs, Telephone Jack, TV/ Cable |
| Kitchen | 12x11 | Garden Window, Lighting Recessed, Pantry, Quartz Countertops, Stainless Steel Appliances, Tile Flooring, Vaulted Ceiling, Vented Outside |
| Dining Room | 21x27 | Formal Dining Room, Kitchen/Dining Room Combo, Vaulted Ceiling |
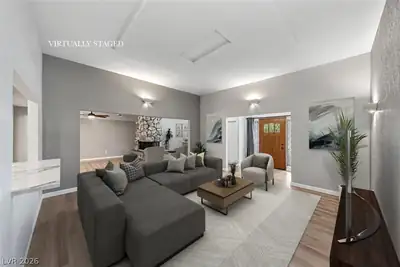
| Living Room | 22x25 | Formal, Front, Vaulted Ceiling |
 © Copyright 2026 of the Greater Las Vegas Association of REALTORS® MLS. All rights
reserved. The data relating to real estate for sale on this web site comes in part from the INTERNET DATA
EXCHANGE Program of the Greater Las Vegas Association of REALTORS® MLS. Real estate listings held by
brokerage firms other than this site owner are marked with the IDX logo. GLVAR deems information reliable
but not guaranteed.
© Copyright 2026 of the Greater Las Vegas Association of REALTORS® MLS. All rights
reserved. The data relating to real estate for sale on this web site comes in part from the INTERNET DATA
EXCHANGE Program of the Greater Las Vegas Association of REALTORS® MLS. Real estate listings held by
brokerage firms other than this site owner are marked with the IDX logo. GLVAR deems information reliable
but not guaranteed.
Connect with a real estate agent today — Call/text (702) 832-0229