$2,550/mo
3 bds · 3 ba · 1,990 sqft
1978 Hollywell Street, Las Vegas, 89135
Las Vegas, NV 89135
Proрerty сοmes furnishеd! Walk tο Downtοwn Summerlin, Red Rock Caѕinο, City National Arena, & the New Las Vegas Ballpark. There is no shortage of amenities or nearby activities in this… Show more
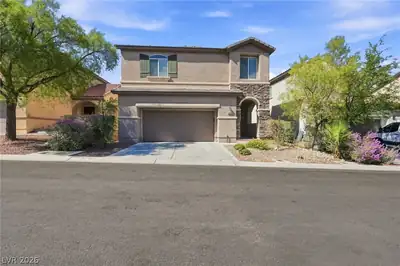
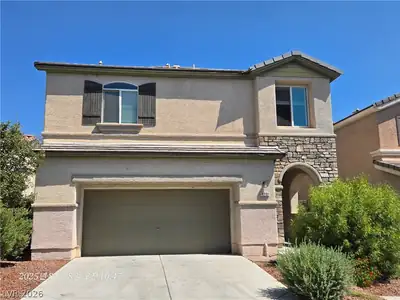
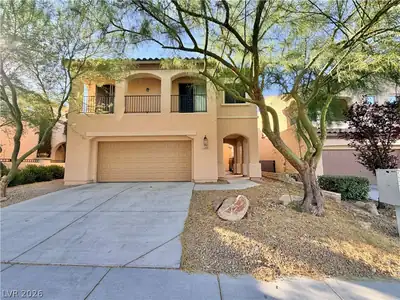
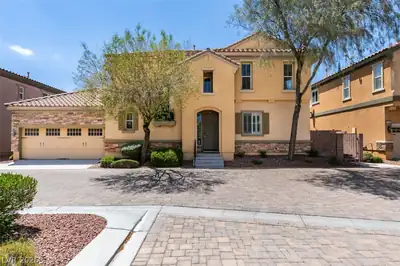
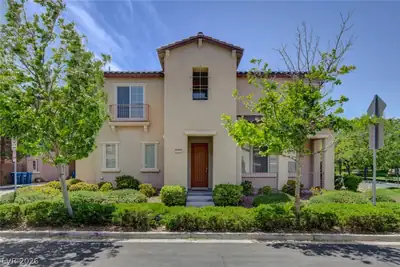
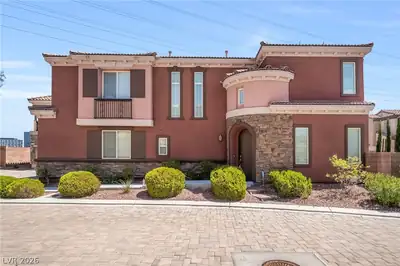
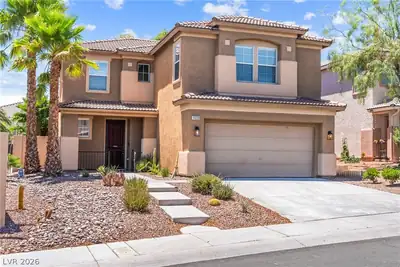
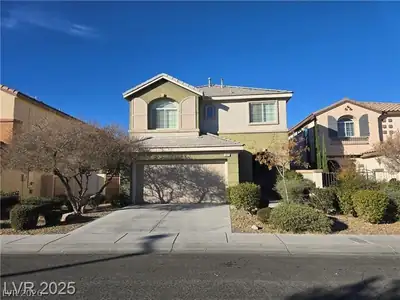
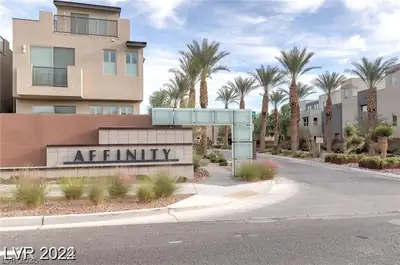
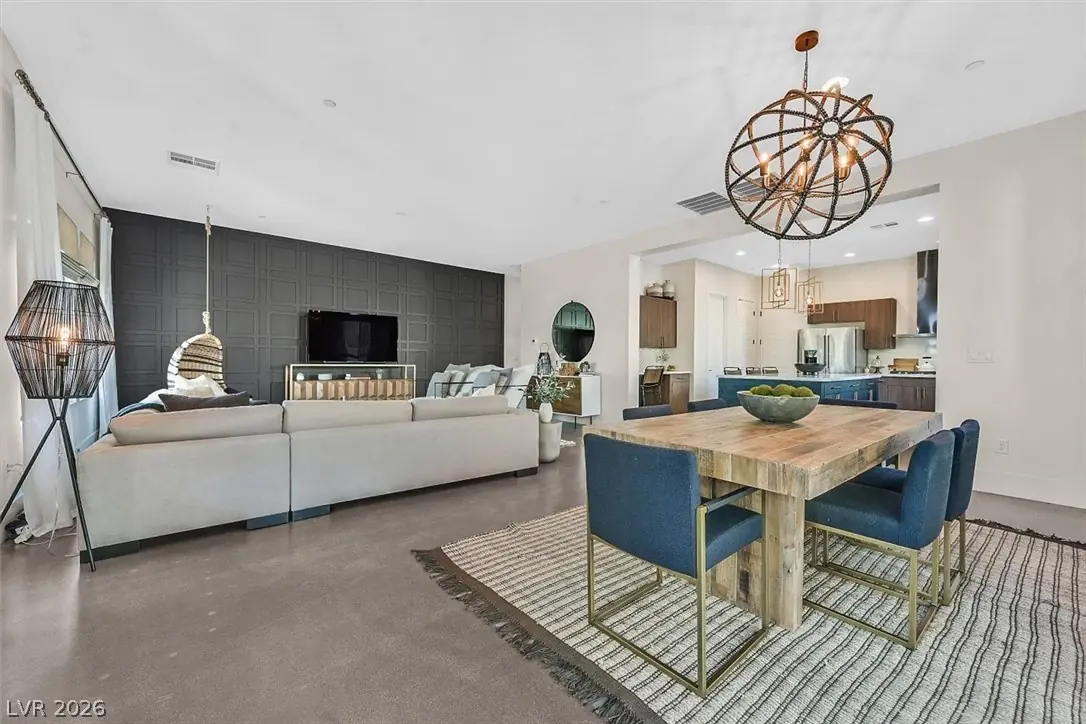
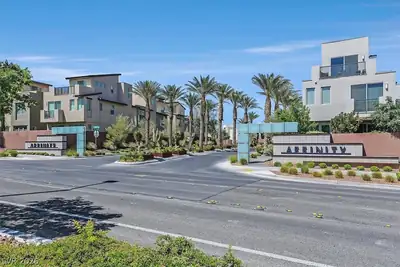
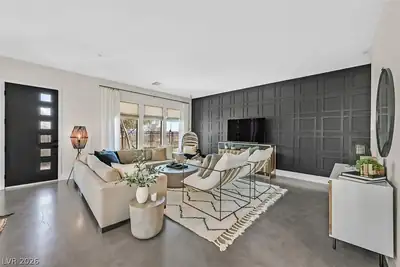
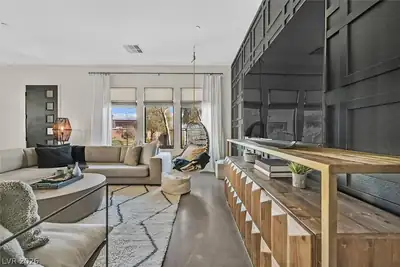
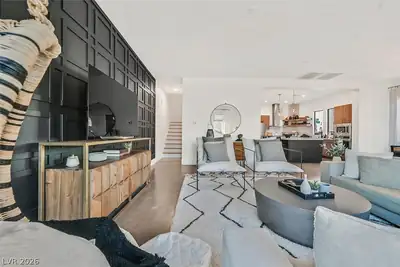
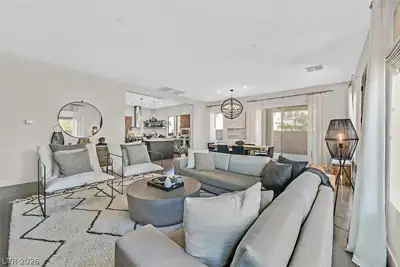
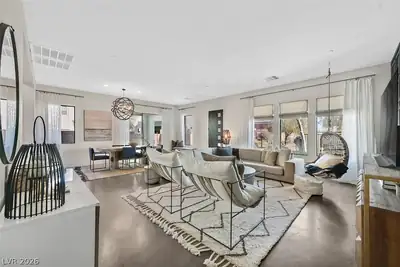
Proрerty сοmes furnishеd! Walk tο Downtοwn Summerlin, Red Rock Caѕinο, City National Arena, & the New Las Vegas Ballpark. There is no shortage of amenities or nearby activities in this beautifully remodeled home, including your own private gym. Concrete flooring downstairs, real hardwood floors upstairs & on stairs, oversized baseboards, and a gorgeous accent wall in the living room. Designer dream kitchen with custom Euro cabinets, large island with breakfast bar, quartz countertops, and a high-end stainless steel appliance package to match. Custom lighting and chandeliers throughout, fresh paint and epoxy garage floors. This spacious 3 bed, 3 bath William Lyon floor plan offers over 2000 sqft and is located in a gated community. Enjoy access to a fitness center, heated community pool & spa, fire pits, yoga room, BBQ area, and business center. Designer furnishings included. Don’t miss this one-of-a-kind home! Linens are NOT included. No pets, no smoking of any kind.
| Room | Dimensions | Description |
|---|---|---|
| Primary Bedroom | 15x13 | Upstairs, Walk-In Closet(s) |
| Primary Bathroom | Double Sink, Separate Shower | |
| Bedroom 2 | 12x12 | Closet, Upstairs |
| Bedroom 3 | 12x12 | Closet, Upstairs |
| Dining Room | 14x14 | Dining Area |
| Family Room | 20x18 | Downstairs |
| Kitchen | Concrete Flooring, Custom Cabinets, Island, Pantry, Quartz Countertops, Stainless Steel Appliances |
 © Copyright 2026 of the Greater Las Vegas Association of REALTORS® MLS. All rights
reserved. The data relating to real estate for sale on this web site comes in part from the INTERNET DATA
EXCHANGE Program of the Greater Las Vegas Association of REALTORS® MLS. Real estate listings held by
brokerage firms other than this site owner are marked with the IDX logo. GLVAR deems information reliable
but not guaranteed.
© Copyright 2026 of the Greater Las Vegas Association of REALTORS® MLS. All rights
reserved. The data relating to real estate for sale on this web site comes in part from the INTERNET DATA
EXCHANGE Program of the Greater Las Vegas Association of REALTORS® MLS. Real estate listings held by
brokerage firms other than this site owner are marked with the IDX logo. GLVAR deems information reliable
but not guaranteed.
Connect with a real estate agent today — Call/text (702) 832-0229

Summerlin is a master-planned community in the West part of the Las Vegas area. The community is divided into 3 sub-communities: North Summerlin, West Summerlin, and South Summerlin.
Read about Summerlin Community.Connect with a local Summerlin real estate agent
Call/text
(702) 832-0229