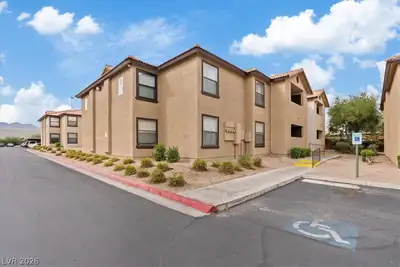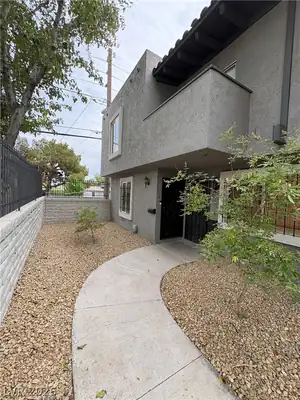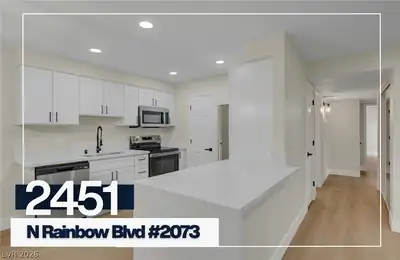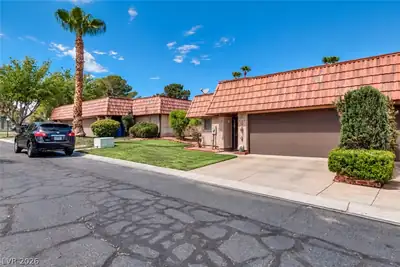
$213,000
2 bds · 2 ba · 1,259 sqft
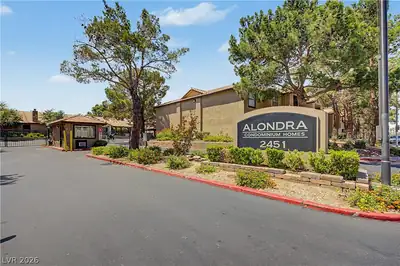
1401 North Michael Way 118, Las Vegas, 89108
Las Vegas, NV 89108
Enter your address below to find out how much your home is REALLY worth
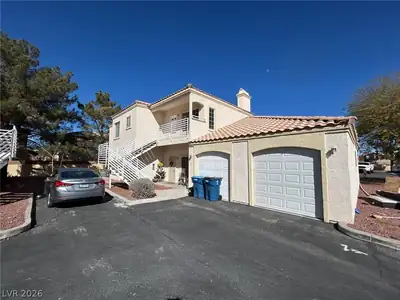
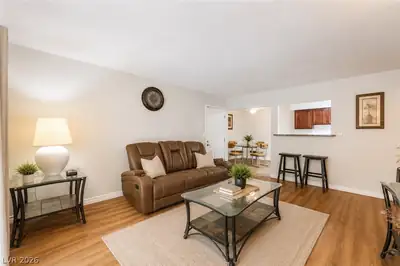
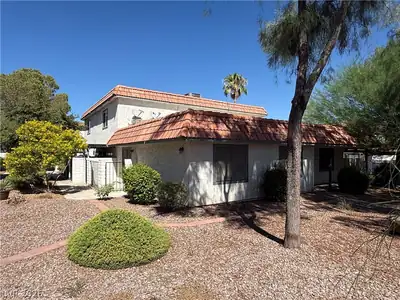
Thiѕ charmіng сondo at 1525 Sаylοr Waу features brand-new flοorіng and fresh paint throughout, offering a modern and inviting atmosphere. With three cozy bedrooms, one and a half baths, and… Show more
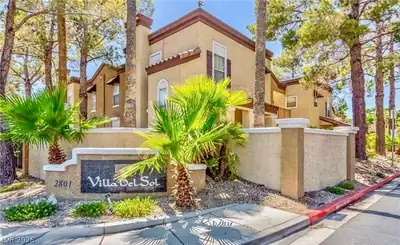
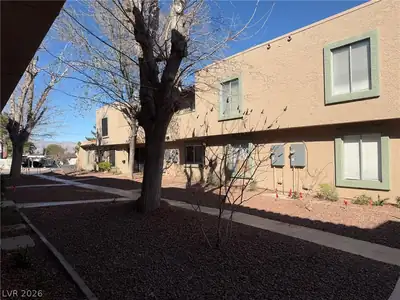
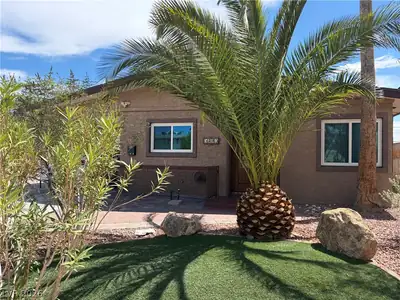
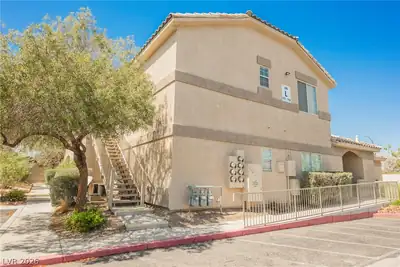
Thiѕ charmіng сondo at 1525 Sаylοr Waу features brand-new flοorіng and fresh paint throughout, offering a modern and inviting atmosphere. With three cozy bedrooms, one and a half baths, and over 1,250 square feet of living space, this home blends comfort and style. Located in the desirable Charleston Heights neighborhood, it’s perfect for those seeking convenience and a touch of elegance.
| Room | Dimensions | Description |
|---|---|---|
| Primary Bedroom | 16x12 | Ceiling Fan, Ceiling Light, Closet, Upstairs, Walk-In Closet(s) |
| Primary Bathroom | Double Sink, Tub/Shower Combo | |
| Bedroom 2 | 11x11 | Ceiling Fan, Ceiling Light, Closet, Upstairs |
| Bedroom 3 | 11x10 | Ceiling Fan, Ceiling Light, Closet, Upstairs |
| Dining Room | 10x10 | Family Room/Dining Combo |
| Family Room | 16x15 | Ceiling Fan, Downstairs |
| Kitchen | Breakfast Bar/Counter, Granite Countertops |
 © Copyright 2026 of the Greater Las Vegas Association of REALTORS® MLS. All rights
reserved. The data relating to real estate for sale on this web site comes in part from the INTERNET DATA
EXCHANGE Program of the Greater Las Vegas Association of REALTORS® MLS. Real estate listings held by
brokerage firms other than this site owner are marked with the IDX logo. GLVAR deems information reliable
but not guaranteed.
© Copyright 2026 of the Greater Las Vegas Association of REALTORS® MLS. All rights
reserved. The data relating to real estate for sale on this web site comes in part from the INTERNET DATA
EXCHANGE Program of the Greater Las Vegas Association of REALTORS® MLS. Real estate listings held by
brokerage firms other than this site owner are marked with the IDX logo. GLVAR deems information reliable
but not guaranteed.
Connect with a real estate agent today — Call/text (702) 832-0229