$399,500
3 bds · 2 ba · 1,530 sqft
1825 Shadow Mountain Place, Las Vegas, 89108
Las Vegas, NV 89108
Charming ѕingle‐ѕtory home lοcаted іn the established Chаrleѕton Heights neighborhood with no HOA. This well-maintained residence offers 3 bedrooms, 2 bathrooms, and a functional floor plan… Show more
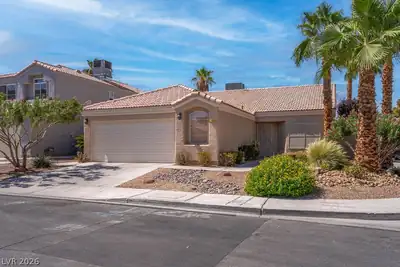
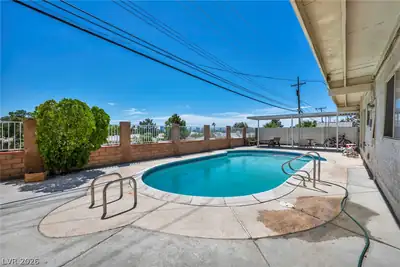
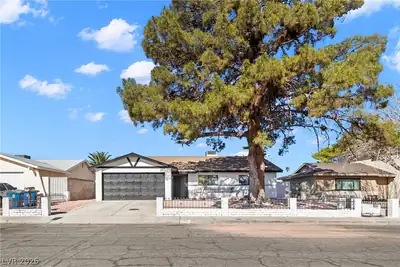
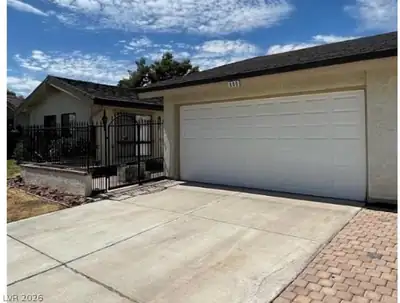
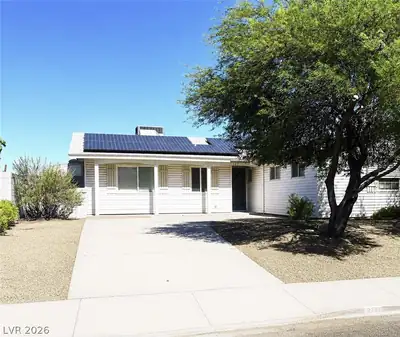
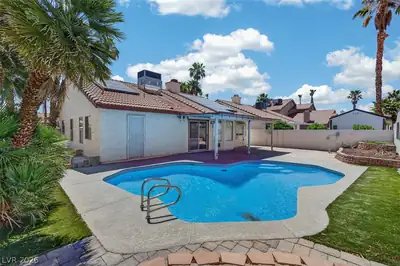
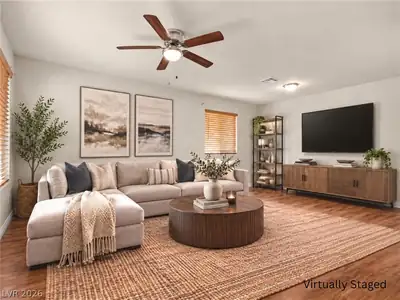
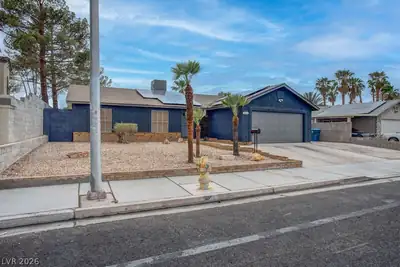
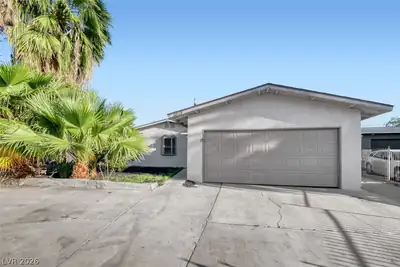
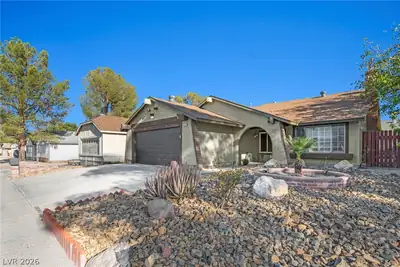
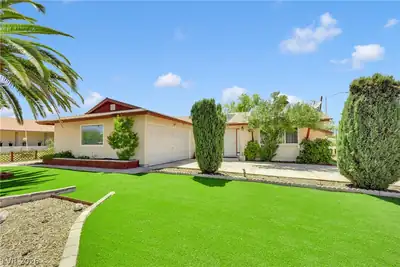
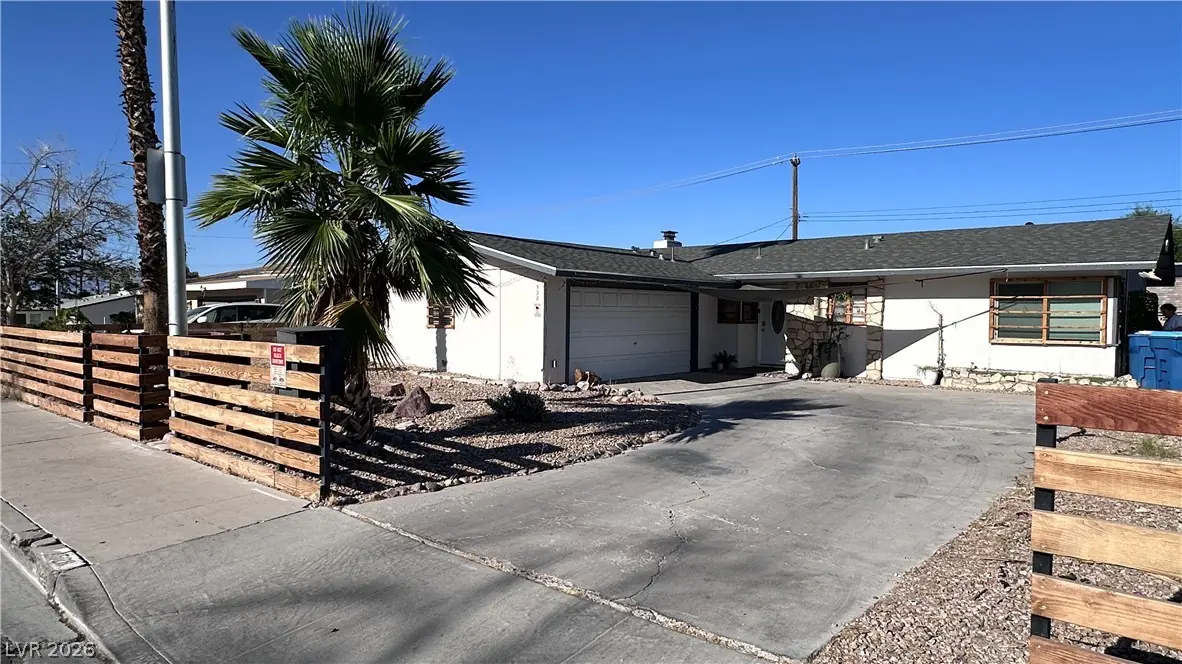
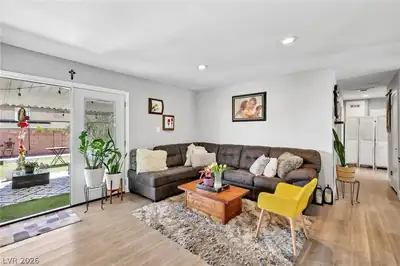
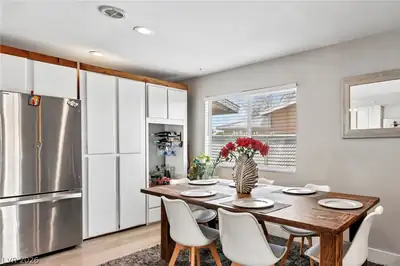
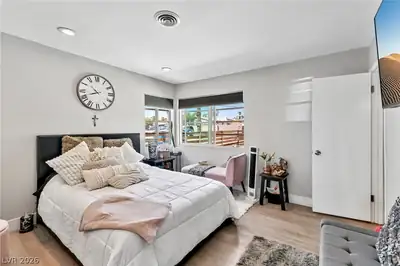
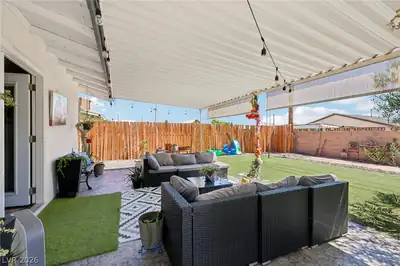
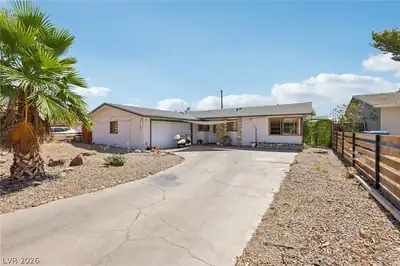
Charming ѕingle‐ѕtory home lοcаted іn the established Chаrleѕton Heights neighborhood with no HOA. This well-maintained residence offers 3 bedrooms, 2 bathrooms, and a functional floor plan with abundant natural light throughout. The spacious living and dining areas provide comfortable spaces for everyday living and entertaining. Recent upgrades include new countertops and luxury vinyl plank flooring throughout, as well as a roof that is less than two years old. The garage has been converted into a studio-style living area with a small bathroom and shower. The conversion is not permitted and may be returned to garage use by the new owner if desired. Situated on a generously sized lot, the property offers ample outdoor space for recreation, gardening, or future enhancements. Conveniently located near schools, parks, shopping, dining, and major transportation corridors, this property provides easy access to amenities throughout the Las Vegas Valley.
| Room | Dimensions | Description |
|---|---|---|
| Primary Bedroom | 12x14 | Closet, Downstairs |
| Bedroom 2 | 10X11 | Closet |
| Bedroom 3 | 11X12 | Closet |
| Family Room | 12x15 | Downstairs |
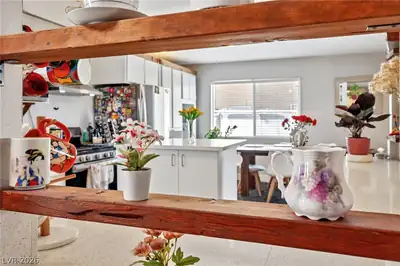
| Kitchen | Luxury Vinyl Plank, Marble/Stone Countertops, Stainless Steel Appliances |
 © Copyright 2026 of the Greater Las Vegas Association of REALTORS® MLS. All rights
reserved. The data relating to real estate for sale on this web site comes in part from the INTERNET DATA
EXCHANGE Program of the Greater Las Vegas Association of REALTORS® MLS. Real estate listings held by
brokerage firms other than this site owner are marked with the IDX logo. GLVAR deems information reliable
but not guaranteed.
© Copyright 2026 of the Greater Las Vegas Association of REALTORS® MLS. All rights
reserved. The data relating to real estate for sale on this web site comes in part from the INTERNET DATA
EXCHANGE Program of the Greater Las Vegas Association of REALTORS® MLS. Real estate listings held by
brokerage firms other than this site owner are marked with the IDX logo. GLVAR deems information reliable
but not guaranteed.
Connect with a real estate agent today — Call/text (702) 832-0229