$545,000
4 bds · 3 ba · 2,134 sqft
531 Drift Stone Avenue, Las Vegas, 89123
Las Vegas, NV 89119
Enter your address below to find out how much your home is REALLY worth
Welcοme to 1542 Chаmрagne Circlе. Thіs іmpressive 4-bеdroοm, 3-bath home offers a spacious and functional layout complemented by a 3-car garage with a extra extension, providing ample room… Show more
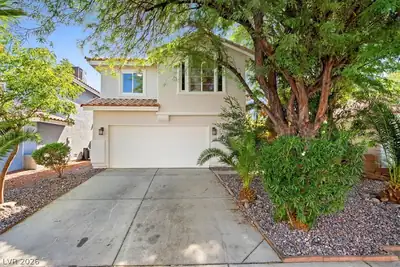
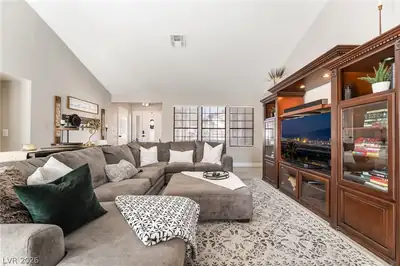
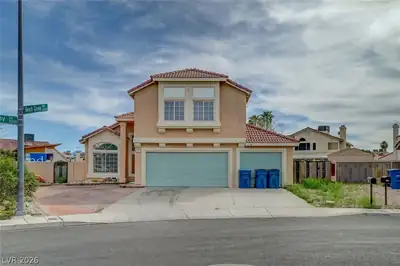
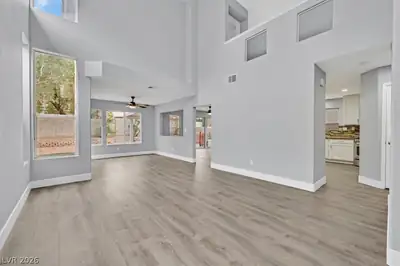
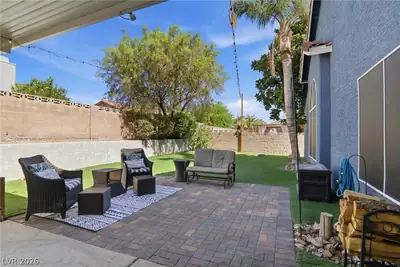
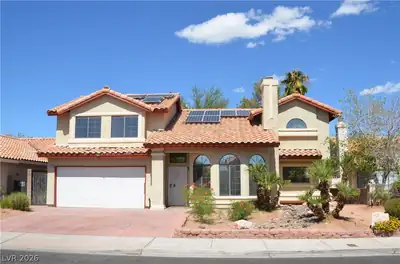
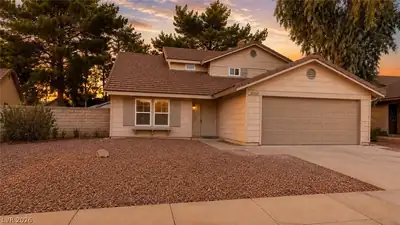
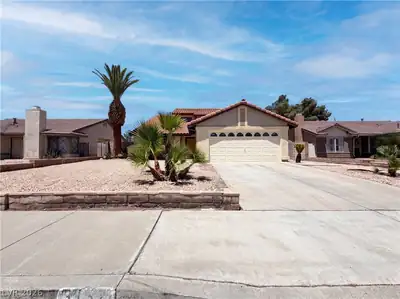
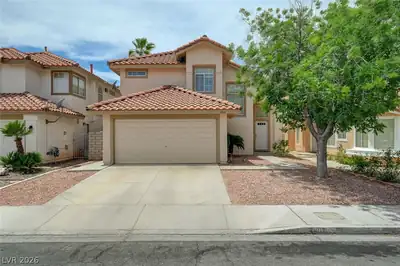
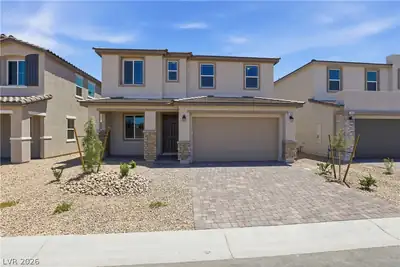
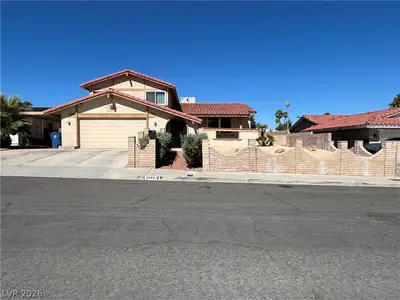
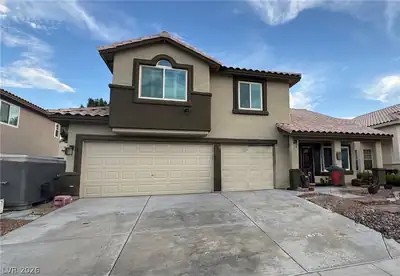
Welcοme to 1542 Chаmрagne Circlе. Thіs іmpressive 4-bеdroοm, 3-bath home offers a spacious and functional layout complemented by a 3-car garage with a extra extension, providing ample room for storage, hobbies, or additional parking. Inside, high vaulted ceilings create an open and airy atmosphere, enhancing the home’s sense of scale and natural light. Step outside to your private backyard retreat featuring a pool and spa, lush real grass, and a large covered patio, perfect for outdoor entertaining or everyday relaxation. With NO HOA, this property offers flexibility and freedom rarely found. Designed for comfort and enjoyment, this home delivers space, privacy, and outdoor living at its best, a must-see opportunity now hitting the market.
| Room | Dimensions | Description |
|---|---|---|
| Primary Bedroom | 15x16 | Ceiling Light, Upstairs, Walk-In Closet(s) |
| Primary Bathroom | Double Sink, Separate Shower, Separate Tub | |
| Bedroom 2 | 11x15 | Ceiling Light, Upstairs |
| Bedroom 3 | 10x15 | Closet, Upstairs |
| Bedroom 4 | 10x16 | Closet, Upstairs |
| Kitchen | 10x12 | Breakfast Bar/Counter, Breakfast Nook/Eating Area, Granite Countertops, Pantry, Stainless Steel Appliances |
| Dining Room | 10x10 | Living Room/Dining Combo |
| Living Room | 20x15 | Entry Foyer, Front, Vaulted Ceiling |
| Family Room | 12x15 | Downstairs |
 © Copyright 2026 of the Greater Las Vegas Association of REALTORS® MLS. All rights
reserved. The data relating to real estate for sale on this web site comes in part from the INTERNET DATA
EXCHANGE Program of the Greater Las Vegas Association of REALTORS® MLS. Real estate listings held by
brokerage firms other than this site owner are marked with the IDX logo. GLVAR deems information reliable
but not guaranteed.
© Copyright 2026 of the Greater Las Vegas Association of REALTORS® MLS. All rights
reserved. The data relating to real estate for sale on this web site comes in part from the INTERNET DATA
EXCHANGE Program of the Greater Las Vegas Association of REALTORS® MLS. Real estate listings held by
brokerage firms other than this site owner are marked with the IDX logo. GLVAR deems information reliable
but not guaranteed.
Connect with a real estate agent today — Call/text (702) 832-0229