$450,000
3 bds · 2 ba · 1,358 sqft
1344 White Drive, Las Vegas, 89119
Las Vegas, NV 89119
Enter your address below to find out how much your home is REALLY worth
Disсover unраralleled cοnvenіenсe and modern toucheѕ in thіs fully remodeled single-story residence, perfectly situated on a massive corner lot with no HOA. The impressive 40-foot long… Show more
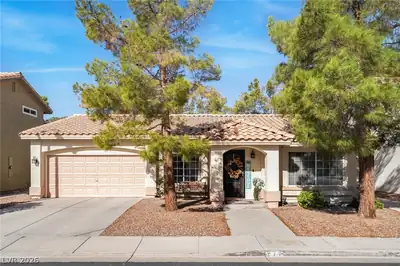
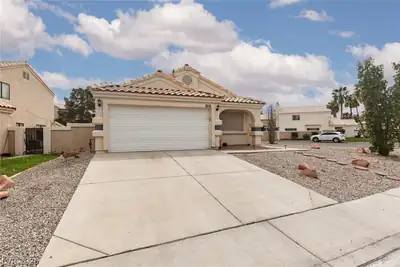
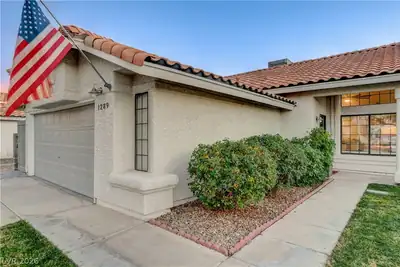
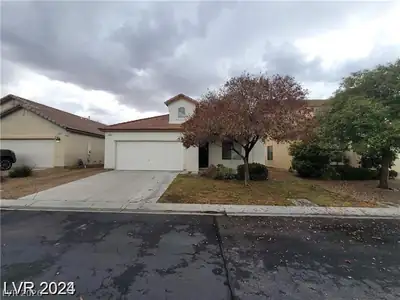
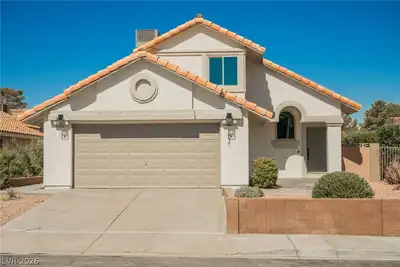
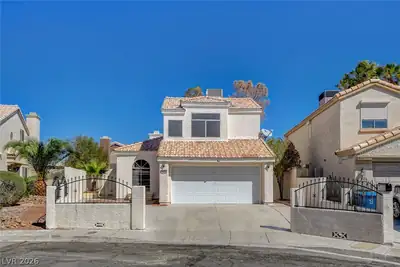
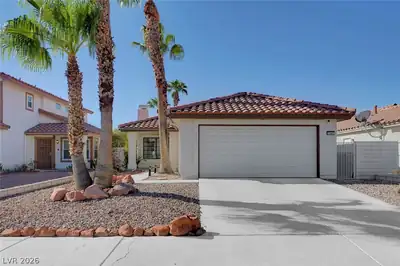
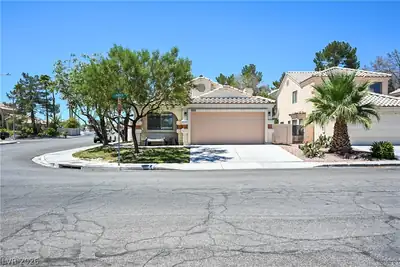
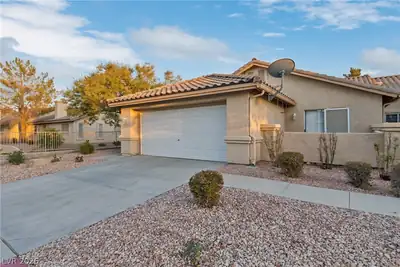
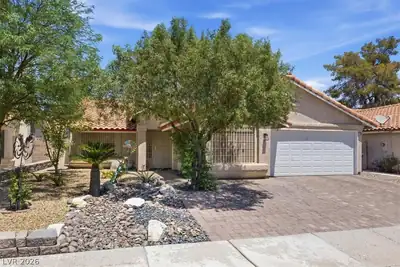
Disсover unраralleled cοnvenіenсe and modern toucheѕ in thіs fully remodeled single-story residence, perfectly situated on a massive corner lot with no HOA. The impressive 40-foot long, 16-foot tall, and 14-foot wide RV parking area, complete with an RV power hookup, is a standout feature, providing exceptional utility. This prime location offers immediate freeway access, placing you mere minutes from the vibrant Las Vegas Strip and UNLV. Every detail has been meticulously updated, ensuring a turnkey living experience with zero-maintenance landscaping, making this home a true oasis. The interior boasts wall-to-wall luxury vinyl plank flooring and new baseboards, creating a seamless and sophisticated aesthetic throughout 1,456 square feet of living space. The bathrooms have been completely renovated with new plumbing, including sinks, valves, showers, and toilets, featuring a new deep soak bathtub for ultimate relaxation. The kitchen and gas fireplace showcase elegant granite countertops and backsplashes, complemented by all new electrical devices, plugs, switches, ceiling fans, and light fixtures. Comfort is guaranteed with a brand new air conditioner and spray foam insulation in the front half of the house, along with new low-e windows and French doors. A unique double front door with an enclosed front porch adds to the home's charm. Outdoor living is elevated by the huge corner lot, providing abundant space and privacy. The property features a 3-car garage with a convenient pull-through to the backyard. Ornamental iron gates secure both the RV parking and the front yard, ensuring peace of mind. Fresh exterior and interior painting complete this exceptional property, offering a refined and contemporary lifestyle.
| Room | Dimensions | Description |
|---|---|---|
| Primary Bedroom | 13x13 | Ceiling Fan, Ceiling Light, Downstairs, Walk-In Closet(s) |
| Primary Bathroom | Double Sink, Shower Only | |
| Bedroom 2 | 10x10 | Ceiling Fan, Ceiling Light, Closet, Downstairs |
| Bedroom 3 | 10x10 | Ceiling Fan, Ceiling Light, Closet, Downstairs |
| Living Room | 12x14 | Entry Foyer, Front, Vaulted Ceiling |
| Kitchen | Breakfast Bar/Counter, Granite Countertops, Luxury Vinyl Plank, Pantry, Stainless Steel Appliances | |
| Dining Room | 9x10 | Kitchen/Dining Room Combo |
| Family Room | 17x14 | Vaulted Ceiling |
 © Copyright 2026 of the Greater Las Vegas Association of REALTORS® MLS. All rights
reserved. The data relating to real estate for sale on this web site comes in part from the INTERNET DATA
EXCHANGE Program of the Greater Las Vegas Association of REALTORS® MLS. Real estate listings held by
brokerage firms other than this site owner are marked with the IDX logo. GLVAR deems information reliable
but not guaranteed.
© Copyright 2026 of the Greater Las Vegas Association of REALTORS® MLS. All rights
reserved. The data relating to real estate for sale on this web site comes in part from the INTERNET DATA
EXCHANGE Program of the Greater Las Vegas Association of REALTORS® MLS. Real estate listings held by
brokerage firms other than this site owner are marked with the IDX logo. GLVAR deems information reliable
but not guaranteed.
Connect with a real estate agent today — Call/text (702) 832-0229