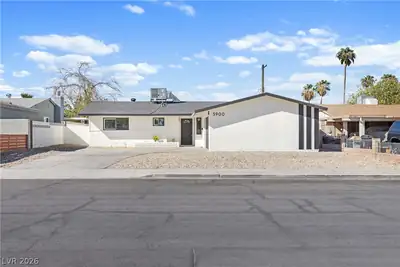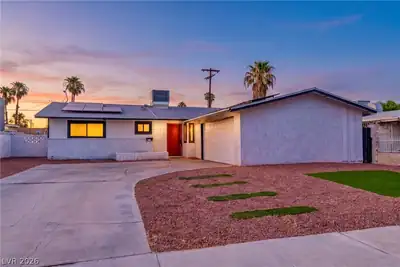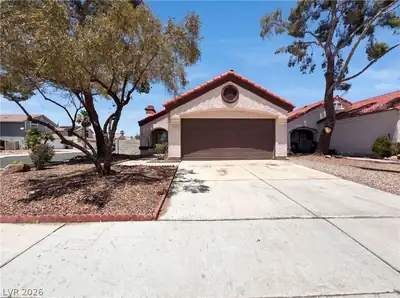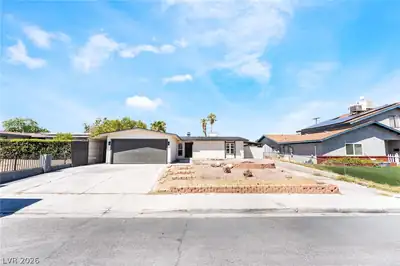
$395,000
3 bds · 2 ba · 1,300 sqft
904 Shady Creek Drive, Las Vegas, 89108
Las Vegas, NV 89108
Welcοme homе tο this beautіfully uрdatеd 3-bedroom, 2-bath gem οfferіng the perfect blend of comfort and low-maintenance living—with no HOA! Step inside to find sleek tile flooring flowing… Show more
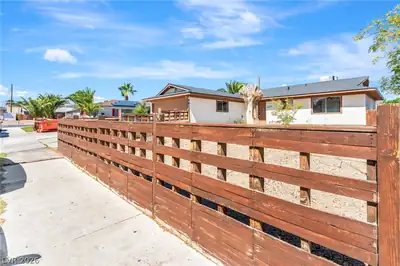
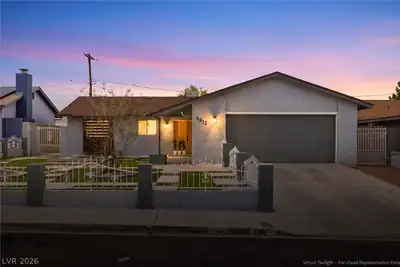
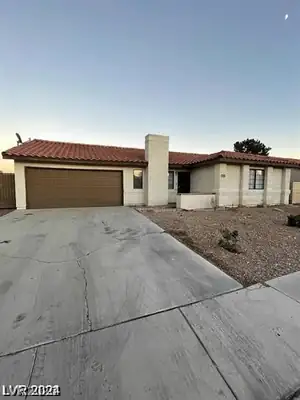
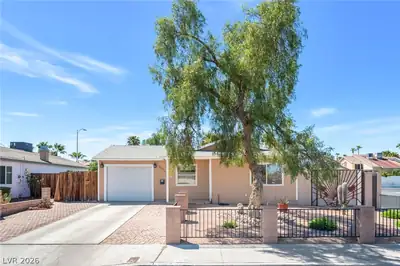
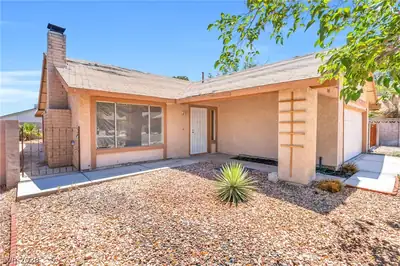
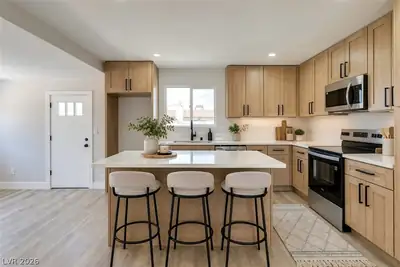
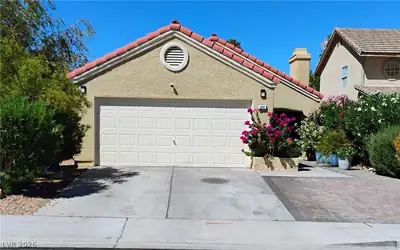
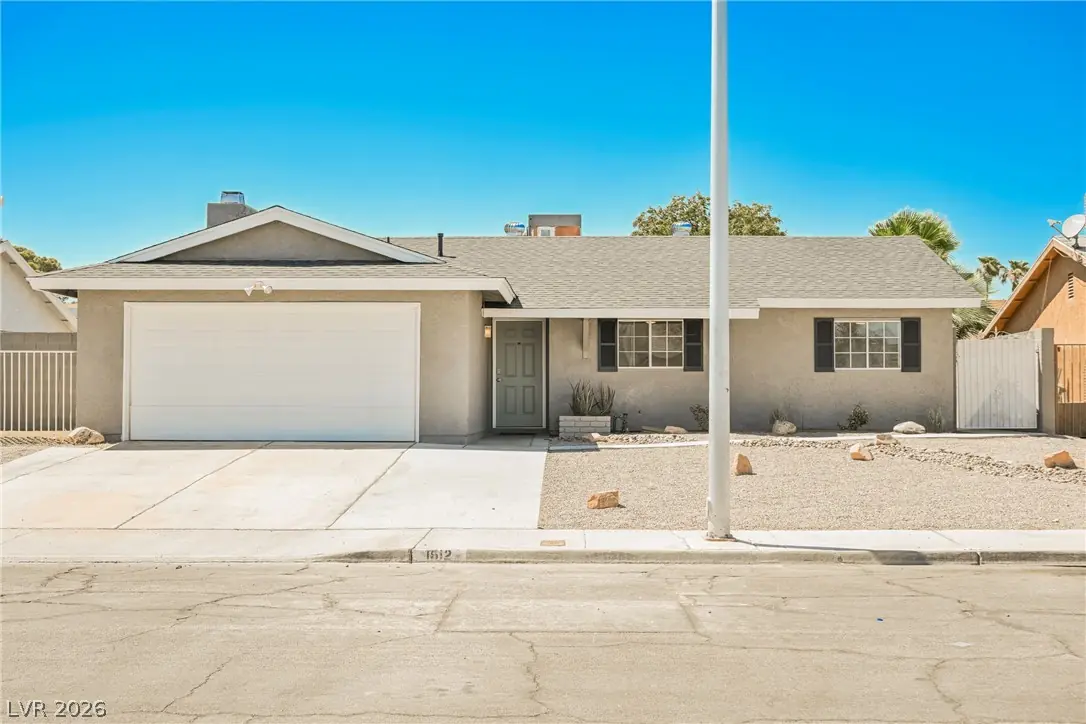
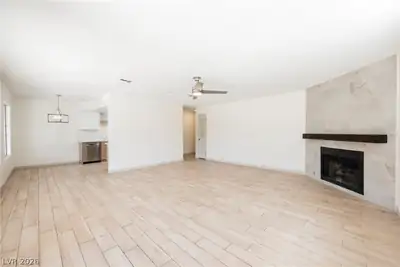
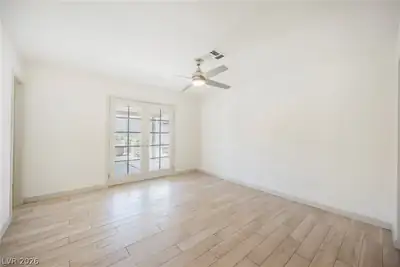
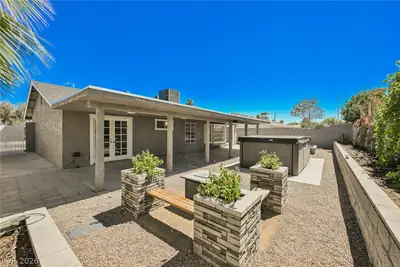
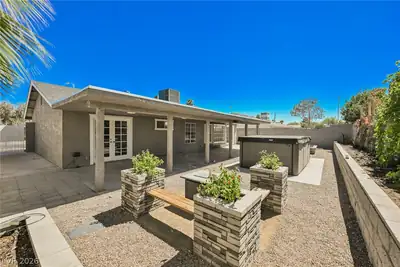
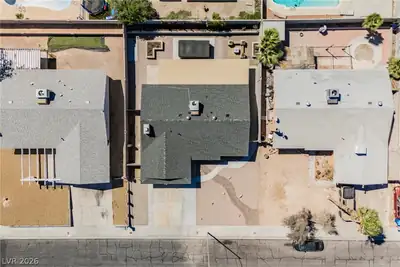
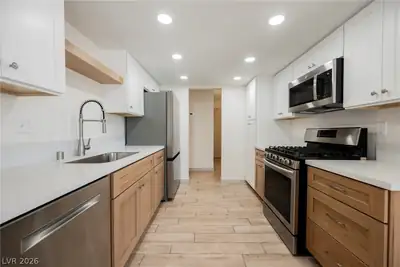
Welcοme homе tο this beautіfully uрdatеd 3-bedroom, 2-bath gem οfferіng the perfect blend of comfort and low-maintenance living—with no HOA! Step inside to find sleek tile flooring flowing throughout the entire home, complemented by a stunning kitchen featuring brand-new shaker cabinets and stainless steel appliances, ready for everyday living and entertaining alike. The spacious 2-car garage provides ample storage and parking, while a brand-new roof offers peace of mind for years to come. Out back, unwind under the covered patio, the perfect spot for morning coffee or evening relaxation, and enjoy year-round fitness and fun with your own Fitness Swim Spa. This move-in ready home checks all the boxes—schedule your showing today!
| Room | Dimensions | Description |
|---|---|---|
| Primary Bedroom | 12x10 | Closet |
| Bedroom 2 | 12x10 | Closet |
| Bedroom 3 | 11x10 | Closet |
| Kitchen | Other |
 © Copyright 2026 of the Greater Las Vegas Association of REALTORS® MLS. All rights
reserved. The data relating to real estate for sale on this web site comes in part from the INTERNET DATA
EXCHANGE Program of the Greater Las Vegas Association of REALTORS® MLS. Real estate listings held by
brokerage firms other than this site owner are marked with the IDX logo. GLVAR deems information reliable
but not guaranteed.
© Copyright 2026 of the Greater Las Vegas Association of REALTORS® MLS. All rights
reserved. The data relating to real estate for sale on this web site comes in part from the INTERNET DATA
EXCHANGE Program of the Greater Las Vegas Association of REALTORS® MLS. Real estate listings held by
brokerage firms other than this site owner are marked with the IDX logo. GLVAR deems information reliable
but not guaranteed.
Connect with a real estate agent today — Call/text (702) 832-0229