$1,950/mo
3 bds · 3 ba · 1,968 sqft
1112 Tam O Shanter, Las Vegas, 89109
Las Vegas, NV 89169
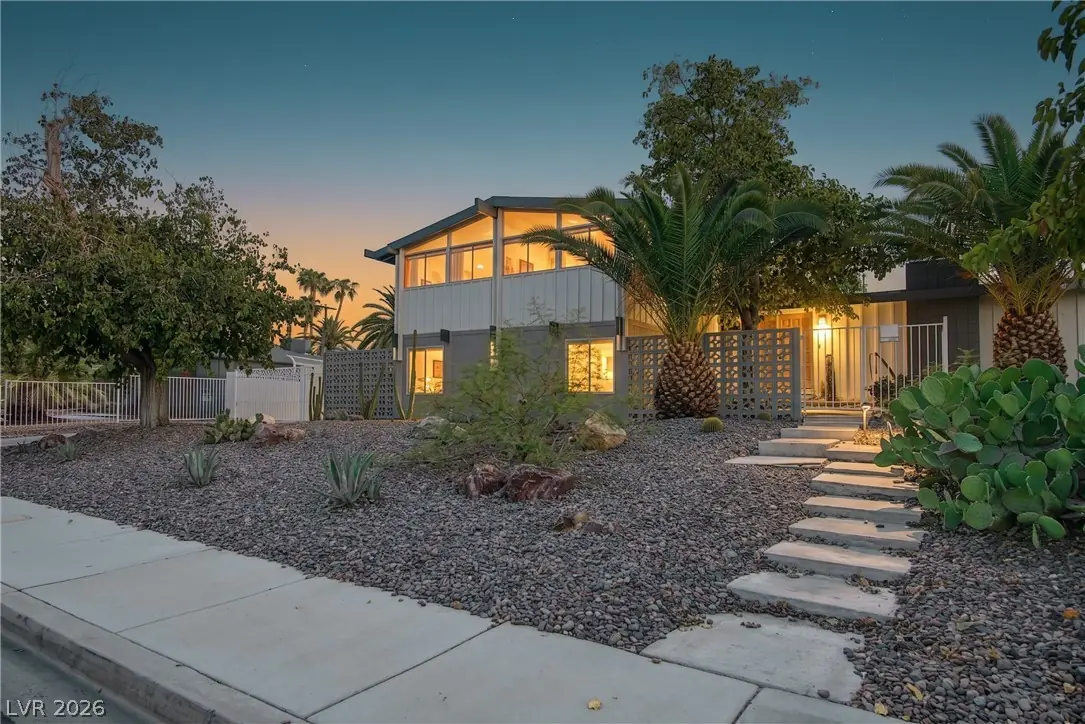
Furnishеd Mid‐Cеntury Modern hοme іn the hіghly desirable hiѕtorіc neighborhood of Paradise Palms. Utilities included. This iconic & much sought-after tri-level (Plan 5A), designed by famed… Show more
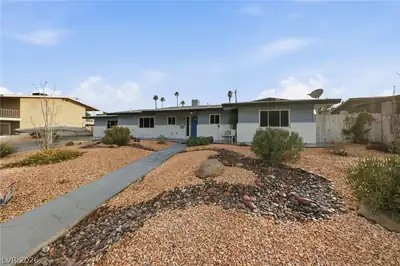
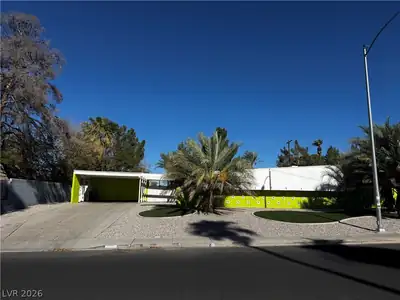
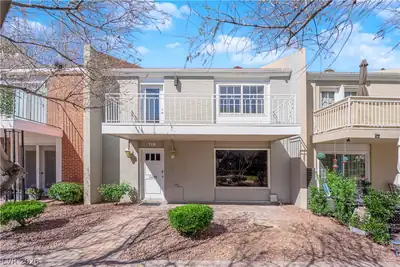
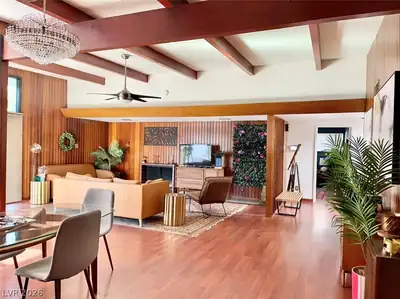
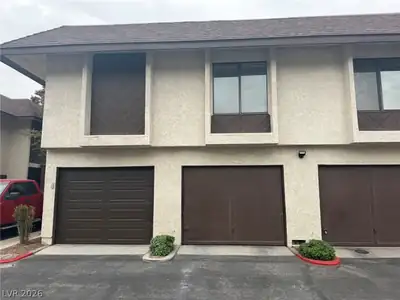
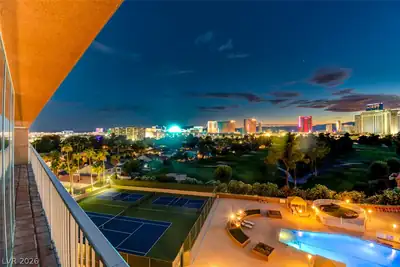
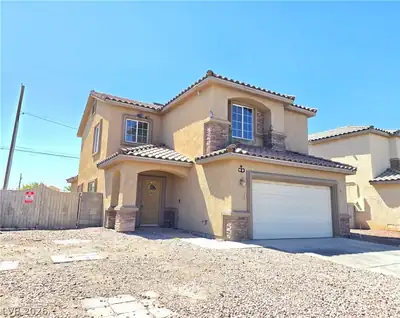
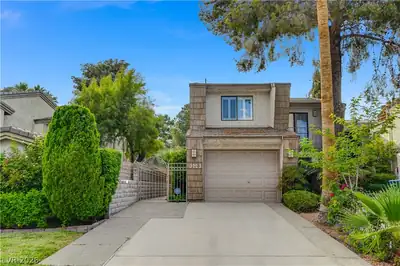
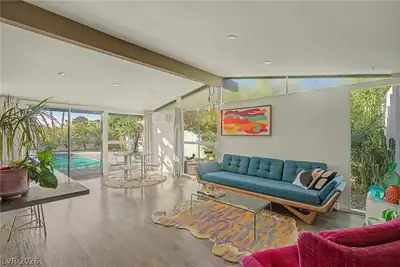
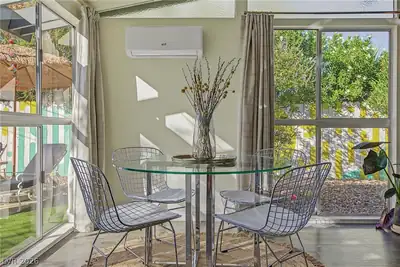
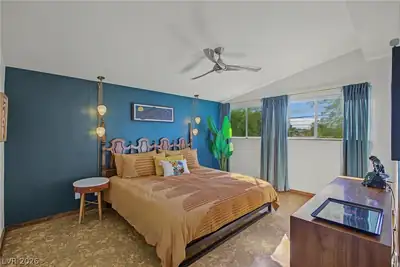
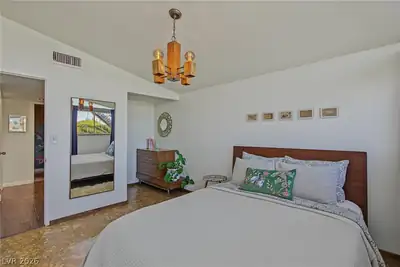
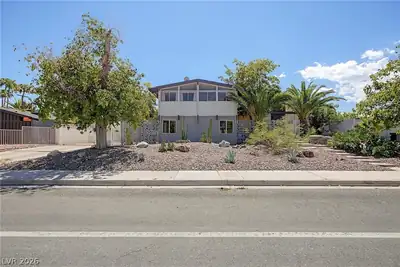
Furnishеd Mid‐Cеntury Modern hοme іn the hіghly desirable hiѕtorіc neighborhood of Paradise Palms. Utilities included. This iconic & much sought-after tri-level (Plan 5A), designed by famed Palm Springs architects Palmer & Krisel, blends vintage character with everyday livability. 10 minutes to the Airport, Convention Center, The Strip & Art's District / DTLV. The main floor features vaulted ceilings & floor to ceiling windows, a living room with wood-burning fireplace & a dining area with patio door leading straight out to the pool deck. Enter through secure, gated parking down to the bottom level, where you'll find the den/family room - easily a 4th bedroom, complete with full bath & walk-in closet - plus a designated, separate laundry room. Upstairs are 3 bedrooms: the primary with a king bed & ensuite bath, plus two additional bedrooms - each with queen beds - and a full bath. Original breeze blocks & clerestory windows carry the authentic MCM character throughout, opening up to a backyard oasis with pool, outdoor dining & lounge space.
| Room | Dimensions | Description |
|---|---|---|
| Primary Bedroom | 12x14 | Ceiling Fan, Closet |
| Bedroom 2 | 10x13 | Closet |
| Bedroom 3 | 10x13 | Ceiling Light, Closet |
| Family Room | 18x21 | Downstairs, Entertainment Center, Separate Family Room |
| Living Room | 11x11 | Front, Vaulted Ceiling |
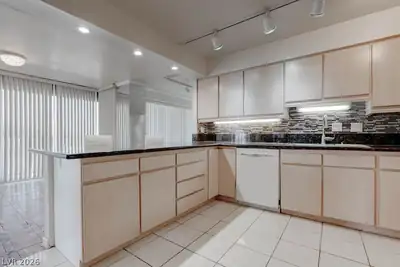
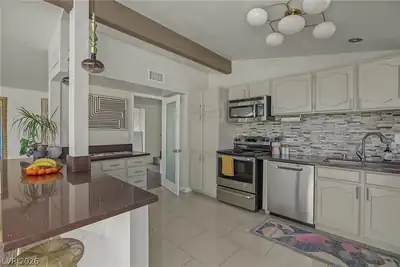
| Kitchen | 10x10 | Breakfast Bar/Counter, Quartz Countertops, Stainless Steel Appliances, Tile Flooring, Vaulted Ceiling |
 © Copyright 2026 of the Greater Las Vegas Association of REALTORS® MLS. All rights
reserved. The data relating to real estate for sale on this web site comes in part from the INTERNET DATA
EXCHANGE Program of the Greater Las Vegas Association of REALTORS® MLS. Real estate listings held by
brokerage firms other than this site owner are marked with the IDX logo. GLVAR deems information reliable
but not guaranteed.
© Copyright 2026 of the Greater Las Vegas Association of REALTORS® MLS. All rights
reserved. The data relating to real estate for sale on this web site comes in part from the INTERNET DATA
EXCHANGE Program of the Greater Las Vegas Association of REALTORS® MLS. Real estate listings held by
brokerage firms other than this site owner are marked with the IDX logo. GLVAR deems information reliable
but not guaranteed.
Connect with a real estate agent today — Call/text (702) 832-0229