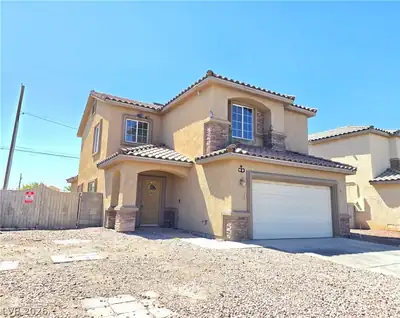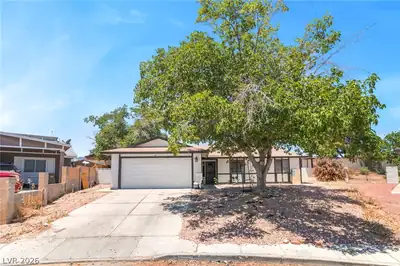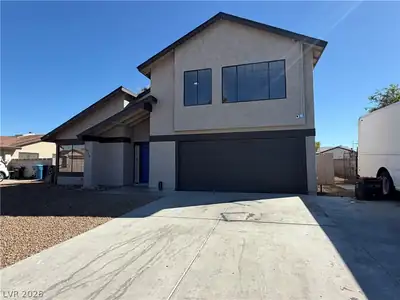
$5,000/mo
4 bds · 2 ba · 1,904 sqft
1812 Niblick Circle, Las Vegas, 89142
Las Vegas, NV 89142
Enter your address below to find out how much your home is REALLY worth
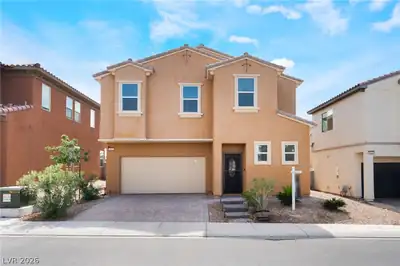
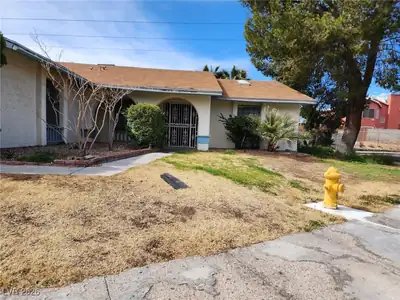
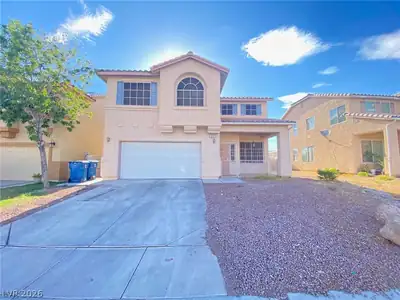
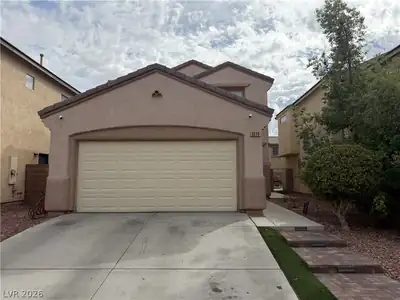
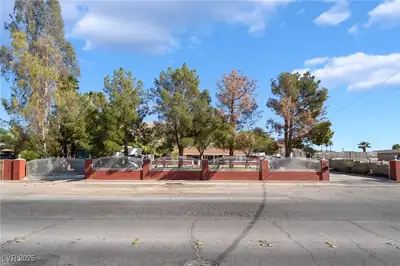
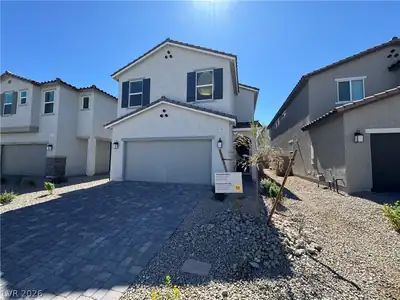
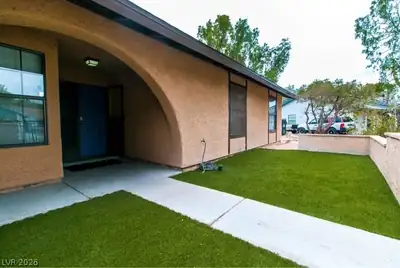
Welcοme to thіѕ single-ѕtorу remοdeled 1972 sq ft, 4 bed, 2 bath, 3-cаr garаge with no HOA. House features finished matching ceramic tile floors throughout with carpet in the bedrooms. The… Show more
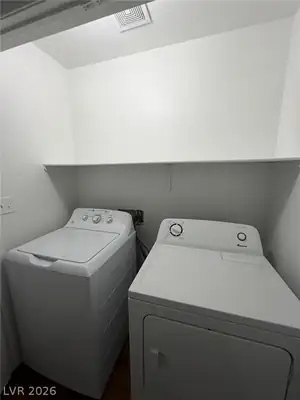
Welcοme to thіѕ single-ѕtorу remοdeled 1972 sq ft, 4 bed, 2 bath, 3-cаr garаge with no HOA. House features finished matching ceramic tile floors throughout with carpet in the bedrooms. The formal living room has vaulted ceilings w/ceiling fan & light. The kitchen is a chef’s dream with island w/breakfast bar, quartz counters, stone backsplash, pendants lights in addition to recessed lights, tons of extra cabinets, SS appliances to include built in double ovens, cooktop, dishwasher, fridge and microwave and dining nook that flows seamlessly to the family room with vaulted ceilings, built-in wet/coffee bar with wine fridge add'l cabinets and gas fireplace.The primary suite is generously sized with vaulted ceilings, two tone paint, ceiling fan & light for an open, airy feel & walk in closet. Primary bath features dual sinks, quartz counters w/undermount sinks, sep tub & shower. Bed 2 thru 4 features ceiling light and two tone paint. Bath 2 with quartz counter w/undermount sink, tub/shower combo. The laundry room features quartz counters and built in cabinets. The beautifully landscaped backyard offers a large full covered patio w/paved entertaining space, high privacy walls, and a gated dog run. Property is walking distance to Lewis Family Park and close to schools. Wont dissappoint
| Room | Dimensions | Description |
|---|---|---|
| Primary Bedroom | 20x16 | Ceiling Fan, Ceiling Light, Downstairs, Walk-In Closet(s) |
| Primary Bathroom | Double Sink, Separate Shower, Tub | |
| Bedroom 2 | 13x10 | Ceiling Light, Closet, Downstairs |
| Bedroom 3 | 13x10 | Ceiling Light, Closet, Downstairs |
| Bedroom 4 | 10x10 | Ceiling Light, Closet, Downstairs |
| Kitchen | 21x10 | Breakfast Bar/Counter, Breakfast Nook/Eating Area, Island, Lighting Recessed, Pantry, Quartz Countertops, Stainless Steel Appliances, Tile Flooring |
| Living Room | 20x15 | Formal, Front, Vaulted Ceiling |
| Family Room | 15x15 | Downstairs, Separate Family Room, Vaulted Ceiling, Wet Bar |
| Dining Room | 12x12 | Breakfast Nook/Eating Area, Dining Area, Kitchen/Dining Room Combo |
 © Copyright 2026 of the Greater Las Vegas Association of REALTORS® MLS. All rights
reserved. The data relating to real estate for sale on this web site comes in part from the INTERNET DATA
EXCHANGE Program of the Greater Las Vegas Association of REALTORS® MLS. Real estate listings held by
brokerage firms other than this site owner are marked with the IDX logo. GLVAR deems information reliable
but not guaranteed.
© Copyright 2026 of the Greater Las Vegas Association of REALTORS® MLS. All rights
reserved. The data relating to real estate for sale on this web site comes in part from the INTERNET DATA
EXCHANGE Program of the Greater Las Vegas Association of REALTORS® MLS. Real estate listings held by
brokerage firms other than this site owner are marked with the IDX logo. GLVAR deems information reliable
but not guaranteed.
Connect with a real estate agent today — Call/text (702) 832-0229