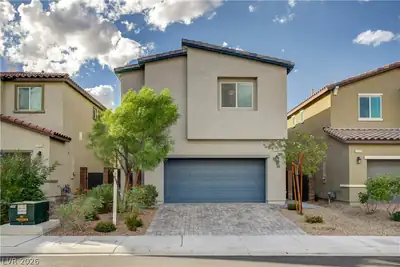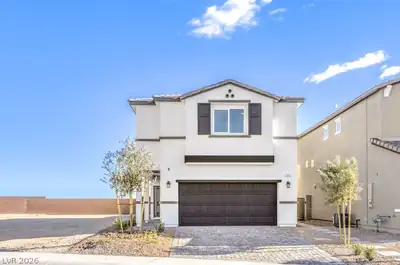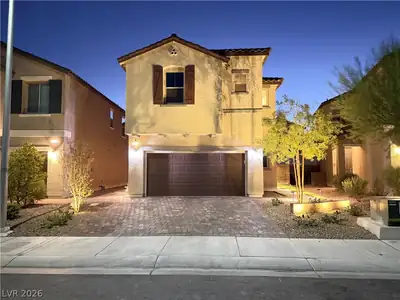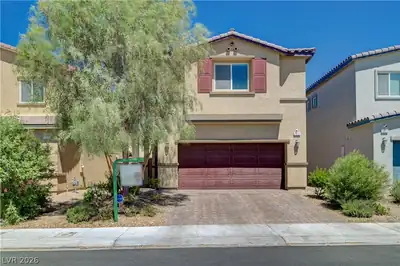
$479,900
4 bds · 2 ba · 1,816 sqft
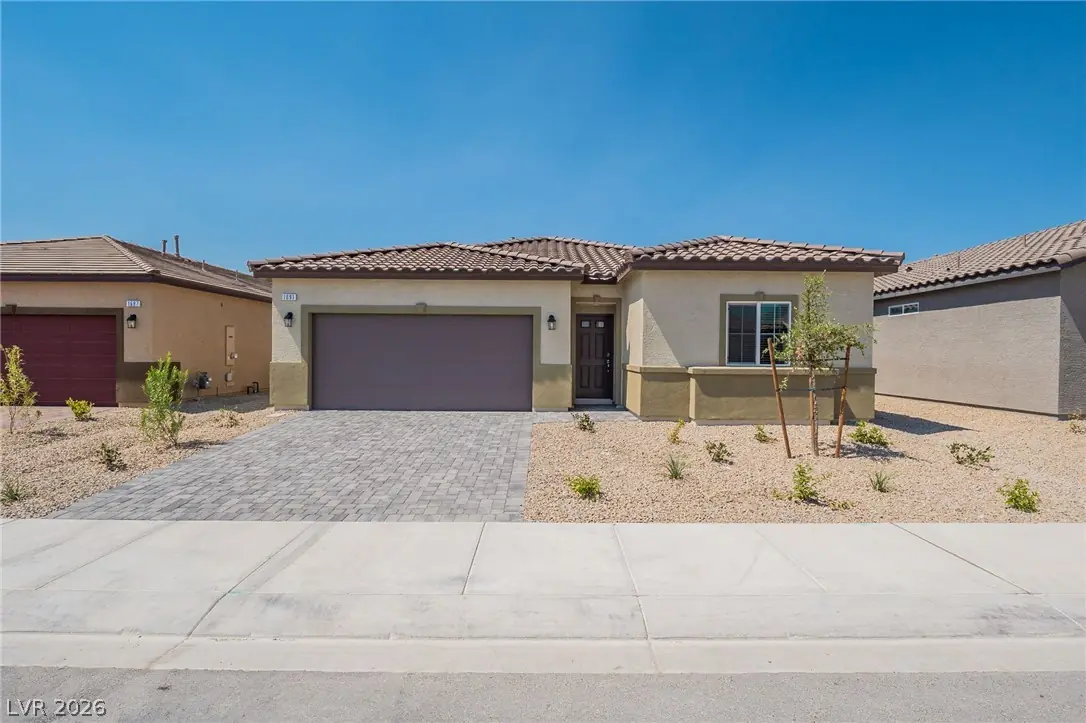
7908 Romulan Street, North Las Vegas, 89084
North Las Vegas, NV 89084
Introduсing a ѕtunnіng new home: thiѕ 4-bеdroοm, 2-bath home in a gatеd Nοrth Las Vegas community is a dream come true! Step into a bright and airy living room filled with natural light and… Show more
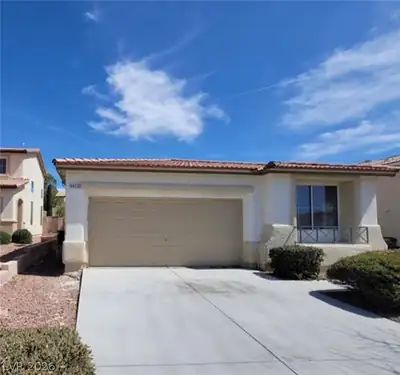
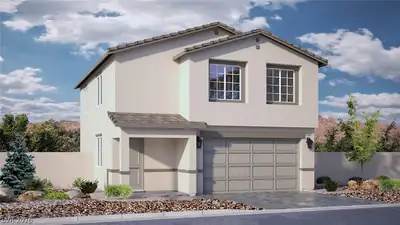
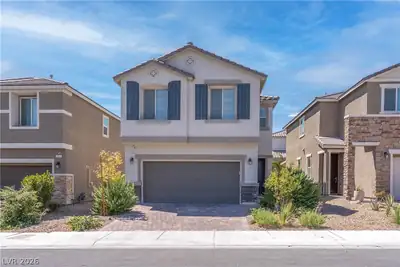
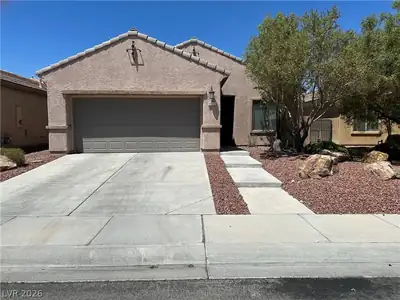
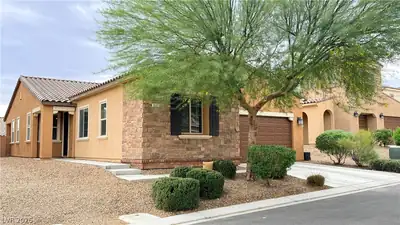
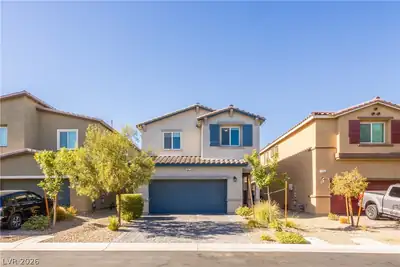
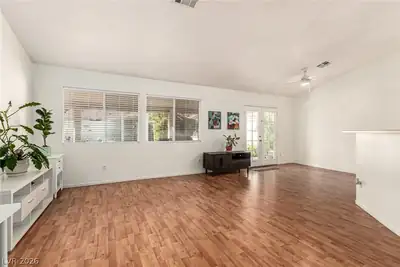
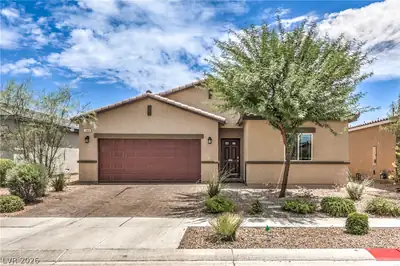
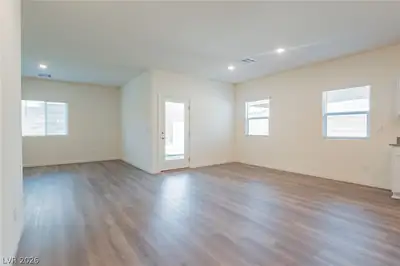
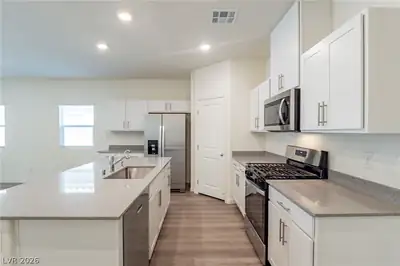
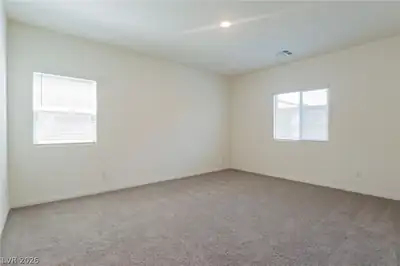
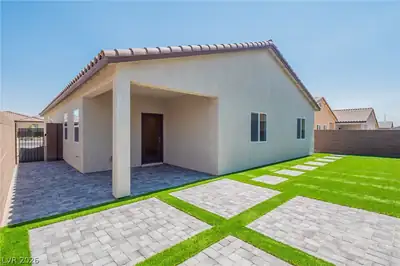
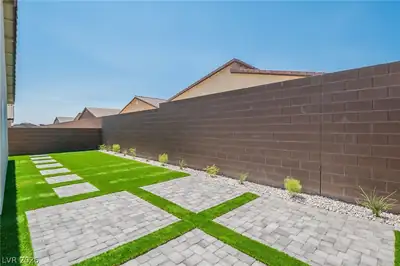
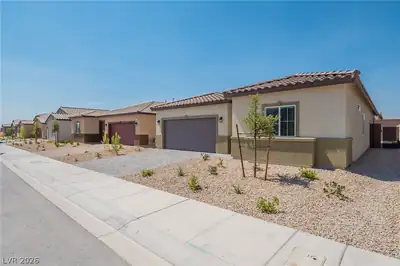
Introduсing a ѕtunnіng new home: thiѕ 4-bеdroοm, 2-bath home in a gatеd Nοrth Las Vegas community is a dream come true! Step into a bright and airy living room filled with natural light and chic vinyl flooring. The kitchen is a chef's paradise, featuring sleek stainless steel appliances, a spacious island, recessed lighting, luxurious quartz countertops, and a roomy pantry. The primary bedroom is a serene retreat with cozy carpet, a walk-in closet, and recessed lighting. Pamper yourself in the en suite with its double sinks and modern shower. This home also includes a separate laundry room with a washer and dryer, an attached two-car garage, and a backyard tastefully designed with a covered patio, pavers, and turf, with room for relaxing and play! Located just minutes from Aliante Casino/Golf Club, dining, shopping, and easy freeway access, this home offers excellence convenience. Don't miss out on this incredible opportunity!
| Room | Dimensions | Description |
|---|---|---|
| Kitchen | 16x16 | Breakfast Bar/Counter, Island, Stainless Steel Appliances |
| Primary Bedroom | 16x13 | Walk-In Closet(s) |
| Bedroom 2 | 11x13 | Closet |
| Bedroom 3 | 13x12 | Closet |
| Bedroom 4 | 11x12 | Closet |


 © Copyright 2026 of the Greater Las Vegas Association of REALTORS® MLS. All rights
reserved. The data relating to real estate for sale on this web site comes in part from the INTERNET DATA
EXCHANGE Program of the Greater Las Vegas Association of REALTORS® MLS. Real estate listings held by
brokerage firms other than this site owner are marked with the IDX logo. GLVAR deems information reliable
but not guaranteed.
© Copyright 2026 of the Greater Las Vegas Association of REALTORS® MLS. All rights
reserved. The data relating to real estate for sale on this web site comes in part from the INTERNET DATA
EXCHANGE Program of the Greater Las Vegas Association of REALTORS® MLS. Real estate listings held by
brokerage firms other than this site owner are marked with the IDX logo. GLVAR deems information reliable
but not guaranteed.
Connect with a real estate agent today — Call/text (702) 832-0229