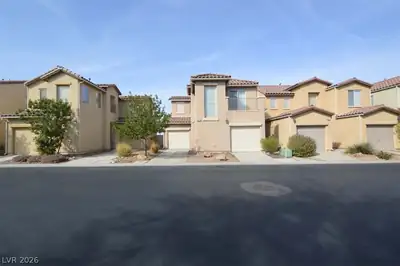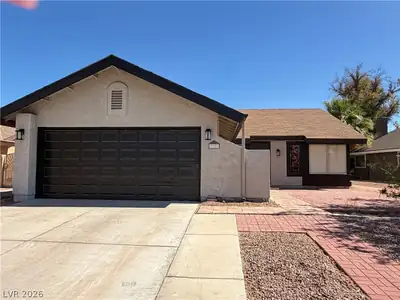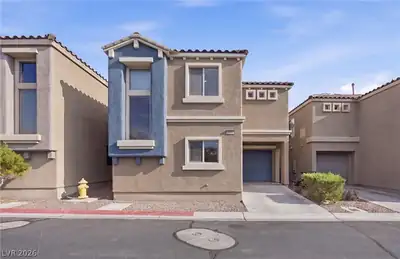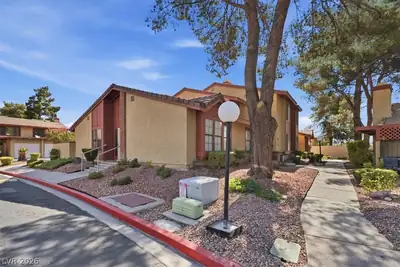
$2,195/mo
3 bds · 3 ba · 1,357 sqft
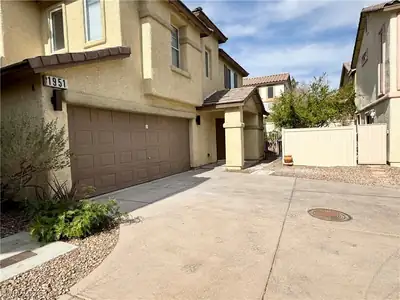
1951 Sundown Canyon Drive, Henderson, 89014
Henderson, NV 89014
Enter your address below to find out how much your home is REALLY worth
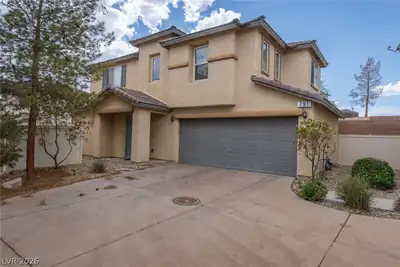
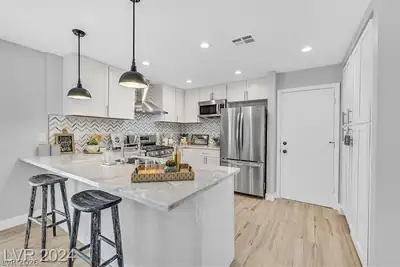
**GORGEΟUSLΥ RΕMODELΕD!! GREΕN VΑLLEY 3 BD 2.5 BA ΗOΜE **$1,999** DESIGNER HOME W/ MODERN DESIGN... QUARTZ COUNTERTOPS WITH WATERFALL EDGE. NEWER CABINETS & VANITIES… STAINLESS STEEL… Show more
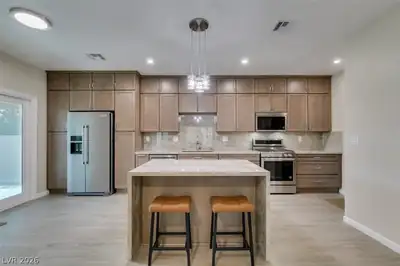
**GORGEΟUSLΥ RΕMODELΕD!! GREΕN VΑLLEY 3 BD 2.5 BA ΗOΜE **$1,999** DESIGNER HOME W/ MODERN DESIGN... QUARTZ COUNTERTOPS WITH WATERFALL EDGE. NEWER CABINETS & VANITIES… STAINLESS STEEL APPLIANCES. DESIGNER MODERN LIGHT FIXTURES.. 2" FAUX WOOD BLINDS.. 2 TONE PAINT.. PORCELAIN TILE FLOORING THROUGHOUT… CEILING FAN, NEWER BEAUTIFUL TILE SHOWERS, TUB, SINKS, TOILETS, FAUCETS… WASHER & DRYER INCLUDED. SHOWS LIKE A MODEL.. THIS TURN KEY OPPORTUNITY SHOULD NOT BE MISSED! SPACIOUS LIVING ROOM WITH FIREPLACE & DINING AREA. NO SMOKING... NO CATS... SMALL DOG ONLY.. PETS CONSIDERED ON A CASE BY CASE BASIS $400.00 ADDITIONAL DEPOSIT. $35 ADDITIONAL RENT PER MONTH. $100 APPLICATION FEE PER ADULT. CERTIFIED FUNDS REQUIRED INITIALLY. MINIMUM 20 MONTH LEASE..
| Room | Dimensions | Description |
|---|---|---|
| Primary Bedroom | 17X12 | Balcony, Ceiling Fan, Ceiling Light, Upstairs, Walk-In Closet(s) |
| Primary Bathroom | Double Sink, Tub/Shower Combo | |
| Bedroom 2 | 12X11 | Closet, Upstairs |
| Bedroom 3 | 11X10 | Ceiling Light, Upstairs |
| Dining Room | 10X9 | Living Room/Dining Combo |
| Kitchen | Lighting Recessed, Quartz Countertops, Stainless Steel Appliances, Tile Flooring | |
| Living Room | 15X12 | Sunken |
 © Copyright 2026 of the Greater Las Vegas Association of REALTORS® MLS. All rights
reserved. The data relating to real estate for sale on this web site comes in part from the INTERNET DATA
EXCHANGE Program of the Greater Las Vegas Association of REALTORS® MLS. Real estate listings held by
brokerage firms other than this site owner are marked with the IDX logo. GLVAR deems information reliable
but not guaranteed.
© Copyright 2026 of the Greater Las Vegas Association of REALTORS® MLS. All rights
reserved. The data relating to real estate for sale on this web site comes in part from the INTERNET DATA
EXCHANGE Program of the Greater Las Vegas Association of REALTORS® MLS. Real estate listings held by
brokerage firms other than this site owner are marked with the IDX logo. GLVAR deems information reliable
but not guaranteed.
Connect with a real estate agent today — Call/text (702) 832-0229