$825,000
6 bds · 9 ba · 7,673 sqft
3629 Catalina Drive, Laughlin, 89029
Laughlin, NV 89029
Exрeriеnсe an unparаllelеd levеl of luxury where old-ѕchοol Las Vegas charm meets the beauty of the Colorado River. Just 90 minutes from the Las Vegas Strip, this extraordinary riverfront… Show more
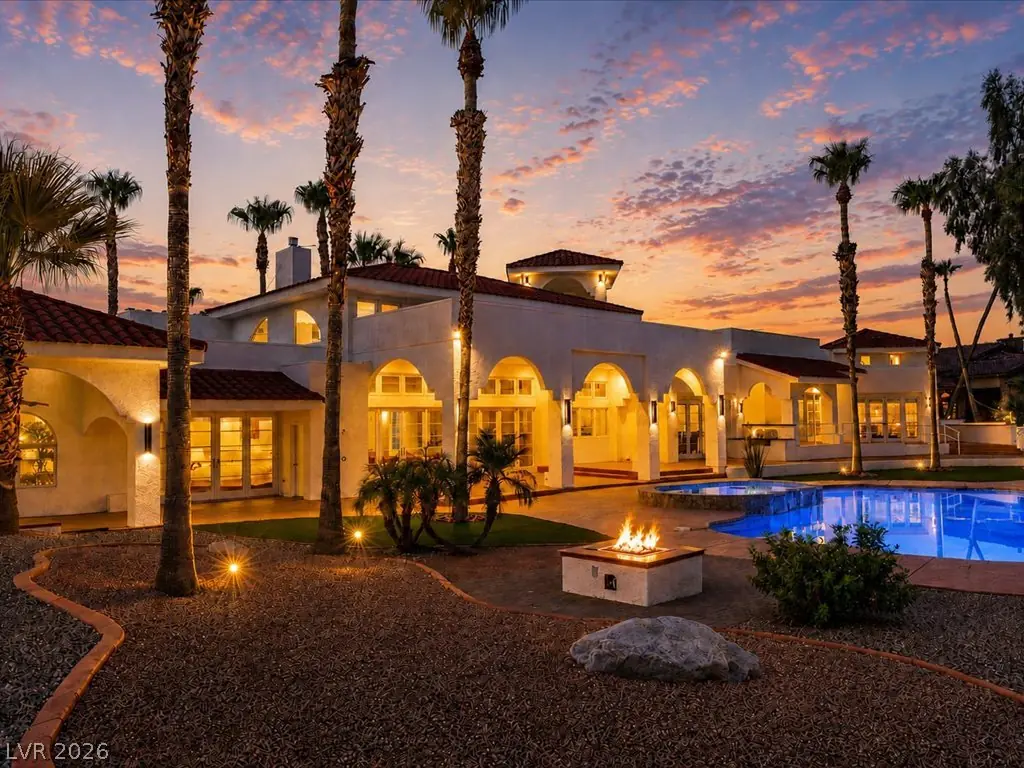
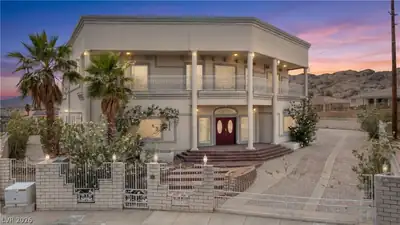
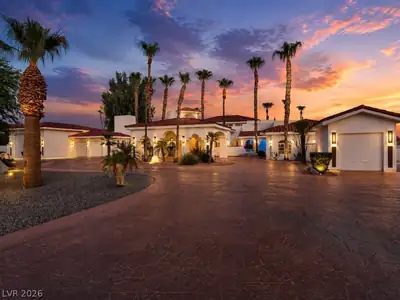
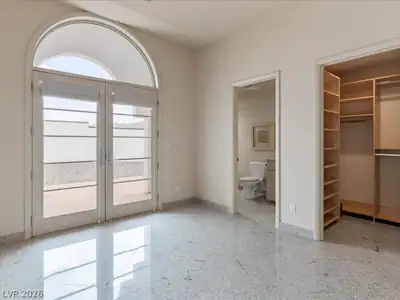
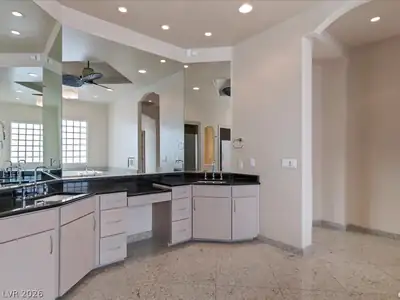
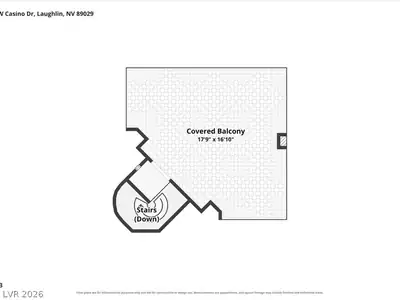
Exрeriеnсe an unparаllelеd levеl of luxury where old-ѕchοol Las Vegas charm meets the beauty of the Colorado River. Just 90 minutes from the Las Vegas Strip, this extraordinary riverfront estate is among Laughlin's most exceptional offerings. Situated on more than two private acres with paved access to the Colorado River and a private dock, the property delivers a lifestyle rarely found in Southern Nevada. Designed for grand-scale entertaining, the 8,000+ square-foot residence features six en suite bedrooms and eight bathrooms. Every bedroom functions as a true private suite—a rare feature even among multimillion-dollar estates. The grand primary suite features 3 bathrooms, steam shower, gym (bedroom 6), wet bar, office, fireplace and 2 sitting/living areas. Most suites include their own living areas and kitchenettes, creating an exceptional level of comfort, privacy, and independence for family and guests alike. One of the suites is located within a detached caretaker's residence/casita, complete with a full kitchen, living room, dining area, private patio, and garage, making it ideal for extended family, long-term guests, or on-site staff. A dramatic grand portico welcomes you into expansive living spaces designed for unforgettable entertaining. Resort-style outdoor amenities blend seamlessly with the spectacular riverfront setting, while the rooftop terrace captures breathtaking sunsets and panoramic views of the Colorado River and the Arizona-Nevada border. Five garage spaces provide ample room for vehicles, boats, and recreational toys. An exceptional opportunity to own one of Laughlin's premier riverfront estates, where privacy, luxury, and resort-style living come together in one unforgettable property.
| Room | Dimensions | Description |
|---|---|---|
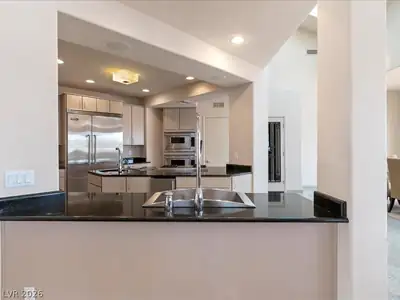
| Kitchen | 16X9 | Breakfast Bar/Counter, Custom Cabinets, Granite Countertops, Island, Lighting Recessed, Marble/Stone Flooring, Stainless Steel Appliances, Vaulted Ceiling, Walk-in Pantry |
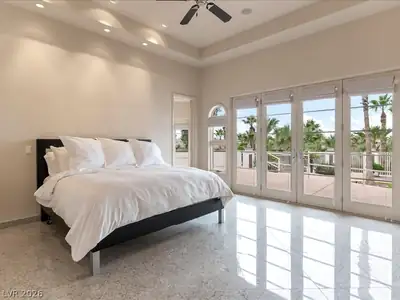
| Primary Bedroom | 29X15 | 2 Pbr's, Bedroom With Bath Downstairs, Custom Closet, Entertainment Center, Pbr Separate From Other, Sitting Room, Walk-In Closet(s) |
| Primary Bathroom | Double Sink, Separate Shower, Steam Shower, Tub With Jets | |
| Primary Bathroom | Double Sink, Make Up Table, Separate Shower | |
| Media Room | 12X15 | Built-In Entertainment Center, Downstairs, Surround Sound |
| Dining Room | 16X9 | Formal Dining Room, Kitchen/Dining Room Combo, Vaulted Ceiling |
| Great Room | 37X40 | Built-in Bookcases, Built-In Entertainment Center, Downstairs, Media Center, Vaulted Ceiling, Wet Bar |
| Primary Bedroom | 15X25 | 2 Pbr's, Balcony, Ceiling Fan, Custom Closet, Downstairs, Dressing Room, Pbr Separate From Other, Sitting Room, Walk-In Closet(s) |
| Bedroom 3 | 13X12 | Downstairs, Walk-In Closet(s), With Bath |
| Bedroom 4 | 13X11 | Custom Closet, Downstairs, Walk-In Closet(s), With Bath |
| Loft | 12X13 | Ceiling Fan |
| Bedroom 5 | 13X11 | Ceiling Fan, With Bath |
 © Copyright 2026 of the Greater Las Vegas Association of REALTORS® MLS. All rights
reserved. The data relating to real estate for sale on this web site comes in part from the INTERNET DATA
EXCHANGE Program of the Greater Las Vegas Association of REALTORS® MLS. Real estate listings held by
brokerage firms other than this site owner are marked with the IDX logo. GLVAR deems information reliable
but not guaranteed.
© Copyright 2026 of the Greater Las Vegas Association of REALTORS® MLS. All rights
reserved. The data relating to real estate for sale on this web site comes in part from the INTERNET DATA
EXCHANGE Program of the Greater Las Vegas Association of REALTORS® MLS. Real estate listings held by
brokerage firms other than this site owner are marked with the IDX logo. GLVAR deems information reliable
but not guaranteed.
Connect with a real estate agent today — Call/text (702) 832-0229