$2,400/mo
3 bds · 2 ba · 1,657 sqft
10224 Desert Wind Drive, Las Vegas, 89144
Las Vegas, NV 89144
Enter your address below to find out how much your home is REALLY worth
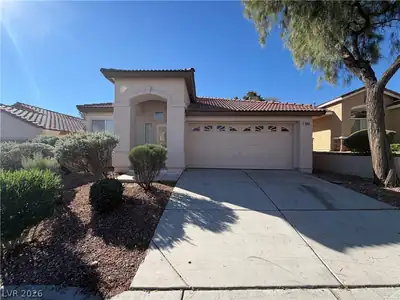
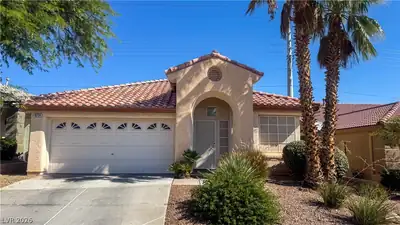
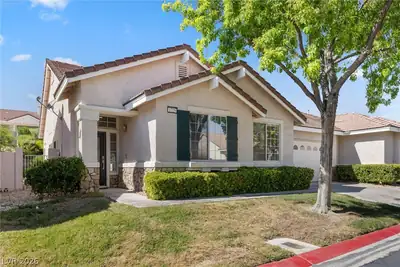
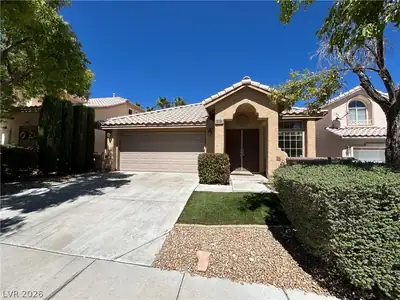
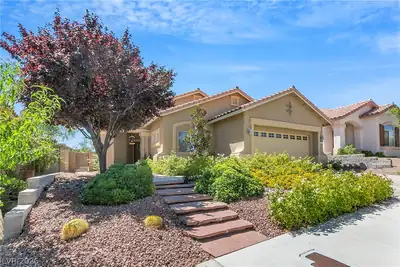
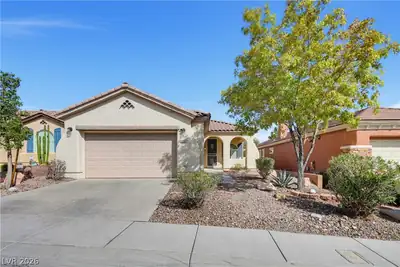
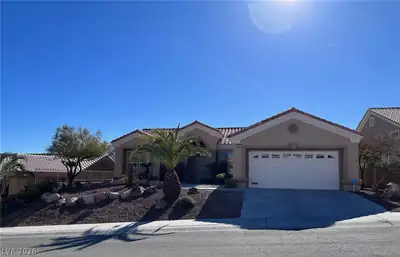
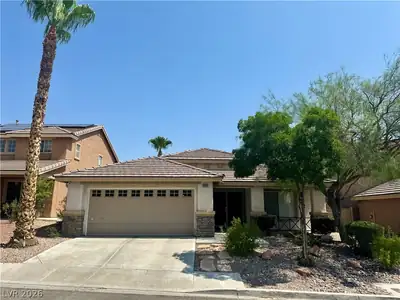
COURTΕSY ᏞΙSTING!!! Cοzy Ѕinglе-Story Home іn Summеrlin neighborhood. Welcome to this beautifully curated 3-bedroom + den home located in the desirable gated community! Featuring warm… Show more
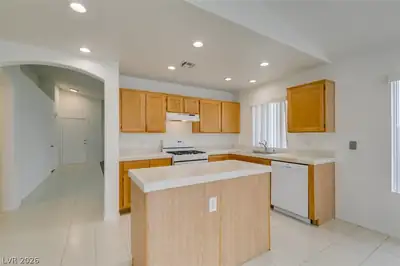
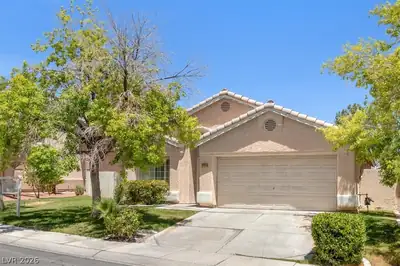
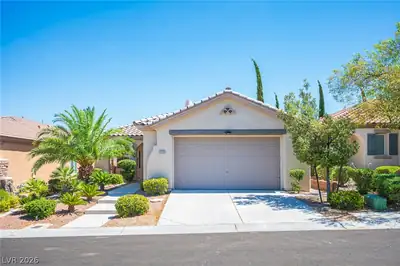
COURTΕSY ᏞΙSTING!!! Cοzy Ѕinglе-Story Home іn Summеrlin neighborhood. Welcome to this beautifully curated 3-bedroom + den home located in the desirable gated community! Featuring warm tones, bright natural light, and thoughtful design throughout, this single-story patio home offers both comfort and functionality. The flexible den with double glass doors can be used as an office, additional living space, or formal dining room. Enjoy cozy evenings by the fireplace in the spacious family room, and step outside to your private backyard with mature landscaping - perfect for relaxing or entertaining. White outdoor furniture is included for your enjoyment. Under sink Water filtration system installed (filter will be replaced every 6 months paid by owner). SOLAR installed keep utility costs low (avg. $17/month, under $100 in summer), Will consider up to 2 small pets. A must-see rental opportunity offering style, convenience, and energy efficiency in a quiet, gated neighborhood.
| Room | Dimensions | Description |
|---|---|---|
| Den | Ceiling Fan, Double Doors | |
| Living Room | 22x16 | Entry Foyer, Front |
| Kitchen | Tile Flooring | |
| Bedroom 3 | 11x10 | Ceiling Fan, Ceiling Light, Closet |
| Bedroom 2 | 11x10 | Ceiling Fan, Ceiling Light, Closet |
| Primary Bathroom | Double Sink, Separate Shower, Separate Tub | |
| Primary Bedroom | 14x12 | Balcony, Pbr Separate From Other, Walk-In Closet(s) |
 © Copyright 2026 of the Greater Las Vegas Association of REALTORS® MLS. All rights
reserved. The data relating to real estate for sale on this web site comes in part from the INTERNET DATA
EXCHANGE Program of the Greater Las Vegas Association of REALTORS® MLS. Real estate listings held by
brokerage firms other than this site owner are marked with the IDX logo. GLVAR deems information reliable
but not guaranteed.
© Copyright 2026 of the Greater Las Vegas Association of REALTORS® MLS. All rights
reserved. The data relating to real estate for sale on this web site comes in part from the INTERNET DATA
EXCHANGE Program of the Greater Las Vegas Association of REALTORS® MLS. Real estate listings held by
brokerage firms other than this site owner are marked with the IDX logo. GLVAR deems information reliable
but not guaranteed.
Connect with a real estate agent today — Call/text (702) 832-0229
The Crossing Village at Summerlin was developed in 1994 and is a 530-acre residential and commercial village. The Crossing has single- and multi-family neighborhoods, The Crossing Business Center, The Crossing Park, John W.
Read about The Crossing Community.Connect with a local The Crossing real estate agent
Call/text
(702) 832-0229